BACK ON THE MARKET THROUGH NO FAULT OF THE HOME!
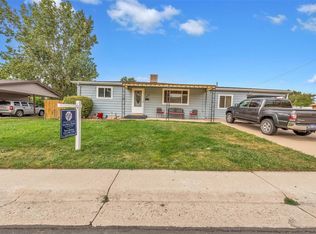
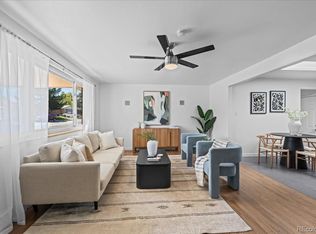
Welcome to this inviting Westminster home featuring NEW INTERIOR PAINT, NEW CARPET, NEW WINDOW COVERINGS, and generous living space throughout! With a comfortable and versatile floor plan, this home offers plenty of room to relax, entertain, and make it your own.
The main level features three bedrooms, welcoming living areas, and an attractive kitchen with ample cabinetry and workspace. The finished basement provides even more room to spread out, featuring a second living room and a nonconforming room ideal for a home office, hobby space, exercise room, or additional flex space.
Enjoy added peace of mind with recent maintenance and improvements, including a professionally cleaned and scoped sewer line and a valuable FIVE-YEAR ROOF CERTIFICATION! Additional maintenance and improvements have also been completed, making this home an appealing opportunity for its next owner.
Outside, enjoy the possibilities - a yard with room for gardening, entertaining, or simply relaxing. Conveniently situated in an established Westminster neighborhood with access to shopping, dining, parks, and major commuting routes.
Freshly refreshed, spacious, and ready for its next chapter! Don't miss this second opportunity to make 9027 Grove Street your home!
The Seller is also the listing Broker
For sale
Price cut: $10K (8/31)
$450,000
9027 Grove Street, Westminster, CO 80031
3beds
2,484sqft
Single Family Residence
Built in 1970
7,344 Square Feet Lot
$-- Zestimate®
$181/sqft
$-- HOA
What's special
- 68 days
- 112
- 7
Zillow last checked:
Listing updated:
Listed by:
Valerie Sahlieh onetrickponey@msn.com,
MB Stovall & Assoc
Source: REcolorado as distributed by MLS GRID,MLS#: 3564749
Facts & features
Interior
Bedrooms & bathrooms
- Bedrooms: 3
- Bathrooms: 3
- Full bathrooms: 1
- 3/4 bathrooms: 1
- 1/2 bathrooms: 1
- Main level bathrooms: 2
- Main level bedrooms: 3
Bedroom
- Features: Primary Suite
- Level: Main
Bedroom
- Level: Main
Bedroom
- Level: Main
Bathroom
- Level: Main
Bathroom
- Features: Primary Suite
- Level: Main
Bathroom
- Level: Basement
Bonus room
- Level: Basement
Heating
- Forced Air
Cooling
- Evaporative Cooling
Appliances
- Included: Dishwasher, Disposal, Dryer, Gas Water Heater, Oven, Refrigerator, Washer
Features
- Walk-In Closet(s)
- Flooring: Carpet, Parquet
- Windows: Double Pane Windows, Window Coverings
- Basement: Finished
- Number of fireplaces: 1
- Fireplace features: Basement
Interior area
- Total structure area: 2,484
- Total interior livable area: 2,484 sqft
- Finished area above ground: 1,242
- Finished area below ground: 0
Property
Parking
- Total spaces: 2
- Parking features: Concrete
- Carport spaces: 2
Features
- Levels: One
- Stories: 1
Lot
- Size: 7,344 Square Feet
Details
- Parcel number: R0049926
- Zoning: R-1-C
- Special conditions: Standard
Construction
Type & style
- Home type: SingleFamily
- Property subtype: Single Family Residence
Materials
- Frame
- Roof: Composition
Condition
- Year built: 1970
Utilities & green energy
- Utilities for property: Electricity Connected, Internet Access (Wired), Natural Gas Connected
Community & HOA
Community
- Subdivision: Shaw Heights
HOA
- Has HOA: No
Location
- Region: Westminster
Financial & listing details
- Price per square foot: $181/sqft
- Tax assessed value: $380,000
- Annual tax amount: $2,843
- Date on market: 8/19/2026
- Listing terms: Cash,Conventional,FHA
- Exclusions: N?a
- Ownership: Agent Owner
- Electric utility on property: Yes
Estimated market value
Not available
Estimated sales range
Not available
Not available
Price history
| Date | Event | Price |
|---|---|---|
| 10/12/2026 | Listed for sale | $450,000$181/sqft |
Source:  REcolorado as distributed by MLS GRID #3564749 Report a problem REcolorado as distributed by MLS GRID #3564749 Report a problem | ||
| 9/17/2026 | Pending sale | $450,000$181/sqft |
Source: REcolorado as distributed by MLS GRID #3564749 Report a problem | ||
| 8/31/2026 | Price change | $450,000-2.2%$181/sqft |
Source: REcolorado as distributed by MLS GRID #3564749 Report a problem | ||
| 8/18/2026 | Listed for sale | $460,000+245.9%$185/sqft |
Source: REcolorado as distributed by MLS GRID #3564749 Report a problem | ||
| 12/7/2017 | Listing removed | $1,800$1/sqft |
Source: Zillow Rental Network Report a problem | ||
| 11/30/2017 | Listed for rent | $1,800$1/sqft |
Source: Zillow Rental Network Report a problem | ||
| 12/28/2004 | Sold | $133,000-25.2%$54/sqft |
Source: Public Record Report a problem | ||
| 12/5/2001 | Sold | $177,900$72/sqft |
Source: Public Record Report a problem | ||
Public tax history
| Year | Property taxes | Tax assessment |
|---|---|---|
| 2025 | $2,944 +0.6% | $23,760 -20.2% |
| 2024 | $2,928 +11% | $29,770 |
| 2023 | $2,637 -2.3% | $29,770 +34.4% |
| 2022 | $2,698 | $22,150 -2.8% |
| 2021 | -- | $22,790 +8.5% |
| 2020 | $2,492 | $21,000 -0.2% |
| 2019 | $2,492 +40.6% | $21,040 +42.4% |
| 2018 | $1,773 | $14,780 |
| 2017 | $1,773 | $14,780 +8.4% |
| 2016 | -- | $13,630 |
| 2015 | $1,505 | $13,630 +15.1% |
| 2014 | -- | $11,840 |
| 2013 | -- | $11,840 -3.3% |
| 2012 | -- | $12,250 |
| 2011 | -- | $12,250 -0.9% |
| 2010 | -- | $12,360 |
| 2009 | -- | $12,360 -14.8% |
| 2008 | -- | $14,500 |
| 2007 | -- | $14,500 -3.1% |
| 2006 | -- | $14,970 |
| 2005 | -- | $14,970 +5.7% |
| 2004 | -- | $14,160 |
| 2003 | $1,393 +27.4% | $14,160 -0.6% |
| 2002 | $1,094 +15.5% | $14,240 +26.7% |
| 2001 | $947 | $11,240 |
| 2000 | -- | $11,240 |
Find assessor info on the county website
Monthly payment
Est. payment
Payment breakdown
Explore the cost of this home by adjusting the details. Changes won't be saved.Climate risks
Neighborhood: 80031
Nearby schools
Schools provided by the listing agent
- Elementary: Mesa
- Middle: Shaw Heights
- High: Westminster
- District: Westminster Public Schools
Source: REcolorado as distributed by MLS GRID. This data may not be complete. We recommend contacting the local school district to confirm school assignments for this home.
Similar homes
- $510,0003 bd2 ba1.8k sqft9166 Lasalle Place, Westminster, CO 80031For Sale

 MLS ID #6128994, Edwin Hissa, The Hissa Group. REcolorado as distributed by MLS GRID
 - $--4 bd3 ba2.5k sqft3010 W 95th Ave, Westminster, CO 80031Auction
 Auction.com 2
 - $449,9003 bd3 ba1.2k sqft8865 Meade Court, Westminster, CO 80031For Sale
 MLS ID #2296409, Mike Alley, Mike Alley. REcolorado as distributed by MLS GRID
 - $475,0004 bd2 ba1.7k sqft9281 Irving Street, Westminster, CO 80031For Sale
 MLS ID #4303021, Julie Trunzo, Your Castle Real Estate Inc. REcolorado as distributed by MLS GRID
 - $524,9005 bd3 ba2.3k sqft9179 Hunter Street, Westminster, CO 80031For SaleMLS ID #3412676, Christopher Raichart, RE/MAX Synergy. REcolorado as distributed by MLS GRID
- $475,0004 bd2 ba1.8k sqft8820 Judson Street, Westminster, CO 80031For SaleMLS ID #6154248, Tiffany Osborn, Orchard Brokerage LLC. REcolorado as distributed by MLS GRID
- $495,0004 bd3 ba1.9k sqft9114 Lander Street, Westminster, CO 80031For SaleMLS ID #7564459, Motif Shelton, Redfin Corporation. REcolorado as distributed by MLS GRID
- $405,0004 bd3 ba2.2k sqft3400 Mowry Place, Westminster, CO 80031For SaleMLS ID #7401558, Alex Johnson, Atlas Real Estate Group. REcolorado as distributed by MLS GRID
- $474,9002 bd2 ba1.4k sqft8840 Hooker Way, Westminster, CO 80031For SaleMLS ID #5683778, Vinh Lam, Coldwell Banker Realty 18. REcolorado as distributed by MLS GRID
- $520,0003 bd2 ba2.2k sqft9405 Newton Street, Westminster, CO 80031For SaleMLS ID #5127861, Xenia A. Matteson, Milehimodern. REcolorado as distributed by MLS GRID
- $415,0004 bd2 ba2.4k sqft8611 Lowell Boulevard, Westminster, CO 80031For SaleMLS ID #6809631, Lisa Lucero, Keller Williams Advantage Realty LLC. REcolorado as distributed by MLS GRID
- $485,0004 bd2 ba1.6k sqft8851 Hooker Way, Westminster, CO 80031For SaleMLS ID #9349123, Hunter Hinson, Keller Williams Realty Downtown LLC. REcolorado as distributed by MLS GRID
- $489,9004 bd2 ba1.8k sqft3170 W 94th Avenue, Westminster, CO 80031For SaleMLS ID #5525791, Jonathan Loewenberg, Compass - Denver. REcolorado as distributed by MLS GRID
- $500,0005 bd2 ba2k sqft8731 Oakwood Street, Westminster, CO 80031For SaleMLS ID #2532010, Margaret Gade, Keller Williams Avenues Realty. REcolorado as distributed by MLS GRID
- $519,9003 bd2 ba2.3k sqft8853 Princeton St, Westminster, CO 80031For Sale
 MLS ID #1069647, Evan Noyes, Market Masters Real Estate. IRES as distributed by MLS GRID
 - $585,0003 bd3 ba2.3k sqft9345 Lowell Boulevard, Westminster, CO 80031For SaleMLS ID #9484276, Lupe Saavedra, West and Main Homes Inc. REcolorado as distributed by MLS GRID
- $520,0005 bd2 ba2k sqft3310 W 94th Avenue, Westminster, CO 80031For SaleMLS ID #1643752, Tiffany Rivera, NAV Real Estate. REcolorado as distributed by MLS GRID
- $545,0005 bd2 ba1.8k sqft8922 Kent Street, Westminster, CO 80031For SaleMLS ID #8724336, Briony Hudson, Your Castle Real Estate Inc. REcolorado as distributed by MLS GRID
- $515,0005 bd2 ba1.7k sqft3181 N Kassler Place, Westminster, CO 80031For SaleMLS ID #9004972, Cody Devine, eXp Realty, LLC. REcolorado as distributed by MLS GRID
