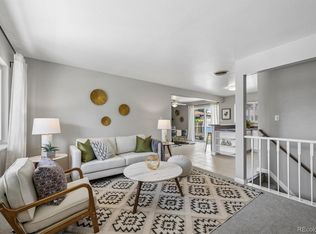
BEAUTIFUL RED BRICK RANCH STYLE HOME WITH ESTABLISHED GARDEN! Welcome to this fabulous four bedroom two bathroom home in Shaw Heights! This gem has been meticulously maintained by the current owner and is ready to be loved again! Upon entering you will find a custom wall with a glass bead overlay. The formal dining space offers plenty of room for your large dining table to fit a whole gathering! The kitchen has beautiful oak cabinets, granite countertops and stainless steel appliances. The backyard is truly special, not only is it totally private and fully fenced for your fury friends, but it is loaded with tons of mature perennials that will keep coming back year after year! For those who enjoy working on projects, the oversized garage with a stellar workshop may become your favorite spot to hang out. Tons of storage, heating, an exterior door to the backyard, the upright freezer are all features of the garage! Make your way to the basement and find two more bedrooms and the additional bathroom. This well-maintained home truly has it all!
For sale
Price cut: $25K (8/26)
$550,000
8664 Princeton Street, Westminster, CO 80031
4beds
2,080sqft
Single Family Residence
Built in 1960
6,500 Square Feet Lot
$547,300 Zestimate®
$264/sqft
$-- HOA
What's special
- 53 days
- 267
- 21
Zillow last checked:
Listing updated:
Listed by:
Alissa Theis alissa@guidere.com,
Guide Real Estate
Source: REcolorado as distributed by MLS GRID,MLS#: 9496771
Facts & features
Interior
Bedrooms & bathrooms
- Bedrooms: 4
- Bathrooms: 2
- Full bathrooms: 1
- 3/4 bathrooms: 1
- Main level bathrooms: 1
- Main level bedrooms: 2
Bedroom
- Description: Primary Bedroom.
- Level: Main
Bedroom
- Description: Second Bedroom Upstairs With Potential For Furniture Set
- Level: Main
Bedroom
- Features: Primary Suite
- Level: Basement
Bedroom
- Description: Non-Conforming Bedroom With Built In Shelving.
- Level: Basement
Bathroom
- Description: Full Bathroom Upstairs.
- Level: Main
Bathroom
- Level: Basement
Dining room
- Description: Roomy Enough For Your Dining Table!
- Level: Main
Family room
- Description: Two Custom Accent Walls With Glass Bead Inlay.
- Level: Main
Family room
- Description: Wood Burning Fireplace Helps Keep The Basement Warm In Colorado Winters.
- Level: Basement
Kitchen
- Description: Granite Countertops And Stainless Appliances.
- Level: Main
Utility room
- Description: Complete With A Utility Sink And Plenty Of Storage.
- Level: Basement
Heating
- Forced Air
Cooling
- Central Air
Appliances
- Included: Dishwasher, Disposal, Dryer, Microwave, Oven, Refrigerator, Washer
- Laundry: In Unit
Features
- Built-in Features, Ceiling Fan(s), Eat-in Kitchen, Granite Counters, Pantry
- Flooring: Carpet, Tile, Wood
- Windows: Triple Pane Windows, Window Treatments
- Basement: Finished,Full
- Number of fireplaces: 1
- Fireplace features: Basement, Wood Burning
Interior area
- Total structure area: 2,080
- Total interior livable area: 2,080 sqft
- Finished area above ground: 1,040
- Finished area below ground: 1,040
Property
Parking
- Total spaces: 3
- Parking features: Concrete, Dry Walled, Heated Garage, Oversized
- Attached garage spaces: 3
Features
- Levels: One
- Stories: 1
- Entry location: Exterior Access
- Patio & porch: Front Porch, Patio
- Exterior features: Garden, Lighting, Private Yard, Rain Gutters
- Fencing: Full
Lot
- Size: 6,500 Square Feet
- Features: Landscaped, Near Public Transit, Secluded, Sprinklers In Front, Sprinklers In Rear
- Residential vegetation: Grassed
Details
- Parcel number: R0062115
- Zoning: R-1-C
- Special conditions: Standard
Construction
Type & style
- Home type: SingleFamily
- Architectural style: Traditional
- Property subtype: Single Family Residence
Materials
- Brick, Frame
- Foundation: Slab
- Roof: Composition
Condition
- Updated/Remodeled
- Year built: 1960
Details
- Builder name: Perl Mack
Utilities & green energy
- Electric: 220 Volts, 220 Volts in Garage
- Sewer: Public Sewer
- Water: Public
- Utilities for property: Cable Available, Electricity Connected, Natural Gas Connected, Phone Connected
Green energy
- Energy efficient items: Windows
Community & HOA
Community
- Security: Smoke Detector(s)
- Subdivision: Shaw Heights
HOA
- Has HOA: No
Location
- Region: Westminster
Financial & listing details
- Price per square foot: $264/sqft
- Tax assessed value: $420,000
- Annual tax amount: $3,142
- Date on market: 7/17/2026
- Listing terms: 1031 Exchange,Cash,Conventional,FHA,VA Loan
- Exclusions: Bedroom Furniture Included In Sale Or Removable - Per Buyer's Choice.
- Ownership: Individual
- Electric utility on property: Yes
- Road surface type: Paved
Estimated market value
$547,300
$520,000 - $575,000
$2,845/mo
Price history
| Date | Event | Price |
|---|---|---|
| 8/26/2026 | Price change | $550,000-4.3%$264/sqft |
Source:  REcolorado as distributed by MLS GRID #9496771 Report a problem REcolorado as distributed by MLS GRID #9496771 Report a problem | ||
| 8/6/2026 | Price change | $575,000-4.2%$276/sqft |
Source: REcolorado as distributed by MLS GRID #9496771 Report a problem | ||
| 7/17/2026 | Listed for sale | $600,000$288/sqft |
Source: REcolorado as distributed by MLS GRID #9496771 Report a problem | ||
Public tax history
| Year | Property taxes | Tax assessment |
|---|---|---|
| 2025 | $2,913 +0.6% | $26,260 -11% |
| 2024 | $2,897 +1.7% | $29,500 |
| 2023 | $2,849 -2.2% | $29,500 +23.3% |
| 2022 | $2,913 | $23,930 -2.8% |
| 2021 | -- | $24,610 +3.2% |
| 2020 | $2,829 | $23,840 -0.2% |
| 2019 | $2,829 +30% | $23,890 +31.6% |
| 2018 | $2,177 | $18,150 |
| 2017 | $2,177 | $18,150 +30.9% |
| 2016 | -- | $13,870 |
| 2015 | $1,532 | $13,870 +9% |
| 2014 | -- | $12,730 |
| 2013 | -- | $12,730 -2.8% |
| 2012 | -- | $13,100 |
| 2011 | -- | $13,100 +1.9% |
| 2010 | -- | $12,850 |
| 2009 | -- | $12,850 -9.5% |
| 2008 | -- | $14,200 |
| 2007 | -- | $14,200 -6.8% |
| 2006 | -- | $15,230 |
| 2005 | -- | $15,230 +3.5% |
| 2004 | -- | $14,710 |
| 2003 | $1,416 +27.4% | $14,710 +1.7% |
| 2002 | $1,112 +10.7% | $14,470 +21.4% |
| 2001 | $1,004 | $11,920 |
| 2000 | -- | $11,920 |
Find assessor info on the county website
Monthly payment
Est. payment
Payment breakdown
Explore the cost of this home by adjusting the details. Changes won't be saved.Climate risks
Neighborhood: 80031
Nearby schools
Schools provided by the listing agent
- Elementary: Flynn
- Middle: Shaw Heights
- High: Westminster
- District: Westminster Public Schools
Source: REcolorado as distributed by MLS GRID. This data may not be complete. We recommend contacting the local school district to confirm school assignments for this home.
Similar homes
- $534,9004 bd2 ba2.1k sqft8524 Wiley Circle, Westminster, CO 80031For Sale
 MLS ID #7821079, Troy Hansford Team, RE/MAX Professionals. REcolorado as distributed by MLS GRID
 - $540,0004 bd2 ba1.7k sqft8325 Oakwood Street, Westminster, CO 80031For Sale
 MLS ID #8509332, Barbara Pena, PAK Home Realty. REcolorado as distributed by MLS GRID
 - $525,0004 bd2 ba2.2k sqft8911 Rutgers Street, Westminster, CO 80031For Sale
 MLS ID #2901084, Dan Fortune, eXp Realty, LLC. REcolorado as distributed by MLS GRID
 - $559,0004 bd3 ba2.4k sqft8906 Oakwood Street, Westminster, CO 80031For Sale
 MLS ID #6991277, Kendra Dillon, Compass - Denver. REcolorado as distributed by MLS GRID
 - $599,0005 bd2 ba2k sqft8711 Oakwood Street, Westminster, CO 80031For SaleMLS ID #5303105, Aureliano Yepez, Keller Williams Realty Downtown LLC. REcolorado as distributed by MLS GRID
- $529,9974 bd3 ba2.4k sqft8942 Seton Street, Westminster, CO 80031For SaleMLS ID #8409985, Lori Keesey, Integrity 1st RE & Inv.. REcolorado as distributed by MLS GRID
- $537,5003 bd2 ba2.3k sqft8853 Princeton Street, Westminster, CO 80031For SaleMLS ID #5980083, Evan Noyes, Market Masters Real Estate. REcolorado as distributed by MLS GRID
- $525,0005 bd3 ba2.9k sqft4661 Dixon Drive, Westminster, CO 80031For SaleMLS ID #5687745, Ryan Retaleato, Milehimodern. REcolorado as distributed by MLS GRID
- $574,9993 bd3 ba2k sqft8967 Vrain Street, Westminster, CO 80031For SaleMLS ID #4942443, M. Johari Ade-Green, HomeSmart Realty. REcolorado as distributed by MLS GRID
- $640,0005 bd3 ba2.6k sqft4685 W 87th Avenue, Westminster, CO 80031For SaleMLS ID #9574314, Lindsey Jenkins, Keller Williams DTC. REcolorado as distributed by MLS GRID
- $489,0003 bd1 ba1.5k sqft3782 Shaw Boulevard, Westminster, CO 80031For SaleMLS ID #3933201, Brittany DeCarlo, Luxe Haven Realty. REcolorado as distributed by MLS GRID
- $445,0005 bd2 ba2.3k sqft8701 Oakwood Street, Westminster, CO 80031For SaleMLS ID #7064104, Rita Ulloa, HPRE Colorado Holdings LLC. REcolorado as distributed by MLS GRID
- $450,0004 bd2 ba2.4k sqft8611 Lowell Boulevard, Westminster, CO 80031For SaleMLS ID #6809631, Lisa Lucero, Keller Williams Advantage Realty LLC. REcolorado as distributed by MLS GRID
- $475,0004 bd2 ba1.8k sqft8820 Judson Street, Westminster, CO 80031For SaleMLS ID #6154248, Tiffany Osborn, Orchard Brokerage LLC. REcolorado as distributed by MLS GRID
- $649,0005 bd3 ba2.5k sqft8956 Wagner Lane, Westminster, CO 80031For SaleMLS ID #8465522, Anna Bebutova, Anna Bebutova Real Estate. REcolorado as distributed by MLS GRID
- $649,9004 bd4 ba2.9k sqft8839 winona Court, Westminster, CO 80031For SaleMLS ID #4209166, Michelle Barco, HomeSmart Realty. REcolorado as distributed by MLS GRID
- $574,9903 bd3 ba1.7k sqft8660 Lowell Boulevard, Westminster, CO 80031New ConstructionREcolorado as distributed by MLS GRID
- $649,9904 bd4 ba2.1k sqft8648 King St, Westminster, CO 80031New Construction
 IRES as distributed by MLS GRID
