Skip main navigation
Sold for $1,095,000
  • $1,095,000

    5386 Fir Ave, Erie, CO 80516

    4beds
    3,346sqft
    Single Family Residence
    Built in 1977
    1.17 Acres Lot
    $1,095,700 Zestimate®
    $327/sqft
    $3,312 Estimated rent

    Home value

    $1,095,700

    $1.04M - $1.15M

    $3,312/mo

    Zestimate® history
    Loading
    Loading...

    Owner options

    List your home for rent

    $3,312/mo

    Rent Zestimate®

    Find your next renter with Zillow Rental Manager. Plus, with online applications, you can quickly screen prospective tenants – for free.

    Learn more

    $3,312/mo

    Rent Zestimate®

    Refinance and save

    $5,149/mo

    Est. payment

    Refinancing to a lower rate could help reduce your monthly payments and save thousands over the life of the loan.

    See today's rates

    $5,149/mo

    Est. payment

    Explore your selling options

    Work with a Zillow partner agent

    Leverage their expertise and Zillow's premium Showcase listings to get your home seen by more buyers.

    Get started

    List with your own agent

    Get your home in front of millions of buyers by listing it on Zillow.

    Learn how to do it

    Sell it yourself

    Take full control of how buyers see your home on Zillow by listing For Sale by Owner (FSBO).

    List your home

    What's special

    Brand new interior paintBrand new lvt flooringStainless steel appliancesWalk-up breakfast counterSlab granite countertopsOversized windows throughoutMain floor laundry
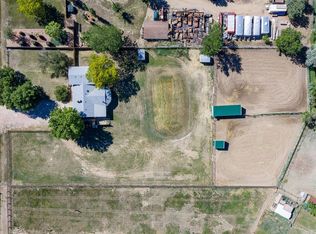
    ***RARE COUNTRY STYLE ACREAGE OPPORTUNITY*** Over 3,300 Total Sq/Ft and Recently REMODELED with (2+4) 6-CAR GARAGE. Privately Set on a PRIME 1.17 ACRE Lot in a Quiet Rural Enclave with Snow Capped VIEWS of Longs Peak & the Western Mountain Range. This Home Delivers a Powerful Combination of Size, Privacy, GARAGES & Colorado Backdrop that Is Difficult to Replicate. Some of the Many Recent Upgrades Include; BRAND NEW Carpeting & Pad, BRAND NEW LVT Flooring, BRAND NEW Interior Paint, (NEW Exterior Paint -2024- On House, Garage & Shed), (NEW ROOF -2024- On House, Garage & Shed), (NEW GUTTERS -2024- On House & Garage), BRAND NEW (Window Treatments, Lighting, Ceiling Fans, Outlets, Switches & Toilets). Exterior Features Include Fencing with Private Circular Drive with Dual GATED ENTRANCES, BRAND NEW Rear Patio & a 16ft X 10ft Utility Shed. Completing the Property Is a 2-Car Attached GARAGE Plus a MASSIVE 39ft X 28ft 4-CAR Detached GARAGE with Dual Doors & Openers-Delivering True 6-CAR TOTAL CAPACITY & Exceptional Flexibility for Storage, Hobbies and Car Buffs. This Thoughtfully Designed 2-Story Maximizes Flow, Light & Function with Large Spacious Rooms & Oversized Windows Throughout. The Well Appointed Remodeled Kitchen Combines Beauty & Performance Featuring SLAB GRANITE Countertops, Extensive Elevated Premium Cabinetry, Stainless Steel Appliances, Spacious Pantry & Walk-Up Breakfast Counter, while The Main Level Also Offers a Classic Full Brick Surround Wood Burning FIREPLACE, Main Floor Laundry and a Large Convenient Mud Room. Just Off the Expansive Primary Suite; A 11ft x 10ft FIRESIDE RETREAT Opens Seamlessly to the PRIVATE OUTOOR BALCONY Perfect For Morning Coffee or Evening Unwinding. This is Timeless Country Style Living Just 30 Minutes to Downtown Denver, 4.8mi / 10 min. To King Soopers Grocery Store * 3mi / 6 min. from I25 and 8.6mi / 16 min. to E470. (*source: Google Maps) - Showings Start Friday 2/20.

    Zillow last checked:

    Listing updated:

    Listed by:

    Tim Wade 303-204-4402,

    Keller Williams-Advantage Rlty

    Bought with:

    Jonathan Loewenberg, 100040171

    Compass-Denver

    Source: IRES as distributed by MLS GRID,MLS#: 1051532MLS Logo

    Facts & features

    Interior

    Bedrooms & bathrooms
    • Bedrooms: 4
    • Bathrooms: 3
    • Full bathrooms: 1
    • 3/4 bathrooms: 1
    • 1/2 bathrooms: 1
    • Main level bathrooms: 1
    Primary bedroom
    • Description: Carpet
    • Features: 3/4 Primary Bath
    • Level: Upper
    • Area: 272 Square Feet
    • Dimensions: 16 x 17
    Bedroom 2
    • Level: Upper
    Bedroom 3
    • Level: Upper
    Bedroom 4
    • Level: Upper
    Dining room
    • Level: Main
    Family room
    • Level: Main
    Kitchen
    • Description: Luxury Vinyl
    • Level: Main
    • Area: 90 Square Feet
    • Dimensions: 9 x 10
    Laundry
    • Level: Main
    Living room
    • Level: Main
    Heating
    • Forced Air
    Cooling
    • Ceiling Fan(s), Whole House Fan
    Appliances
    • Included: Electric Range, Self Cleaning Oven, Dishwasher, Refrigerator, Washer, Dryer, Microwave, Disposal
    Features
    • Eat-in Kitchen, Separate Dining Room, Pantry, Walk-In Closet(s)
    • Windows: Window Coverings, Bay or Bow Window
    • Basement: Partial,Unfinished
    • Has fireplace: Yes
    • Fireplace features: Family Room, Bedroom
    Interior area
    • Total structure area: 2,534
    • Total interior livable area: 3,346 sqft
    • Finished area above ground: 2,534

    Property

    Parking
    • Total spaces: 2
    • Parking features: RV Access/Parking, Attached, Oversized
    • Attached garage spaces: 2
    • Details: Attached
    Features
    • Levels: Two
    • Stories: 2
    • Patio & porch: Patio, Deck
    • Fencing: Fenced
    • Has view: Yes
    • View description: Mountain(s), Hills
    Lot
    • Size: 1.17 Acres
    • Features: Level, Paved
    Details
    • Parcel number: R5683186
    • Zoning: Res
    • Special conditions: Private Owner

    Construction

    Type & style
    • Home type: SingleFamily
    • Property subtype: Single Family Residence
    Materials
    • Frame, Brick, Wood Siding
    • Roof: Composition
    Condition
    • New construction: No
    • Year built: 1977

    Utilities & green energy

    • Sewer: Septic Tank
    • Water: City
    • Utilities for property: Natural Gas Available, Electricity Available

    Community & HOA

    Community
    • Security: Fire Alarm
    • Subdivision: Carmacar Ranchettes
    HOA
    • Has HOA: No
    Location
    • Region: Erie

    Financial & listing details

    • Price per square foot: $327/sqft
    • Tax assessed value: $840,568
    • Annual tax amount: $4,696
    • Date on market: 2/13/2026
    • Listing terms: Cash,Conventional,FHA,VA Loan
    • Exclusions: Seller's Personal Property
    • Electric utility on property: Yes

    Price history

    DateEventPrice
    4/6/2026Sold$1,095,000$327/sqft
    Source: IRES as distributed by MLS GRID #1051532 Report a problem
    2/23/2026Pending sale$1,095,000$327/sqft
    Source: REcolorado as distributed by MLS GRID #5590774 Report a problem
    2/13/2026Listed for sale$1,095,000$327/sqft
    Source: REcolorado as distributed by MLS GRID #5590774 Report a problem

    Public tax history

    YearProperty taxesTax assessment
    2026$4,696 +18.2%$52,400 -0.2%
    2025$3,974 +4.3%$52,530 -0.6%
    2024$3,811 +24%$52,870 -1%
    2023$3,073 -1.7%$53,380 +34.5%
    2022$3,127 +21.6%$39,680 -2.8%
    2021$2,571 $40,830 +16.4%
    2020$2,571 +8%$35,090
    2019$2,381 -8.4%$35,090 +6%
    2018$2,600 +9.2%$33,100
    2017$2,381 +4.2%$33,100 +16.5%
    2016$2,284 +30.2%$28,420
    2015$1,754 +26.6%$28,420 +75.3%
    2014$1,386 $16,210
    2013-- $16,210 -41.5%
    2012-- $27,730
    2011-- $27,730 -12.8%
    2010-- $31,790
    2009-- $31,790 +12.4%
    2008-- $28,280
    2007-- $28,280 +8.6%
    2006-- $26,040
    2005-- $26,040 +3.5%
    2004-- $25,170 -1%
    2003-- $25,430 -15.8%
    2002-- $30,190 +30.1%
    2001-- $23,200
    Find assessor info on the county website

    Neighborhood: 80516

    Nearby schools

    GreatSchools rating
    Schools provided by the listing agent
    • Elementary: Soaring Heights PK-8
    • Middle: Soaring Heights PK-8
    • High: Erie

    Source: IRES as distributed by MLS GRID. This data may not be complete. We recommend contacting the local school district to confirm school assignments for this home.

    Get a cash offer in 3 minutes
    Find out how much your home could sell for in as little as 3 minutes with a no-obligation cash offer.
    Estimated market value
    $1,095,700
    Get a cash offer in 3 minutes
    Find out how much your home could sell for in as little as 3 minutes with a no-obligation cash offer.
    Estimated market value
    $1,095,700