10562 Falcon St is a two-story Longmont home on a cul-de-sac with an open main-level layout and a central staircase. The kitchen features stainless steel appliances and a center island for meal preparation and casual dining. A fireplace anchors the two-story living area, adding warmth and a natural focal point. The primary bedroom pairs with a bathroom that includes double sinks, a separate tub, and a shower for daily routines. Additional bedrooms provide comfortable proportions, and an unfinished lower level offers flexible storage or future living space. A fully fenced backyard extends the outdoor space, and a three-car garage completes this well-maintained residence with practical amenities throughout every room.. Included 100-Day Home Warranty with buyer activation
Pending
$520,000
10562 Falcon Street, Longmont, CO 80504
3beds
3,243sqft
Single Family Residence
Built in 2001
8,087 Square Feet Lot
$-- Zestimate®
$160/sqft
$36/mo HOA
What's special
- 84 days
- 54
- 2
Zillow last checked:
Listing updated:
Listed by:
Tara Jones 720-594-2727 homes@opendoor.com,
Opendoor Brokerage LLC
Source: REcolorado as distributed by MLS GRID,MLS#: 6132940
Facts & features
Interior
Bedrooms & bathrooms
- Bedrooms: 3
- Bathrooms: 3
- Full bathrooms: 3
- Main level bathrooms: 1
Bedroom
- Level: Upper
Bedroom
- Level: Upper
Bedroom
- Level: Upper
Bathroom
- Level: Upper
Bathroom
- Level: Upper
Bathroom
- Level: Main
Heating
- Forced Air, Natural Gas
Cooling
- Central Air
Appliances
- Included: Microwave
Features
- Flooring: Vinyl
- Basement: Unfinished
Interior area
- Total structure area: 3,243
- Total interior livable area: 3,243 sqft
- Finished area above ground: 2,217
- Finished area below ground: 0
Video & virtual tour
Property
Parking
- Total spaces: 3
- Parking features: Garage - Attached
- Attached garage spaces: 3
Features
- Levels: Two
- Stories: 2
Lot
- Size: 8,087 Square Feet
- Features: Cul-De-Sac
Details
- Parcel number: R8711500
- Special conditions: Standard
Construction
Type & style
- Home type: SingleFamily
- Property subtype: Single Family Residence
Materials
- Brick, Frame
- Roof: Composition
Condition
- Year built: 2001
Utilities & green energy
- Sewer: Public Sewer
- Utilities for property: Natural Gas Available
Community & HOA
Community
- Subdivision: Ridge Crest Pud Fg#2
HOA
- Has HOA: Yes
- HOA fee: $107 quarterly
- HOA name: Ridge Crest Homeowners Association, Inc
- HOA phone: 800-310-6552
Location
- Region: Firestone
Financial & listing details
- Price per square foot: $160/sqft
- Tax assessed value: $546,091
- Annual tax amount: $3,830
- Date on market: 7/20/2026
- Listing terms: Cash,Conventional,FHA,VA Loan
- Exclusions: Alarm And Kwikset Lock Do Not Convey.
- Ownership: Corporation/Trust
- Electric utility on property: Yes
Estimated market value
Not available
Estimated sales range
Not available
Not available
Price history
| Date | Event | Price |
|---|---|---|
| 8/5/2026 | Pending sale | $520,000$160/sqft |
Source:  REcolorado as distributed by MLS GRID #6132940 Report a problem REcolorado as distributed by MLS GRID #6132940 Report a problem | ||
| 7/20/2026 | Listed for sale | $520,000$160/sqft |
Source: REcolorado as distributed by MLS GRID #6132940 Report a problem | ||
| 7/1/2026 | Sold | $520,000+94.8%$160/sqft |
Source: Public Record Report a problem | ||
| 4/28/2005 | Sold | $267,000+4%$82/sqft |
Source: Public Record Report a problem | ||
| 6/22/2001 | Sold | $256,740$79/sqft |
Source: Public Record Report a problem | ||
Public tax history
| Year | Property taxes | Tax assessment |
|---|---|---|
| 2026 | $3,830 +12.8% | $33,420 -2.1% |
| 2025 | $3,395 +4.3% | $34,140 -5.7% |
| 2024 | $3,256 +10.2% | $36,200 -1% |
| 2023 | $2,954 -1% | $36,560 +29.5% |
| 2022 | $2,984 +4.6% | $28,240 -2.8% |
| 2021 | $2,852 | $29,060 +3.8% |
| 2020 | $2,852 +16.6% | $28,000 |
| 2019 | $2,446 -15.5% | $28,000 +14% |
| 2018 | $2,894 +18.3% | $24,560 |
| 2017 | $2,446 -2.2% | $24,560 +13.6% |
| 2016 | $2,500 +15.3% | $21,620 |
| 2015 | $2,168 +24.4% | $21,620 +24.3% |
| 2014 | $1,743 | $17,400 |
| 2013 | -- | $17,400 -5.5% |
| 2012 | -- | $18,410 |
| 2011 | -- | $18,410 +3.7% |
| 2010 | -- | $17,760 |
| 2009 | -- | $17,760 -16.2% |
| 2008 | -- | $21,190 |
| 2007 | -- | $21,190 -5% |
| 2006 | -- | $22,310 |
| 2005 | -- | $22,310 +3% |
| 2004 | -- | $21,650 -1% |
| 2003 | -- | $21,870 +282.3% |
| 2002 | -- | $5,720 |
Find assessor info on the county website
Monthly payment
Est. payment
Payment breakdown
Explore the cost of this home by adjusting the details. Changes won't be saved.Climate risks
Neighborhood: 80504
Nearby schools
Schools provided by the listing agent
- Elementary: Prairie Ridge
- Middle: Coal Ridge
- High: Frederick
- District: St. Vrain Valley RE-1J
Source: REcolorado as distributed by MLS GRID. This data may not be complete. We recommend contacting the local school district to confirm school assignments for this home.
Similar homes
- $525,0003 bd3 ba2.9k sqft6631 Echo Circle, Firestone, CO 80504For Sale
 MLS ID #2276930, Andy Bedard, 1 Percent Lists Front Range Realty. REcolorado as distributed by MLS GRID
 - $465,0005 bd4 ba2.3k sqft6670 Stagecoach Avenue, Firestone, CO 80504For Sale
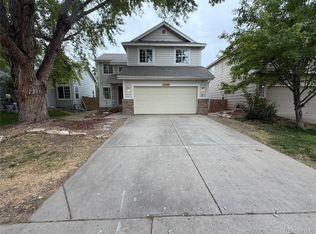 MLS ID #8315974, Tara Jones, Opendoor Brokerage LLC. REcolorado as distributed by MLS GRID
 - $459,0004 bd4 ba3.8k sqft5869 Scenic Ave, Firestone, CO 80504For Sale

 MLS ID #1059337, Albert Gollas, Gollas & Co Inc. IRES as distributed by MLS GRID
 - $625,0004 bd4 ba3.4k sqft6173 Shenandoah Avenue, Firestone, CO 80504For Sale
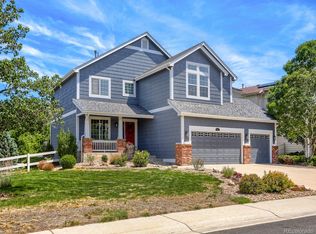 MLS ID #3213100, Gerhard Leicht, The Leicht Source Realty LLC. REcolorado as distributed by MLS GRID
 - $575,0004 bd3 ba2.5k sqft4922 Silverleaf Ave, Firestone, CO 80504For SaleMLS ID #1068799, Tavri Gipson, Kentwood RE Cherry Creek. IRES as distributed by MLS GRID
- $524,9003 bd3 ba2.7k sqft1202 Della St, Longmont, CO 80501For SaleMLS ID #1065515, Joe Current, RE/MAX Nexus. IRES as distributed by MLS GRID
- $695,0005 bd4 ba4k sqft5490 Wetlands Dr, Frederick, CO 80504For SaleMLS ID #1070051, Jennifer Clinkscales, Keller Williams Realty NoCo. IRES as distributed by MLS GRID
- $775,0005 bd4 ba4.7k sqft9053 Foxfire St, Firestone, CO 80504For SaleMLS ID #1059572, Andrea Tuell, Group Harmony. IRES as distributed by MLS GRID
- $465,0003 bd3 ba2k sqft205 Linden St, Frederick, CO 80530For SaleMLS ID #1068490, Tavri Gipson, Kentwood RE Cherry Creek. IRES as distributed by MLS GRID
- $665,0005 bd6 ba3.9k sqft8585 Raspberry Drive, Longmont, CO 80504For SaleMLS ID #4366822, Tara Jones, Opendoor Brokerage LLC. REcolorado as distributed by MLS GRID
- $499,9004 bd3 ba3.2k sqft3240 Silverbell Dr, Johnstown, CO 80534For SaleMLS ID #1069283, Craig Cowley, WK Real Estate Longmont. IRES as distributed by MLS GRID
- $609,5002 bd3 ba3.2k sqft1618 Otis Dr, Longmont, CO 80504For SaleMLS ID #1070354, Sandra L Meyer, Realty Nova of Colorado LLC. IRES as distributed by MLS GRID
- $499,9004 bd3 ba1.8k sqft14552 Piedmontese Dr, Mead, CO 80542For SaleMLS ID #1069718, Joe Current, RE/MAX Nexus. IRES as distributed by MLS GRID
- $525,0006 bd3 ba3.4k sqft2796 E 107th Court, Northglenn, CO 80233For SaleMLS ID #3654270, Pamela Subry, RE/MAX Northwest Inc. REcolorado as distributed by MLS GRID
- $555,0005 bd4 ba2.7k sqft16314 10th Street, Mead, CO 80542For SaleMLS ID #1849207, Neymar Lopez, eXp Realty, LLC. REcolorado as distributed by MLS GRID
- $717,9004 bd4 ba3.5k sqft5547 Drake Way, Frederick, CO 80504For SaleMLS ID #1067990, Chad Patterson, Living Stone Homes and Estates LLC. IRES as distributed by MLS GRID
- $485,0005 bd3 ba2.8k sqft96 W Forest St, Milliken, CO 80543For SaleMLS ID #1065033, Erin Brady, C3 Real Estate Solutions, LLC. IRES as distributed by MLS GRID
- $535,0004 bd3 ba2.7k sqft1440 E 128th Court, Thornton, CO 80241For SaleMLS ID #7738196, Mark Brautigam, Alpine Real Estate. REcolorado as distributed by MLS GRID
- $524,9904 bd3 ba3.3k sqft3583 E 106th Avenue, Denver, CO 80233For SaleMLS ID #5548657, Arnoldo Arpero, Megastar Realty. REcolorado as distributed by MLS GRID
- $625,0003 bd3 ba3.5k sqft2232 Whistler Drive, Longmont, CO 80504For SaleMLS ID #6735169, Tara Jones, Opendoor Brokerage LLC. REcolorado as distributed by MLS GRID
