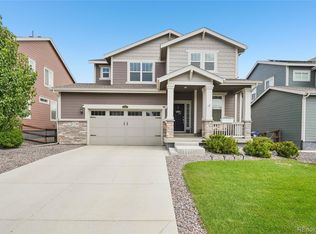
All boxes checked with this Amazing property: Backing to Lake, Panoramic Mountain Views, 4 Car Tandem oversized garage, walk out basement, backing to Open Space - Balance all of these unbeatable features with an updated home with 4 bedrooms on upper level and you have the perfect home to enjoy for years to come! Enjoy your views, sunsets while taking full advantage of the remodeled and updated kitchen with huge island, new cabinets, classy backsplash that opens to the dining and rec room to allow for perfect gatherings. Upon entry you will enjoy a large office with French doors that let light shine throughout the main level. Upstairs you have the amazing views from the Primary bedroom as well - while also enjoying a 5 piece bath and large walk in closet. The upper level enjoys four bedrooms on the same level allowing for all your needs. The huge oversized 4 car garage can't be beat with a 3 car door setup, tandem 4th car that can be used as a workshop, toy storage or whatever you can create! The walkout basement that also enjoys views allows you to add future space, growth or for plenty of storage as needed. Easy access to i25, trails, open spaces, shopping and all hubs makes this home the perfect blend throughout!
For sale
Price cut: $25K (9/8)
$700,000
5773 Waverley Avenue, Longmont, CO 80504
4beds
3,287sqft
Single Family Residence
Built in 2015
6,914 Square Feet Lot
$694,900 Zestimate®
$213/sqft
$25/mo HOA
What's special
- 58 days
- 825
- 66
Zillow last checked:
Listing updated:
Listed by:
Team Lassen 303-668-7007 info@teamlassen.com,
MB Team Lassen
Source: REcolorado as distributed by MLS GRID,MLS#: 3919377
Facts & features
Interior
Bedrooms & bathrooms
- Bedrooms: 4
- Bathrooms: 3
- Full bathrooms: 2
- 1/2 bathrooms: 1
- Main level bathrooms: 1
Bedroom
- Description: Beautiful Views Of The Lake And Open Space
- Features: Primary Suite
- Level: Upper
Bedroom
- Description: Spacious Secondary On Upper Level
- Level: Upper
Bedroom
- Description: Spacious Secondary On Upper Level
- Level: Upper
Bedroom
- Description: Spacious Secondary On Upper Level
- Level: Upper
Bathroom
- Description: Updated With Quartz Counter Tops
- Level: Main
Bathroom
- Description: 5 Piece Primary Bath
- Features: Primary Suite
- Level: Upper
Bathroom
- Description: Secondary Full Bathroom
- Level: Upper
Great room
- Description: Great Room With Spacious Dining, Gas Fireplace With Stone Surround
- Level: Main
Kitchen
- Description: Kitchen With Quartz Counters, Custom Backsplash And Gas Range With Hood
- Level: Main
Laundry
- Description: Built In Folding Shelf
- Level: Upper
Loft
- Description: Sitting Area, Perfect Reading Nook
- Level: Upper
Office
- Description: French Doors
- Level: Main
Heating
- Forced Air, Natural Gas
Cooling
- Central Air
Appliances
- Included: Dishwasher, Disposal, Humidifier, Microwave, Oven, Refrigerator
Features
- Quartz Counters
- Flooring: Carpet, Linoleum, Tile, Vinyl
- Windows: Window Treatments
- Basement: Unfinished,Walk-Out Access
- Number of fireplaces: 1
- Fireplace features: Gas Log, Great Room
Interior area
- Total structure area: 3,287
- Total interior livable area: 3,287 sqft
- Finished area above ground: 2,318
- Finished area below ground: 0
Video & virtual tour
Property
Parking
- Total spaces: 4
- Parking features: Garage - Attached
- Attached garage spaces: 4
Features
- Levels: Two
- Stories: 2
- Patio & porch: Covered, Deck, Front Porch
- Exterior features: Balcony, Private Yard
- Fencing: Full
- Has view: Yes
- View description: Mountain(s), Water
- Has water view: Yes
- Water view: Water
Lot
- Size: 6,914 Square Feet
Details
- Parcel number: R6787765
- Special conditions: Standard
Construction
Type & style
- Home type: SingleFamily
- Property subtype: Single Family Residence
Materials
- Frame, Stone
- Roof: Composition
Condition
- Updated/Remodeled
- Year built: 2015
Utilities & green energy
- Sewer: Public Sewer
- Water: Public
Community & HOA
Community
- Security: Security System
- Subdivision: Mountain Shadows
HOA
- Has HOA: Yes
- Amenities included: Park, Playground, Trail(s)
- Services included: Reserve Fund, Road Maintenance
- HOA fee: $300 annually
- HOA name: Mountain Shadows Firestone
- HOA phone: 303-682-0098
- Second HOA name: Mountain Shadow Metro
- Second HOA phone: 303-682-0098
Location
- Region: Firestone
Financial & listing details
- Price per square foot: $213/sqft
- Tax assessed value: $605,441
- Annual tax amount: $6,601
- Date on market: 7/14/2026
- Listing terms: Cash,Conventional,FHA,VA Loan
- Exclusions: Washer, Dryer, Curtains, Tv Wall Mounts, Garage Mini Fridge
- Ownership: Individual
- Road surface type: Paved
Estimated market value
$694,900
$660,000 - $730,000
$3,193/mo
Price history
| Date | Event | Price |
|---|---|---|
| 9/8/2026 | Price change | $700,000-3.4%$213/sqft |
Source:  REcolorado as distributed by MLS GRID #3919377 Report a problem REcolorado as distributed by MLS GRID #3919377 Report a problem | ||
| 7/14/2026 | Listed for sale | $725,000+7.4%$221/sqft |
Source: REcolorado as distributed by MLS GRID #3919377 Report a problem | ||
| 9/26/2022 | Sold | $675,000+71.5%$205/sqft |
Source: Public Record Report a problem | ||
| 11/25/2015 | Sold | $393,479$120/sqft |
Source:  IRES as distributed by MLS GRID #770736 Report a problem IRES as distributed by MLS GRID #770736 Report a problem | ||
Public tax history
| Year | Property taxes | Tax assessment |
|---|---|---|
| 2026 | $6,601 +9.6% | $37,050 -2.1% |
| 2025 | $6,021 +2.6% | $37,850 -5% |
| 2024 | $5,867 +15.7% | $39,840 -0.9% |
| 2023 | $5,070 -0.6% | $40,220 +28.2% |
| 2022 | $5,103 +7.5% | $31,380 -2.8% |
| 2021 | $4,745 | $32,290 +7% |
| 2020 | $4,745 | $30,180 |
| 2019 | -- | $30,180 +6.2% |
| 2018 | $4,790 | $28,410 |
Find assessor info on the county website
Monthly payment
Est. payment
Payment breakdown
Explore the cost of this home by adjusting the details. Changes won't be saved.Climate risks
Neighborhood: 80504
Nearby schools
Schools provided by the listing agent
- Elementary: Centennial
- Middle: Coal Ridge
- High: Mead
- District: St. Vrain Valley RE-1J
Source: REcolorado as distributed by MLS GRID. This data may not be complete. We recommend contacting the local school district to confirm school assignments for this home.


Similar homes
- $558,9004 bd3 ba3.4k sqft5370 Silverleaf Ave, Firestone, CO 80504For Sale

 MLS ID #1068337, Lauren Haug, Haug & Co Real Estate Agency LLC. IRES as distributed by MLS GRID
 - $605,0004 bd3 ba3.3k sqft12862 Bay Street, Firestone, CO 80504For Sale
 MLS ID #9467533, Charles Klijewski, Redfin Corporation. REcolorado as distributed by MLS GRID
 - $664,9004 bd3 ba3.3k sqft10398 Stagecoach Ave, Firestone, CO 80504For Sale
 MLS ID #1057350, Rob Kittle, Kittle Real Estate. IRES as distributed by MLS GRID
 - $600,0005 bd4 ba3.2k sqft11201 Charles Street, Firestone, CO 80504For Sale
 MLS ID #8522025, Kyle Michel, RE/MAX Momentum. REcolorado as distributed by MLS GRID
 - $619,9004 bd5 ba3.5k sqft5781 Twilight Ave, Firestone, CO 80504For SaleMLS ID #1059521, Shavonn Janes, eXp Realty LLC. IRES as distributed by MLS GRID
- $739,0004 bd3 ba4.3k sqft12967 Havens Court, Firestone, CO 80504For SaleMLS ID #9053110, Rebecca Maruca, Maruca Real Estate LLC. REcolorado as distributed by MLS GRID
- $629,5004 bd4 ba4k sqft6674 Sunburst Ave, Firestone, CO 80504For SaleMLS ID #1067496, Austin Hurt, Gold Compass Real Estate, LLC. IRES as distributed by MLS GRID
- $560,0003 bd2 ba2.9k sqft5606 Tumbleweed Ave, Firestone, CO 80504For SaleMLS ID #1067625, Jason Billings, Group Mulberry. IRES as distributed by MLS GRID
- $704,5554 bd4 ba3.7k sqft5165 Lake Terrace Lane, Longmont, CO 80504For SaleMLS ID #6720109, Nathan Belote, RE/MAX Professionals. REcolorado as distributed by MLS GRID
- $589,0004 bd3 ba4.1k sqft6287 Twilight Ave, Firestone, CO 80504For SaleMLS ID #1063817, Philip Apodaca, Compass - Boulder. IRES as distributed by MLS GRID
- $635,0004 bd4 ba3.4k sqft6173 Shenandoah Avenue, Firestone, CO 80504For SaleMLS ID #3213100, Gerhard Leicht, The Leicht Source Realty LLC. REcolorado as distributed by MLS GRID
- $615,0006 bd4 ba3.8k sqft5971 Sparrow Ave, Firestone, CO 80504For SaleMLS ID #1066794, Ana Loya Carrillo, Keller Williams-Preferred Rlty. IRES as distributed by MLS GRID
- $485,0004 bd3 ba2.5k sqft11489 Daisy Ct, Firestone, CO 80504For SaleMLS ID #1066117, Jessica Harris, eXp Realty LLC. IRES as distributed by MLS GRID
- $559,9003 bd3 ba2.7k sqft6188 Twilight Avenue, Firestone, CO 80504For SaleMLS ID #5870606, Jolene Fraire, Keller Williams Realty Downtown LLC. REcolorado as distributed by MLS GRID
