Welcome to this bright and beautifully maintained 5-bedroom, 3-bathroom home in the Mountain Shadows subdivision. This ranch-style residence offers desirable main-floor living, featuring a primary suite with a walk-in closet and an ensuite bathroom, as well as two additional bedrooms and another bathroom on the main level. You’ll appreciate the high ceilings and large windows that provide abundant natural light and a sense of spaciousness.
The kitchen boasts granite countertops, an island, stainless steel appliances, and ample cabinet space for storage. Gorgeous finishes and upgrades throughout the home include a stunning fireplace in the living room, stylish laminate flooring, window treatments, and more.
The finished basement includes a large family room, two additional bedrooms, a bathroom, a bonus room, and a kitchenette, providing great flexibility and added value.
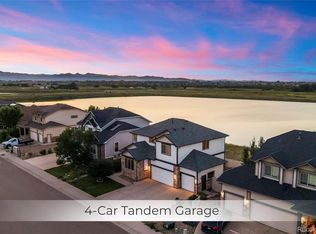
The outdoor space features a manicured front lawn and a deep, shaded front porch entrance. At the rear of the home, a large partially covered patio is perfect for relaxation. The backyard includes a hot tub, a beautifully landscaped yard with irrigation and drip zones, a raised vegetable garden, and newly planted trees, creating a tranquil oasis for you to enjoy year-round. Additionally, the home includes an attached two-car garage with built-in shelving for added storage convenience.
In June 2023, the HVAC system was upgraded with a new, larger condenser unit, and a high-efficiency fan was added to the air handler. In October of that year, a new hail-resistant shingle roof was installed.
Mountain Shadows subdivision boasts a prime location with easy access to Colo Blvd, Hwy 119, and I-25, making commutes to Boulder, northern Colorado and the North Metro Denver area convenient. The community Recreation Center in Frederick offers low-fee access to Firestone, with amenities that include an indoor pool and water park, weight rooms, exercise classes, and various family and senior events.
Sold for $585,000
Zillow last checked:
Listing updated:
Bought with:
Michael Dunn, 40009482
RE/MAX Nexus
Source: REcolorado as distributed by MLS GRID,MLS#: 1617483
Price history
| Date | Event | Price |
|---|---|---|
| 4/15/2025 | Sold | $585,000$188/sqft |
Source:  REcolorado as distributed by MLS GRID #1617483 Report a problem REcolorado as distributed by MLS GRID #1617483 Report a problem | ||
| 3/11/2025 | Pending sale | $585,000$188/sqft |
Source: REcolorado as distributed by MLS GRID #1617483 Report a problem | ||
| 3/6/2025 | Listed for sale | $585,000+39.6%$188/sqft |
Source: REcolorado as distributed by MLS GRID #1617483 Report a problem | ||
| 5/20/2020 | Sold | $419,000-2.6%$135/sqft |
Source:  IRES as distributed by MLS GRID #908990 Report a problem IRES as distributed by MLS GRID #908990 Report a problem | ||
| 4/20/2020 | Pending sale | $430,000$138/sqft |
Source: Coldwell Banker Residential Brokerage - Loveland #908990 Report a problem | ||
| 4/13/2020 | Listed for sale | $430,000+2.4%$138/sqft |
Source: Coldwell Banker Res-Loveland #908990 Report a problem | ||
| 12/6/2019 | Listing removed | $420,000$135/sqft |
Source: Coldwell Banker Residential Brokerage - Loveland #890519 Report a problem | ||
| 10/5/2019 | Price change | $420,000+1.2%$135/sqft |
Source: Coldwell Banker Residential Brokerage - Loveland #890519 Report a problem | ||
| 9/20/2019 | Price change | $415,000-1.2%$134/sqft |
Source: Coldwell Banker Residential Brokerage - Loveland #890519 Report a problem | ||
| 9/5/2019 | Price change | $420,000-1.9%$135/sqft |
Source: Coldwell Banker Residential Brokerage - Loveland #890519 Report a problem | ||
| 8/7/2019 | Listed for sale | $428,000+51.5%$138/sqft |
Source: Coldwell Banker Res-Loveland #890519 Report a problem | ||
| 6/15/2015 | Sold | $282,500$91/sqft |
Source: Public Record Report a problem | ||


Get a cash offer in 3 minutes
Find out how much your home could sell for in as little as 3 minutes with a no-obligation cash offer.
Estimated market value
$582,200
