Skip main navigation
Sold for $490,000
  • $490,000

    5770 Waverley Avenue, Firestone, CO 80504

    3beds
    2,980sqft
    Single Family Residence
    Built in 2015
    6,969 Square Feet Lot
    $492,600 Zestimate®
    $164/sqft
    $2,744 Estimated rent

    Home value

    $492,600

    $468,000 - $517,000

    $2,744/mo

    Zestimate® history
    Loading
    Loading...

    Owner options

    List your home for rent

    $2,744/mo

    Rent Zestimate®

    Find your next renter with Zillow Rental Manager. Plus, with online applications, you can quickly screen prospective tenants – for free.

    Learn more

    $2,744/mo

    Rent Zestimate®

    Refinance and save

    $3,197/mo

    Est. payment

    Refinancing to a lower rate could help reduce your monthly payments and save thousands over the life of the loan.

    See today's rates

    $3,197/mo

    Est. payment

    Explore your selling options

    Work with a Zillow partner agent

    Leverage their expertise and Zillow's premium Showcase listings to get your home seen by more buyers.

    Get started

    List with your own agent

    Get your home in front of millions of buyers by listing it on Zillow.

    Learn how to do it

    Sell it yourself

    Take full control of how buyers see your home on Zillow by listing For Sale by Owner (FSBO).

    List your home

    What's special

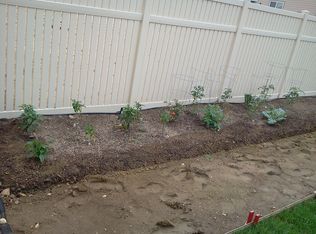
    Thoughtfully cared-for ranch-style home tucked away on a quiet inner street in Firestone. This one-level home is clean, comfortable, and priced very competitively at $500,000, making it the best value in the area! The seller has made several smart updates, including a newer dishwasher and refrigerator, plus extra kitchen cabinets for added storage—all included. Inside, you'll love the bright, open layout that flows easily between the living, dining, and kitchen areas—perfect for everyday life and entertaining. The spacious primary bedroom features a walk-in closet with custom organizers—a fantastic bonus! Throughout the home, you’ll find thoughtful touches and a well-kept feel that makes it truly move-in ready. Energy efficiency is another big win here, thanks to the fully paid-off solar system that brings real savings. The roof has been recently treated and sealed (ask for details), and the home also includes a fire sprinkler suppression system in the basement—an added layer of safety rarely found in homes at this price. The backyard is fenced and ready for outdoor family, gardening, or quiet evenings on the patio. And with its location on a low-traffic street, you get peace and quiet while still being close to parks, schools, shopping, and easy I-25 access. This home shows beautifully and is priced to sell. Whether you're buying your first home, downsizing, or just looking for a solid, updated home in a great neighborhood, 5770 Waverley Ave is ready to welcome you. Come see it for yourself—you’ll feel right at home.

    Zillow last checked:

    Listing updated:

    Listed by:

    Jon Urban 303-229-2800 jonurbanrealestate@gmail.com,

    Urban Companies,

    Ben Urban 303-332-9022,

    Urban Companies

    Bought with:

    Nicole Brandt, 100049387

    Roam Real Estate Group

    Source: REcolorado as distributed by MLS GRID,MLS#: 5555430MLS Logo

    Facts & features

    Interior

    Bedrooms & bathrooms
    • Bedrooms: 3
    • Bathrooms: 2
    • Full bathrooms: 2
    • Main level bathrooms: 2
    • Main level bedrooms: 3
    Primary bedroom
    • Level: Main
    Bedroom
    • Level: Main
    Bedroom
    • Level: Main
    Primary bathroom
    • Level: Main
    Bathroom
    • Level: Main
    Dining room
    • Level: Main
    Family room
    • Level: Main
    Kitchen
    • Level: Main
    Laundry
    • Level: Main
    Heating
    • Active Solar, Forced Air, Natural Gas
    Cooling
    • Central Air
    Appliances
    • Included: Dishwasher, Dryer, Range, Washer
    Features
    • Ceiling Fan(s), Eat-in Kitchen, High Speed Internet, Kitchen Island
    • Flooring: Carpet, Laminate
    • Windows: Double Pane Windows
    • Basement: Unfinished
    Interior area
    • Total structure area: 2,980
    • Total interior livable area: 2,980 sqft
    • Finished area above ground: 1,490
    • Finished area below ground: 0

    Property

    Parking
    • Total spaces: 2
    • Parking features: Garage - Attached
    • Attached garage spaces: 2
    Features
    • Levels: One
    • Stories: 1
    • Patio & porch: Patio
    • Exterior features: Rain Gutters
    • Fencing: Full
    Lot
    • Size: 6,969 Square Feet
    • Features: Landscaped, Level, Many Trees, Master Planned, Sprinklers In Front
    • Residential vegetation: Grassed
    Details
    • Parcel number: R6787828
    • Special conditions: Standard

    Construction

    Type & style
    • Home type: SingleFamily
    • Architectural style: Contemporary
    • Property subtype: Single Family Residence
    Materials
    • Frame, Wood Siding
    • Foundation: Concrete Perimeter, Slab
    • Roof: Composition
    Condition
    • Updated/Remodeled
    • Year built: 2015

    Utilities & green energy

    • Electric: 110V, 220 Volts
    • Sewer: Public Sewer
    • Water: Public
    • Utilities for property: Electricity Connected, Natural Gas Connected

    Community & HOA

    Community
    • Subdivision: Mountain Shadows Fg #2 Rep #1
    HOA
    • Has HOA: Yes
    • Amenities included: Trail(s)
    • Services included: Trash
    • HOA fee: $300 annually
    • HOA name: Flagstaff Management
    • HOA phone: 303-682-0098
    Location
    • Region: Firestone

    Financial & listing details

    • Price per square foot: $164/sqft
    • Tax assessed value: $517,159
    • Annual tax amount: $5,166
    • Date on market: 7/3/2025
    • Listing terms: Cash,Conventional,FHA,VA Loan
    • Exclusions: Sellers Personal Property.
    • Ownership: Individual
    • Electric utility on property: Yes
    • Road surface type: Paved

    Price history

    DateEventPrice
    8/29/2025Sold$490,000-2%$164/sqft
    Source: REcolorado as distributed by MLS GRID #5555430 Report a problem
    8/6/2025Pending sale$500,000$168/sqft
    Source: REcolorado as distributed by MLS GRID #5555430 Report a problem
    7/3/2025Listed for sale$500,000+76.8%$168/sqft
    Source: REcolorado as distributed by MLS GRID #5555430 Report a problem
    6/5/2015Sold$282,820$95/sqft
    Source: IRES as distributed by MLS GRID #764259 Report a problem

    Public tax history

    YearProperty taxesTax assessment
    2026$5,639 +9.1%$31,650 -2.1%
    2025$5,166 +2.6%$32,330 -6.8%
    2024$5,034 +15.7%$34,700 -0.9%
    2023$4,353 -0.6%$35,030 +30%
    2022$4,381 +7.4%$26,940 -2.8%
    2021$4,080 $27,720 +6.8%
    2020$4,080 +10.6%$25,950
    2019$3,688 -10.5%$25,950 +8.8%
    2018$4,119 +11.7%$23,860
    2017$3,688 -1.4%$23,860 +8.9%
    2016$3,741 +534.9%$21,920 +459.2%
    2015$589 $3,920
    Find assessor info on the county website

    Neighborhood: 80504

    Nearby schools

    GreatSchools rating
    Schools provided by the listing agent
    • Elementary: Centennial
    • Middle: Coal Ridge
    • High: Mead
    • District: St. Vrain Valley RE-1J

    Source: REcolorado as distributed by MLS GRID. This data may not be complete. We recommend contacting the local school district to confirm school assignments for this home.

    Get a cash offer in 3 minutes
    Find out how much your home could sell for in as little as 3 minutes with a no-obligation cash offer.
    Estimated market value
    $492,600
    Get a cash offer in 3 minutes
    Find out how much your home could sell for in as little as 3 minutes with a no-obligation cash offer.
    Estimated market value
    $492,600