Skip main navigation
Sold for $441,000
  • $441,000

    6650 Stagecoach Avenue, Firestone, CO 80504

    4beds
    2,804sqft
    Single Family Residence
    Built in 2001
    4,500 Square Feet Lot
    $529,800 Zestimate®
    $157/sqft
    $3,020 Estimated rent

    Home value

    $529,800

    $503,000 - $556,000

    $3,020/mo

    Zestimate® history
    Loading
    Loading...

    Owner options

    List your home for rent

    $3,020/mo

    Rent Zestimate®

    Find your next renter with Zillow Rental Manager. Plus, with online applications, you can quickly screen prospective tenants – for free.

    Learn more

    $3,020/mo

    Rent Zestimate®

    Refinance and save

    $2,674/mo

    Est. payment

    Refinancing to a lower rate could help reduce your monthly payments and save thousands over the life of the loan.

    See today's rates

    $2,674/mo

    Est. payment

    Explore your selling options

    Work with a Zillow partner agent

    Leverage their expertise and Zillow's premium Showcase listings to get your home seen by more buyers.

    Get started

    List with your own agent

    Get your home in front of millions of buyers by listing it on Zillow.

    Learn how to do it

    Sell it yourself

    Take full control of how buyers see your home on Zillow by listing For Sale by Owner (FSBO).

    List your home

    What's special

    Stainless steel appliancesAcross from open spaceLarge walk-in closetBright main floor
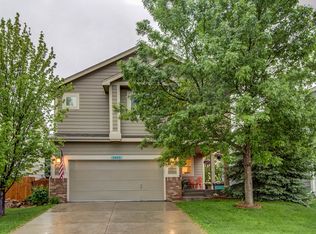
    Value and opportunity come together in Ridge Crest with this 4-bedroom, 3-bath home offering three levels of functional living. Home will require some updating and patching up and with your personal touches you should be able to walk in to some nice equity after any remodeling. Priced below neighborhood comparables, it’s an ideal chance for buyers to add their own style or for investors to maximize returns. With easy access to I-25, parks, schools, shopping, and miles of trails, this home makes it simple to settle into the highly sought-after Ridge Crest community. Step inside to a bright main floor with vaulted ceilings that create an open, airy feel in the living area. The dining room flows seamlessly into the kitchen, where stainless steel appliances and natural light make for an inviting space to cook and gather. Upstairs features three spacious bedrooms, including a primary suite with a five-piece bath and large walk-in closet. The finished basement adds flexibility with an additional bedroom, ¾ bath, and cozy second living space. Directly next to a greenbelt walking trail and across from open space, this home offers privacy, convenience, and outdoor access. With a few cosmetic updates, it’s ready to shine and build instant equity! Assumable mortgage available. Current interest rate may be assumable.

    Zillow last checked:

    Listing updated:

    Listed by:

    Raoul De Sota 303-895-1932 raoul.desota@orchard.com,

    Orchard Brokerage LLC

    Bought with:

    Connor Slump, 100093181

    Rhae Group Realty

    Source: REcolorado as distributed by MLS GRID,MLS#: 1910998MLS Logo

    Facts & features

    Interior

    Bedrooms & bathrooms
    • Bedrooms: 4
    • Bathrooms: 4
    • Full bathrooms: 2
    • 3/4 bathrooms: 1
    • 1/2 bathrooms: 1
    • Main level bathrooms: 1
    Bedroom
    • Level: Upper
    Bedroom
    • Level: Upper
    Bedroom
    • Level: Basement
    Bathroom
    • Level: Main
    Bathroom
    • Level: Upper
    Bathroom
    • Level: Basement
    Other
    • Level: Upper
    Other
    • Level: Upper
    Bonus room
    • Level: Basement
    Dining room
    • Level: Main
    Kitchen
    • Level: Main
    Laundry
    • Level: Main
    Living room
    • Level: Main
    Utility room
    • Level: Basement
    Heating
    • Forced Air
    Cooling
    • Central Air
    Appliances
    • Included: Dishwasher, Microwave, Oven, Refrigerator
    • Laundry: In Unit
    Features
    • Ceiling Fan(s), Five Piece Bath, High Ceilings, Pantry, Primary Suite, Vaulted Ceiling(s), Walk-In Closet(s)
    • Flooring: Carpet, Laminate, Vinyl
    • Basement: Finished
    • Common walls with other units/homes: No Common Walls
    Interior area
    • Total structure area: 2,804
    • Total interior livable area: 2,804 sqft
    • Finished area above ground: 1,844
    • Finished area below ground: 960

    Property

    Parking
    • Total spaces: 2
    • Parking features: Concrete
    • Attached garage spaces: 2
    Features
    • Levels: Two
    • Stories: 2
    • Patio & porch: Patio
    • Exterior features: Lighting, Private Yard, Rain Gutters
    • Fencing: Full
    Lot
    • Size: 4,500 Square Feet
    • Features: Greenbelt, Landscaped, Open Space, Sprinklers In Front
    Details
    • Parcel number: R8715600
    • Special conditions: Standard

    Construction

    Type & style
    • Home type: SingleFamily
    • Property subtype: Single Family Residence
    Materials
    • Frame
    • Roof: Composition
    Condition
    • Fixer
    • Year built: 2001

    Utilities & green energy

    • Sewer: Public Sewer
    • Water: Public

    Community & HOA

    Community
    • Security: Carbon Monoxide Detector(s), Smoke Detector(s), Video Doorbell
    • Subdivision: Ridge Crest
    HOA
    • Has HOA: Yes
    • Amenities included: Park, Playground, Trail(s)
    • HOA fee: $107 quarterly
    • HOA name: Ridge Crest HOA
    • HOA phone: 303-772-1777
    Location
    • Region: Firestone

    Financial & listing details

    • Price per square foot: $157/sqft
    • Tax assessed value: $533,018
    • Annual tax amount: $3,340
    • Date on market: 8/21/2025
    • Listing terms: Cash,Conventional,FHA,Assumable,VA Loan
    • Ownership: Individual
    • Road surface type: Paved

    Price history

    DateEventPrice
    4/10/2026Sold$441,000-7.9%$157/sqft
    Source: REcolorado as distributed by MLS GRID #1910998 Report a problem
    2/27/2026Pending sale$479,000$171/sqft
    Source: REcolorado as distributed by MLS GRID #1910998 Report a problem
    1/15/2026Price change$479,000-2.2%$171/sqft
    Source: REcolorado as distributed by MLS GRID #1910998 Report a problem
    9/4/2025Price change$490,000-2%$175/sqft
    Source: REcolorado as distributed by MLS GRID #1910998 Report a problem
    8/21/2025Listed for sale$500,000+1%$178/sqft
    Source: REcolorado as distributed by MLS GRID #1910998 Report a problem
    6/24/2022Sold$495,000+1%$177/sqft
    Source: Public Record Report a problem
    5/31/2022Pending sale$489,900$175/sqft
    Source: RE/MAX International #4971034 Report a problem
    5/25/2022Listed for sale$489,900+63.4%$175/sqft
    Source: RE/MAX International #4971034 Report a problem
    5/20/2016Listing removed$299,900$107/sqft
    Source: RE/MAX Traditions, Inc #787666 Report a problem
    5/20/2016Listed for sale$299,900+0.3%$107/sqft
    Source: RE/MAX Traditions, Inc #787666 Report a problem
    5/19/2016Sold$299,000-0.3%$107/sqft
    Source: Public Record Report a problem
    4/20/2016Pending sale$299,900$107/sqft
    Source: RE/MAX Traditions, Inc #787666 Report a problem
    4/7/2016Listed for sale$299,900+42.8%$107/sqft
    Source: RE/MAX Traditions, Inc #787666 Report a problem
    6/19/2015Listing removed$1,900$1/sqft
    Source: Owner Report a problem
    6/13/2015Listed for rent$1,900$1/sqft
    Source: Owner Report a problem
    5/25/2004Sold$210,000+5.3%$75/sqft
    Source: Public Record Report a problem
    5/31/2001Sold$199,350$71/sqft
    Source: Public Record Report a problem

    Public tax history

    YearProperty taxesTax assessment
    2026$4,710 +41%$32,620 -2.1%
    2025$3,340 +4.3%$33,320 -6.6%
    2024$3,204 +11.1%$35,680 -1%
    2023$2,885 -1%$36,030 +30.6%
    2022$2,914 +8.8%$27,580 -2.8%
    2021$2,678 $28,380 +7.9%
    2020$2,678 +16.8%$26,290
    2019$2,293 -15.6%$26,290 +14.2%
    2018$2,717 +18.5%$23,030
    2017$2,293 -2.2%$23,030 +19.9%
    2016$2,344 +21.7%$19,210
    2015$1,927 +23.4%$19,210 +23.3%
    2014$1,561 $15,580
    2013-- $15,580 -3%
    2012-- $16,060
    2011-- $16,060 +8.5%
    2010-- $14,800
    2009-- $14,800 -17.9%
    2008-- $18,020
    2007-- $18,020 +3.7%
    2006-- $17,370
    2005-- $17,370 +1.3%
    2004-- $17,140 -1%
    2003-- $17,310 +202.6%
    2002-- $5,720
    Find assessor info on the county website

    Neighborhood: 80504

    Nearby schools

    GreatSchools rating
    Schools provided by the listing agent
    • Elementary: Prairie Ridge
    • Middle: Coal Ridge
    • High: Frederick
    • District: St. Vrain Valley RE-1J

    Source: REcolorado as distributed by MLS GRID. This data may not be complete. We recommend contacting the local school district to confirm school assignments for this home.

    Get a cash offer in 3 minutes
    Find out how much your home could sell for in as little as 3 minutes with a no-obligation cash offer.
    Estimated market value
    $529,800
    Get a cash offer in 3 minutes
    Find out how much your home could sell for in as little as 3 minutes with a no-obligation cash offer.
    Estimated market value
    $529,800