Welcome to the Parkfield area of northeast Denver—a residential community with neighborhood parks, everyday conveniences, and easy access to recreation, shopping, and major employment centers. This remodeled home offers a refreshed place to settle in, with nearby green space and local services close at hand. Add the home’s specific upgrades and features before publishing so the description accurately reflects the remodel.
Parkfield Lake Park is nearby for outdoor time and recreation. For a bigger outing, explore the Rocky Mountain Arsenal National Wildlife Refuge’s trails and open spaces. Northfield offers shopping, restaurants, Harkins Theatres, and other entertainment, while Stanley Marketplace is another popular destination for food, local shops, and community events.
The location also makes this area a practical home base for commuters, with access to Denver International Airport and employment opportunities across the northeast Denver metro. Nearby work hubs include the airport and the Anschutz Medical Campus area; commute times vary with route and traffic, so verify before advertising a specific travel time
For sale
Price cut: $35.1K (10/29)
$399,900
15732 Olmsted Place, Denver, CO 80239
3beds
1,632sqft
Single Family Residence
Built in 2003
4,758 Square Feet Lot
$399,700 Zestimate®
$245/sqft
$35/mo HOA
What's special
- 17 days
- 616
- 63
Zillow last checked:
Listing updated:
Listed by:
Griselda Clark 303-591-8671 grisclark@gmail.com,
Realty Of America LLC,
Aureliano Yepez 720-707-8164,
Realty Of America LLC
Source: REcolorado as distributed by MLS GRID,MLS#: 9181893
Facts & features
Interior
Bedrooms & bathrooms
- Bedrooms: 3
- Bathrooms: 3
- Full bathrooms: 1
- 3/4 bathrooms: 1
- 1/2 bathrooms: 1
- Main level bathrooms: 1
Bedroom
- Level: Upper
Bedroom
- Features: Primary Suite
- Level: Upper
Bedroom
- Level: Upper
Bathroom
- Features: En Suite Bathroom
- Level: Upper
Bathroom
- Level: Upper
Bathroom
- Level: Main
Dining room
- Level: Main
Kitchen
- Level: Main
Living room
- Level: Main
Heating
- Forced Air
Cooling
- None
Appliances
- Included: Dishwasher, Microwave, Range, Refrigerator
Features
- Basement: Unfinished
Interior area
- Total structure area: 1,632
- Total interior livable area: 1,632 sqft
- Finished area above ground: 1,304
- Finished area below ground: 328
Property
Parking
- Total spaces: 2
- Parking features: Garage - Attached
- Attached garage spaces: 2
Features
- Levels: Two
- Stories: 2
Lot
- Size: 4,758 Square Feet
- Features: Level
Details
- Parcel number: 17215004
- Zoning: PUD
- Special conditions: Standard
Construction
Type & style
- Home type: SingleFamily
- Property subtype: Single Family Residence
Materials
- Frame
- Roof: Composition
Condition
- Year built: 2003
Utilities & green energy
- Sewer: Public Sewer
- Water: Public
Community & HOA
Community
- Subdivision: Gateway
HOA
- Has HOA: Yes
- HOA fee: $35 monthly
- HOA name: Parkfield Master Owners
- HOA phone: 303-221-1117
Location
- Region: Denver
Financial & listing details
- Price per square foot: $245/sqft
- Tax assessed value: $450,600
- Annual tax amount: $2,430
- Date on market: 10/16/2026
- Listing terms: 1031 Exchange,Cash,Conventional,FHA
- Exclusions: Sellers Personal Property
- Ownership: Corporation/Trust
Estimated market value
$399,700
$380,000 - $420,000
$2,719/mo
Price history
| Date | Event | Price |
|---|---|---|
| 10/29/2026 | Price change | $399,900-8.1%$245/sqft |
Source:  REcolorado as distributed by MLS GRID #9181893 Report a problem | ||
| 10/23/2026 | Listed for sale | $435,000+135.1%$267/sqft |
Source: REcolorado as distributed by MLS GRID #9181893 Report a problem | ||
| 3/16/2004 | Sold | $185,000$113/sqft |
Source: Public Record Report a problem | ||
Public tax history
| Year | Property taxes | Tax assessment |
|---|---|---|
| 2025 | $3,818 +80.5% | $31,770 +16.4% |
| 2024 | $2,115 +14.6% | $27,300 -9.8% |
| 2023 | $1,846 +3.6% | $30,280 +30.5% |
| 2022 | $1,782 +7.6% | $23,210 -2.8% |
| 2021 | $1,656 +2.9% | $23,880 +7% |
| 2020 | $1,610 +12.2% | $22,323 -0.7% |
| 2019 | $1,434 | $22,478 +21.2% |
| 2018 | $1,434 +0.3% | $18,540 |
| 2017 | $1,430 +23.3% | $18,540 +24.8% |
| 2016 | $1,160 +27.9% | $14,850 |
| 2015 | $907 0% | $14,850 +36% |
| 2014 | $907 -3.1% | $10,920 |
| 2013 | $937 +17.9% | $10,920 -2% |
| 2012 | $794 +7.5% | $11,140 |
| 2011 | $739 +2.2% | $11,140 +0.4% |
| 2010 | $723 -28.3% | $11,100 |
| 2009 | $1,008 -0.2% | $11,100 -26.5% |
| 2008 | $1,010 -2.7% | $15,100 |
| 2007 | $1,038 +1.1% | $15,100 -2.6% |
| 2006 | $1,027 +11.3% | $15,510 |
| 2005 | $923 | $15,510 |
Find assessor info on the county website
Monthly payment
Est. payment
Payment breakdown
Explore the cost of this home by adjusting the details. Changes won't be saved.Climate risks
Neighborhood: Gateway - Green Valley Ranch
Nearby schools
Schools provided by the listing agent
- Elementary: Lena Archuleta
- Middle: Strive Montbello
- High: KIPP Denver Collegiate High School
- District: Denver 1
Source: REcolorado as distributed by MLS GRID. This data may not be complete. We recommend contacting the local school district to confirm school assignments for this home.
Similar homes
- $--3 bd3 ba1.2k sqft5141 Jasper St, Denver, CO 80239Auction
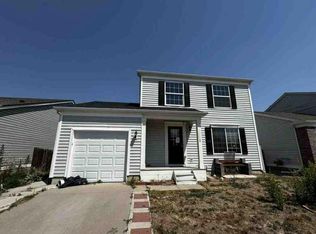 Auction.com 1
- $--4 bd2 ba1.9k sqft4978 Granby St, Denver, CO 80239Auction
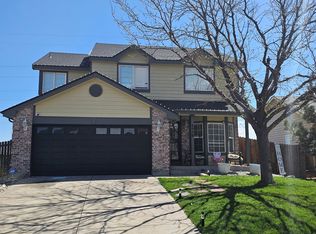 ServiceLink Auction
- $--4 bd3 ba2.1k sqft4932 Upton Ct, Denver, CO 80239Auction
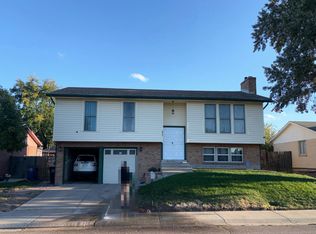 Auction.com 2
- $--3 bd3 ba2k sqft17083 E 104th Way, Commerce City, CO 80022Auction
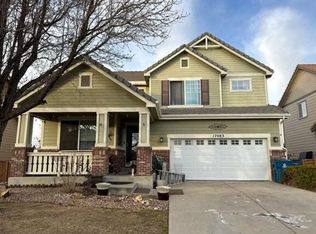 Auction.com 2
