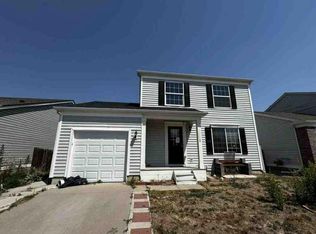
Welcome to this inviting two-story home in the desirable Parkfield neighborhood, featuring 3 bedrooms and 2.5 bathrooms with a comfortable and functional layout. All three bedrooms are conveniently located on the upper level, while a half bathroom on the main/lower level is perfect for guests.
Recent improvements include a new Class 4 impact-resistant shingle roof, some new windows, a water filtration system, a new front door, and new siding on the west side of the home.
Enjoy a convenient location near Parkfield Lake Park, Prairie Gateway Open Space, parks, shopping, public transportation, and easy access to I-70. With Denver attractions and everyday conveniences just a short drive away, this home offers a great combination of comfort, updates, and accessibility.
Featuring one of the largest yards in the neighborhood, this home offers plenty of outdoor space for entertaining, gardening, relaxing, or creating your own backyard retreat.
For sale
$429,900
15633 E 51st Place, Denver, CO 80239
3beds
1,248sqft
Single Family Residence
Built in 2000
5,662 Square Feet Lot
$429,200 Zestimate®
$344/sqft
$35/mo HOA
What's special
- 64 days
- 179
- 12
Zillow last checked:
Listing updated:
Listed by:
Alejandra Delacruz 720-421-4068 ale@arealty1.com,
A Realty Inc.,
Alejandra Delacruz 720-421-4068,
A Realty Inc.
Source: REcolorado as distributed by MLS GRID,MLS#: 8245494
Facts & features
Interior
Bedrooms & bathrooms
- Bedrooms: 3
- Bathrooms: 3
- Full bathrooms: 2
- 1/2 bathrooms: 1
- Main level bathrooms: 1
Bedroom
- Level: Upper
Bedroom
- Level: Upper
Bedroom
- Level: Upper
Bathroom
- Level: Main
Bathroom
- Level: Upper
Bathroom
- Level: Upper
Kitchen
- Level: Main
Living room
- Level: Main
Heating
- Forced Air
Cooling
- Central Air
Appliances
- Included: Cooktop, Dishwasher, Microwave, Refrigerator
Features
- Ceiling Fan(s), Pantry
- Flooring: Carpet, Vinyl
- Has basement: No
Interior area
- Total structure area: 1,248
- Total interior livable area: 1,248 sqft
- Finished area above ground: 1,248
Property
Parking
- Total spaces: 1
- Parking features: Garage - Attached
- Attached garage spaces: 1
Features
- Levels: Two
- Stories: 2
- Patio & porch: Covered, Deck
- Exterior features: Private Yard
- Fencing: Full
Lot
- Size: 5,662 Square Feet
- Features: Level, Many Trees
Details
- Parcel number: 17319017
- Zoning: PUD
- Special conditions: Standard
Construction
Type & style
- Home type: SingleFamily
- Property subtype: Single Family Residence
Materials
- Vinyl Siding
- Roof: Other
Condition
- Year built: 2000
Utilities & green energy
- Sewer: Public Sewer
- Utilities for property: Cable Available
Community & HOA
Community
- Subdivision: Parkfield Filing 9
HOA
- Has HOA: Yes
- HOA fee: $35 monthly
- HOA name: Parkfield Master Owners Association
- HOA phone: 303-221-1117
Location
- Region: Denver
Financial & listing details
- Price per square foot: $344/sqft
- Tax assessed value: $440,600
- Annual tax amount: $2,376
- Date on market: 8/19/2026
- Listing terms: 1031 Exchange,Cash,Conventional,FHA,VA Loan
- Exclusions: Personal Porperty, Cameras, Washer And Dryer.
- Ownership: Individual
- Electric utility on property: Yes
- Road surface type: Paved
Estimated market value
$429,200
$408,000 - $451,000
$2,445/mo
Price history
| Date | Event | Price |
|---|---|---|
| 8/19/2026 | Listed for sale | $429,900+329.9%$344/sqft |
Source:  REcolorado as distributed by MLS GRID #8245494 Report a problem REcolorado as distributed by MLS GRID #8245494 Report a problem | ||
| 5/30/2008 | Sold | $100,000-33.4%$80/sqft |
Source: Public Record Report a problem | ||
| 11/29/2000 | Sold | $150,055$120/sqft |
Source: Public Record Report a problem | ||
Public tax history
| Year | Property taxes | Tax assessment |
|---|---|---|
| 2025 | $2,029 +2.2% | $31,060 +21.2% |
| 2024 | $1,985 +6.5% | $25,620 -10.4% |
| 2023 | $1,863 +3.6% | $28,580 +22% |
| 2022 | $1,798 +13% | $23,430 -2.8% |
| 2021 | $1,592 +2.9% | $24,100 +12.4% |
| 2020 | $1,547 +17.6% | $21,450 -0.7% |
| 2019 | $1,315 | $21,600 +27.1% |
| 2018 | $1,315 +0.3% | $17,000 |
| 2017 | $1,311 +28.7% | $17,000 +30.4% |
| 2016 | $1,019 +41.8% | $13,040 |
| 2015 | $718 0% | $13,040 +50.8% |
| 2014 | $719 -7.1% | $8,650 |
| 2013 | $773 +17.9% | $8,650 -6% |
| 2012 | $656 +5.5% | $9,200 +2.2% |
| 2011 | $622 +2.2% | $9,000 -3.6% |
| 2010 | $608 -34.9% | $9,340 |
| 2009 | $935 -0.2% | $9,340 -33.3% |
| 2008 | $937 -3.1% | $14,000 |
| 2007 | $967 +1.1% | $14,000 -3% |
| 2006 | $956 +5.1% | $14,440 |
| 2005 | $910 +30.3% | $14,440 -0.6% |
| 2003 | $699 +1.9% | $14,520 +24.4% |
| 2002 | $686 | $11,670 |
Find assessor info on the county website
Monthly payment
Est. payment
Payment breakdown
Explore the cost of this home by adjusting the details. Changes won't be saved.Climate risks
Neighborhood: Gateway - Green Valley Ranch
Nearby schools
Schools provided by the listing agent
- Elementary: Lena Archuleta
- Middle: DSST: Green Valley Ranch
- High: DSST: Green Valley Ranch
- District: Denver 1
Source: REcolorado as distributed by MLS GRID. This data may not be complete. We recommend contacting the local school district to confirm school assignments for this home.

Similar homes
- $--3 bd2 ba1.1k sqft5145 Hannibal St, Denver, CO 80239Auction
 ServiceLink Auction
 - $--3 bd3 ba1.2k sqft5141 Jasper St, Denver, CO 80239Auction
 Auction.com 1
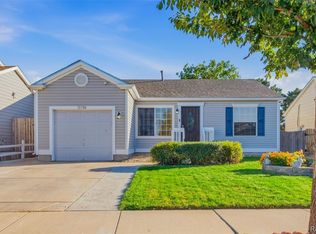
 - $420,0003 bd2 ba912 sqft15780 E 48th Place, Denver, CO 80239For Sale
 MLS ID #8041982, Ana Macias, You 1st Realty - Unity. REcolorado as distributed by MLS GRID
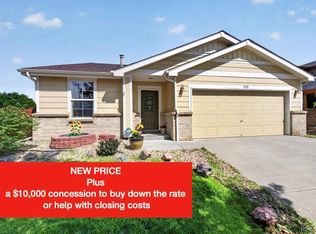
 - $425,0003 bd2 ba1.4k sqft5574 Kalispell Street, Denver, CO 80239For Sale
 MLS ID #5557770, Jill Schafer, Serhant Colorado LLC. REcolorado as distributed by MLS GRID
 - $435,0003 bd2 ba1.7k sqft15014 E 54th Avenue, Denver, CO 80239For SaleMLS ID #5811492, Derek Schulze, Symbio Denver Corp.. REcolorado as distributed by MLS GRID
- $385,0003 bd1 ba1.5k sqft4974 Jasper Court, Denver, CO 80239For SaleMLS ID #3339929, Trinity Burch, eXp Realty, LLC. REcolorado as distributed by MLS GRID
- $375,0003 bd3 ba1.7k sqft15698 E 51st Drive, Denver, CO 80239For SaleMLS ID #9534756, Vanessa Guzman, Telos Real Estate Advisors, LLC. REcolorado as distributed by MLS GRID
- $439,0003 bd3 ba1.6k sqft4760 Joplin Street, Denver, CO 80239For SaleMLS ID #5973265, Thuy Nguyen, Brokers Guild Homes. REcolorado as distributed by MLS GRID
- $399,9003 bd1 ba1.3k sqft5354 Granby Street, Denver, CO 80239For SaleMLS ID #3109586, Juan C Luevanos, HomeSmart. REcolorado as distributed by MLS GRID
- $408,0003 bd3 ba1.2k sqft15852 E 48th Place, Denver, CO 80239For SaleMLS ID #2272671, Kai Coleman, Coldwell Banker Realty 44. REcolorado as distributed by MLS GRID
- $399,0002 bd1 ba960 sqft15644 E 50th Avenue, Denver, CO 80239For SaleMLS ID #5035009, Betty Manzanares, Betty Manzanares. REcolorado as distributed by MLS GRID
- $450,0003 bd2 ba1.3k sqft4513 Fairplay Way, Denver, CO 80239For Sale
 MLS ID #1066495, June Lemmings, KW Top of the Rockies - Elevate. IRES as distributed by MLS GRID
 - $425,0002 bd2 ba1.4k sqft5526 Lewiston Street, Denver, CO 80239For SaleMLS ID #5963639, Jean Theobald, RE/MAX Professionals. REcolorado as distributed by MLS GRID
- $475,0003 bd2 ba1.4k sqft15090 Bolling Drive, Denver, CO 80239For SaleMLS ID #9836635, Lauren Moore, Guide Real Estate. REcolorado as distributed by MLS GRID
- $435,0003 bd1 ba1.2k sqft13931 E Elk Place, Denver, CO 80239For SaleMLS ID #4941835, Gerardo Pereyra, Brokers Guild Homes. REcolorado as distributed by MLS GRID
- $425,0003 bd3 ba1.6k sqft16019 E Elk Drive, Denver, CO 80239For SaleMLS ID #3260628, Renato Meza, Guide Real Estate. REcolorado as distributed by MLS GRID
- $375,0003 bd2 ba1k sqft5151 Crown Boulevard, Denver, CO 80239For SaleMLS ID #6252082, Donella Sanchez, Resident Realty North Metro LLC. REcolorado as distributed by MLS GRID
- $418,0003 bd2 ba1.5k sqft4684 Chandler Court, Denver, CO 80239For SaleMLS ID #4014308, Adam France, Coldwell Banker Realty 28. REcolorado as distributed by MLS GRID
