Perfect Short Sale Opportunity! This 3-bedroom, 2-bathroom updated ranch-style home in Montbello is being sold AS-IS and offers a bright, open floor plan with plenty of thoughtful upgrades throughout.
Major exterior improvements include a new roof installed in 2020, siding and gutters installed in 2018, and windows installed in 2022, providing peace of mind and added efficiency. The water heater was also replaced in 2022, while laminate wood flooring, installed throughout most of the main level in 2021, adds warmth and style to the home.
The spacious kitchen features granite tile countertops, stainless steel appliances, a tile backsplash, tile flooring, and an abundance of cabinet and countertop space, making it both functional and inviting. The large primary suite offers a comfortable retreat with an updated full bathroom, while two additional bedrooms and another full bathroom provide plenty of space for family, guests, or a home office.
Enjoy the benefits of solar panels with an approximate remaining balance of $23,000 and a current monthly payment of approximately $121. Buyer to verify solar terms, balance, payment, and transfer requirements.
Step outside and enjoy the expansive covered patio with an oversized concrete pad, creating the perfect space for outdoor dining, entertaining, or relaxing. The huge backyard offers plenty of room to enjoy and make your own.
For added peace of mind, the home also comes equipped with a camera security system.
With its desirable updates, solar panels, spacious layout, and large backyard, this Montbello home is a great opportunity for a buyer looking for value and potential.
For sale
$375,000
5151 Crown Boulevard, Denver, CO 80239
3beds
1,060sqft
Single Family Residence
Built in 1976
7,480 Square Feet Lot
$373,400 Zestimate®
$354/sqft
$-- HOA
What's special
- 8 days
- 394
- 43
Zillow last checked:
Listing updated:
Listed by:
Donella Sanchez 303-304-2331 Donella.COHomePros@gmail.com,
Resident Realty North Metro LLC
Source: REcolorado as distributed by MLS GRID,MLS#: 6252082
Facts & features
Interior
Bedrooms & bathrooms
- Bedrooms: 3
- Bathrooms: 2
- Full bathrooms: 2
- Main level bathrooms: 2
- Main level bedrooms: 3
Bedroom
- Level: Main
Bedroom
- Level: Main
Bedroom
- Level: Main
Bathroom
- Level: Main
Bathroom
- Level: Main
Kitchen
- Level: Main
Heating
- Electric
Cooling
- None
Appliances
- Included: Dishwasher, Dryer, Oven, Refrigerator, Washer
Features
- Has basement: No
Interior area
- Total structure area: 1,060
- Total interior livable area: 1,060 sqft
- Finished area above ground: 1,060
Property
Parking
- Total spaces: 1
- Parking features: Carport
- Carport spaces: 1
Features
- Levels: One
- Stories: 1
- Patio & porch: Covered, Front Porch, Patio
- Fencing: Full
Lot
- Size: 7,480 Square Feet
- Features: Level
Details
- Parcel number: 18506029
- Zoning: S-SU-D
- Special conditions: Short Sale
Construction
Type & style
- Home type: SingleFamily
- Property subtype: Single Family Residence
Materials
- Vinyl Siding
- Roof: Composition
Condition
- Year built: 1976
Utilities & green energy
- Sewer: Public Sewer
- Water: Public
Community & HOA
Community
- Subdivision: Montbello 32
HOA
- Has HOA: No
Location
- Region: Denver
Financial & listing details
- Price per square foot: $354/sqft
- Tax assessed value: $401,700
- Annual tax amount: $2,167
- Date on market: 10/9/2026
- Listing terms: Cash,Conventional,FHA,VA Loan
- Exclusions: Staging Items.
- Ownership: Individual
Estimated market value
$373,400
$355,000 - $392,000
$2,240/mo
Price history
| Date | Event | Price |
|---|---|---|
| 10/9/2026 | Listed for sale | $375,000+36.1%$354/sqft |
Source:  REcolorado as distributed by MLS GRID #6252082 Report a problem REcolorado as distributed by MLS GRID #6252082 Report a problem | ||
| 8/1/2017 | Sold | $275,500+6.4%$260/sqft |
Source:  IRES as distributed by MLS GRID #822856 Report a problem IRES as distributed by MLS GRID #822856 Report a problem | ||
| 6/9/2017 | Listed for sale | $258,900+43.8%$244/sqft |
Source: Redfin Corporation #4196713 Report a problem | ||
| 8/21/2014 | Sold | $180,000+3.2%$170/sqft |
Source: Public Record Report a problem | ||
| 7/18/2014 | Listed for sale | $174,500+66.2%$165/sqft |
Source: Modern Real Estate #4048627 Report a problem | ||
| 6/9/2014 | Sold | $105,000+12.6%$99/sqft |
Source: Public Record Report a problem | ||
| 4/4/2014 | Listed for sale | $93,280+9.7%$88/sqft |
Source: Sterling Real Estate Group Inc. #9229705 Report a problem | ||
| 12/6/2013 | Listing removed | $85,000$80/sqft |
Source: Sterling Real Estate Group Inc. #9229705 Report a problem | ||
| 12/3/2013 | Listed for sale | $85,000-39.3%$80/sqft |
Source: Sterling Real Estate Group Inc. #9229705 Report a problem | ||
| 12/1/2000 | Sold | $140,000+100.1%$132/sqft |
Source: Public Record Report a problem | ||
| 7/25/2000 | Sold | $69,968+9.5%$66/sqft |
Source: Public Record Report a problem | ||
| 11/17/1995 | Sold | $63,900+14%$60/sqft |
Source: Public Record Report a problem | ||
| 12/3/1993 | Sold | $56,070$53/sqft |
Source: Public Record Report a problem | ||
Public tax history
| Year | Property taxes | Tax assessment |
|---|---|---|
| 2025 | $1,886 +2.2% | $28,320 +18.9% |
| 2024 | $1,845 +7.6% | $23,810 -11% |
| 2023 | $1,715 +3.6% | $26,750 +24.1% |
| 2022 | $1,655 +4% | $21,560 -2.8% |
| 2021 | $1,592 +2.9% | $22,180 +3.4% |
| 2020 | $1,547 +18.6% | $21,443 -0.7% |
| 2019 | $1,304 | $21,593 +28.1% |
| 2018 | $1,304 +0.3% | $16,860 |
| 2017 | $1,300 +67.8% | $16,860 +38.5% |
| 2016 | $775 +40.3% | $12,170 +22.7% |
| 2015 | $552 0% | $9,920 +49.2% |
| 2014 | $553 +12.2% | $6,650 |
| 2013 | $493 +17.9% | $6,650 +13.5% |
| 2012 | $418 +4.9% | $5,860 +3.5% |
| 2011 | $398 +2.2% | $5,660 -5.4% |
| 2010 | $390 -47.7% | $5,980 |
| 2009 | $745 -0.2% | $5,980 -46.4% |
| 2008 | $746 -9% | $11,150 |
| 2007 | $819 +1.1% | $11,150 -8.9% |
| 2006 | $810 +3.2% | $12,240 |
| 2005 | $785 +25.3% | $12,240 -2.2% |
| 2003 | $627 +1.9% | $12,520 +19.6% |
| 2002 | $615 | $10,470 |
Find assessor info on the county website
Monthly payment
Est. payment
Payment breakdown
Explore the cost of this home by adjusting the details. Changes won't be saved.Climate risks
Neighborhood: Montbello
Nearby schools
Schools provided by the listing agent
- Elementary: Maxwell
- Middle: DSST: Montview
- High: Montbello
- District: Denver 1
Source: REcolorado as distributed by MLS GRID. This data may not be complete. We recommend contacting the local school district to confirm school assignments for this home.


Similar homes
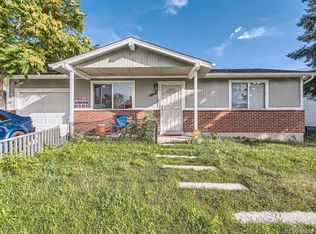
- $--3 bd2 ba1.1k sqft5145 Hannibal St, Denver, CO 80239Auction
 ServiceLink Auction
 - $--3 bd2 ba1k sqft5559 Anaheim Way, Denver, CO 80239Auction
 Auction.com 2
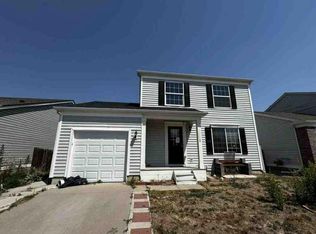
 - $--3 bd3 ba1.2k sqft5141 Jasper St, Denver, CO 80239Auction
 Auction.com 1
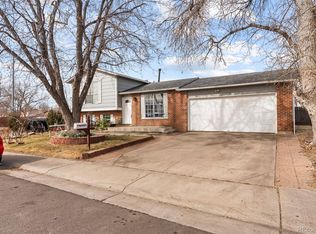
 - $380,0003 bd2 ba1.3k sqft4609 Fontana Way, Denver, CO 80239For Sale
 MLS ID #9102019, Adrian Sandoval, Megastar Realty. REcolorado as distributed by MLS GRID
 - $375,0003 bd1 ba1.2k sqft4763 Chandler Court, Denver, CO 80239For SaleMLS ID #9359303, Lisa Cybyske, Coldwell Banker Realty 56. REcolorado as distributed by MLS GRID
- $399,9003 bd1 ba1.3k sqft5354 Granby Street, Denver, CO 80239For SaleMLS ID #3109586, Juan C Luevanos, HomeSmart. REcolorado as distributed by MLS GRID
- $390,0003 bd1 ba1.5k sqft4974 Jasper Court, Denver, CO 80239For SaleMLS ID #3339929, Trinity Burch, eXp Realty, LLC. REcolorado as distributed by MLS GRID
- $418,0003 bd2 ba1.5k sqft4684 Chandler Court, Denver, CO 80239For SaleMLS ID #4014308, Adam France, Coldwell Banker Realty 28. REcolorado as distributed by MLS GRID
- $420,0003 bd2 ba912 sqft15780 E 48th Place, Denver, CO 80239For SaleMLS ID #8041982, Ana Macias, You 1st Realty - Unity. REcolorado as distributed by MLS GRID
- $380,0002 bd2 ba1.3k sqft15555 E 40th Ave #7, Denver, CO 80239For Sale
 MLS ID #1070183, Dean Semelbauer, LinkPoint Realty. IRES as distributed by MLS GRID
 - $450,0003 bd2 ba1.3k sqft4513 Fairplay Way, Denver, CO 80239For SaleMLS ID #1066495, June Lemmings, KW Top of the Rockies - Elevate. IRES as distributed by MLS GRID
- $399,0002 bd1 ba960 sqft15644 E 50th Avenue, Denver, CO 80239For SaleMLS ID #5035009, Betty Manzanares, Betty Manzanares. REcolorado as distributed by MLS GRID
- $429,9003 bd3 ba1.2k sqft15633 E 51st Place, Denver, CO 80239For SaleMLS ID #8245494, Alejandra Delacruz, A Realty Inc.. REcolorado as distributed by MLS GRID
- $435,0003 bd1 ba1.2k sqft13931 E Elk Place, Denver, CO 80239For SaleMLS ID #4941835, Gerardo Pereyra, Brokers Guild Homes. REcolorado as distributed by MLS GRID
- $455,0004 bd2 ba1.5k sqft14581 E 43rd Avenue, Denver, CO 80239For SaleMLS ID #5941601, DeLUX Team, Compass - Denver. REcolorado as distributed by MLS GRID
- $408,0003 bd3 ba1.2k sqft15852 E 48th Place, Denver, CO 80239For SaleMLS ID #2272671, Kai Coleman, Coldwell Banker Realty 44. REcolorado as distributed by MLS GRID
- $425,0003 bd2 ba1.4k sqft5574 Kalispell Street, Denver, CO 80239For SaleMLS ID #5557770, Jill Schafer, Serhant Colorado LLC. REcolorado as distributed by MLS GRID
