Welcome to this adorable home tucked away on a quiet street in Denver’s established Montbello neighborhood. Offering three bedrooms, With an expansive lot, this property offers endless possibilities, featuring a large backyard with ample space for outdoor entertaining, gardening, play areas, or future customization. Whether hosting summer barbecues or enjoying Colorado’s beautiful weather, this outdoor space is ready to fit your lifestyle. Bring your vision and unlock the possibilities—this is a great opportunity to own a home with strong potential in an established Denver neighborhood. Conveniently located near parks, schools, shopping, dining, and major commuter routes, this home provides easy access to everything Denver has to offer while maintaining the comfort of a quiet residential setting.
For sale
$435,000
13931 E Elk Place, Denver, CO 80239
3beds
1,240sqft
Single Family Residence
Built in 1983
6,380 Square Feet Lot
$433,700 Zestimate®
$351/sqft
$-- HOA
What's special
- 128 days
- 69
- 5
Zillow last checked:
Listing updated:
Listed by:
Gerardo Pereyra 970-324-6495,
Brokers Guild Homes
Source: REcolorado as distributed by MLS GRID,MLS#: 4941835
Facts & features
Interior
Bedrooms & bathrooms
- Bedrooms: 3
- Bathrooms: 1
- Full bathrooms: 1
- Main level bedrooms: 1
Bedroom
- Features: Primary Suite
- Level: Upper
Bedroom
- Features: Primary Suite
- Level: Upper
Bedroom
- Level: Main
Bathroom
- Features: Primary Suite
- Level: Upper
Heating
- Forced Air
Cooling
- Evaporative Cooling
Appliances
- Included: Microwave, Oven, Refrigerator
- Laundry: Common Area
Features
- Ceiling Fan(s), Eat-in Kitchen
- Flooring: Laminate
- Windows: Double Pane Windows
- Has basement: No
- Common walls with other units/homes: End Unit
Interior area
- Total structure area: 1,240
- Total interior livable area: 1,240 sqft
- Finished area above ground: 1,240
Property
Parking
- Total spaces: 2
- Parking features: Garage - Attached
- Attached garage spaces: 2
Features
- Levels: Tri-Level
- Entry location: Exterior Access
- Fencing: Full
Lot
- Size: 6,380 Square Feet
- Features: Level
Details
- Parcel number: 124113023
- Zoning: R-1
- Special conditions: Standard
Construction
Type & style
- Home type: SingleFamily
- Property subtype: Single Family Residence
- Attached to another structure: Yes
Materials
- Frame, Vinyl Siding
- Foundation: Concrete Perimeter
- Roof: Composition
Condition
- Year built: 1983
Utilities & green energy
- Sewer: Public Sewer
- Water: Public
- Utilities for property: Cable Available, Electricity Connected, Internet Access (Wired), Natural Gas Connected, Phone Available
Community & HOA
Community
- Subdivision: Montbello 40
HOA
- Has HOA: No
Location
- Region: Denver
Financial & listing details
- Price per square foot: $351/sqft
- Tax assessed value: $411,500
- Annual tax amount: $2,219
- Date on market: 7/14/2026
- Listing terms: Cash,Conventional,FHA,VA Loan
- Exclusions: Sellers Personal Property
- Ownership: Individual
- Electric utility on property: Yes
- Road surface type: Paved
Estimated market value
$433,700
$412,000 - $455,000
$2,359/mo
Price history
| Date | Event | Price |
|---|---|---|
| 7/14/2026 | Listed for sale | $435,000+3.6%$351/sqft |
Source:  REcolorado as distributed by MLS GRID #4941835 Report a problem | ||
| 4/5/2024 | Sold | $420,000+1.2%$339/sqft |
Source: REcolorado as distributed by MLS GRID #5193687 Report a problem | ||
| 3/6/2024 | Pending sale | $415,000$335/sqft |
Source: REcolorado as distributed by MLS GRID #5193687 Report a problem | ||
| 2/29/2024 | Listed for sale | $415,000+29.7%$335/sqft |
Source: REcolorado as distributed by MLS GRID #5193687 Report a problem | ||
| 10/31/2019 | Listing removed | $320,000$258/sqft |
Source: Pink Realty Inc #4461213 Report a problem | ||
| 9/20/2019 | Price change | $320,000-3%$258/sqft |
Source: Pink Realty #3969849 Report a problem | ||
| 8/12/2019 | Price change | $330,000-8.3%$266/sqft |
Source: Pink Realty #3969849 Report a problem | ||
| 7/16/2019 | Listed for sale | $360,000+196.3%$290/sqft |
Source: Pink Realty #3969849 Report a problem | ||
| 7/11/2011 | Sold | $121,500-2.4%$98/sqft |
Source: Public Record Report a problem | ||
| 11/14/2010 | Price change | $124,500-4.2%$100/sqft |
Source: MarketPlace Realty #948041 Report a problem | ||
| 10/9/2010 | Price change | $129,900-7.1%$105/sqft |
Source: MarketPlace Realty #948041 Report a problem | ||
| 8/7/2010 | Price change | $139,900-3.5%$113/sqft |
Source: MarketPlace Realty #948041 Report a problem | ||
| 7/18/2010 | Listed for sale | $144,900+13.2%$117/sqft |
Source: MarketPlace Realty #948041 Report a problem | ||
| 9/19/2006 | Sold | $128,000-11.1%$103/sqft |
Source: Public Record Report a problem | ||
| 3/21/2006 | Sold | $143,932+118.1%$116/sqft |
Source: Public Record Report a problem | ||
| 3/23/1994 | Sold | $66,000$53/sqft |
Source: Public Record Report a problem | ||
Public tax history
| Year | Property taxes | Tax assessment |
|---|---|---|
| 2025 | $2,022 +2.2% | $29,010 +13.6% |
| 2024 | $1,978 +9.9% | $25,530 -10.4% |
| 2023 | $1,800 +3.6% | $28,480 +25.8% |
| 2022 | $1,738 +7.7% | $22,640 -2.8% |
| 2021 | $1,613 +2.9% | $23,290 +7.1% |
| 2020 | $1,568 +16.6% | $21,736 -0.7% |
| 2019 | $1,345 | $21,888 +25.9% |
| 2018 | $1,345 +0.3% | $17,380 |
| 2017 | $1,341 +44.3% | $17,380 +46.2% |
| 2016 | $929 +22.8% | $11,890 |
| 2015 | $757 0% | $11,890 +30.5% |
| 2014 | $757 +4.7% | $9,110 |
| 2013 | $723 +39.9% | $9,110 +5.9% |
| 2012 | $517 +6.2% | $8,600 +18.6% |
| 2011 | $487 +2.2% | $7,250 -0.8% |
| 2010 | $476 -43.5% | $7,310 |
| 2009 | $843 -0.2% | $7,310 -42.1% |
| 2008 | $845 -6.5% | $12,630 |
| 2007 | $904 +1.1% | $12,630 -6.4% |
| 2006 | $894 +4.3% | $13,500 |
| 2005 | $857 +16.1% | $13,500 -1.3% |
| 2003 | $739 +1.9% | $13,680 +10.9% |
| 2002 | $725 | $12,340 +21.6% |
| 2001 | -- | $10,150 |
Find assessor info on the county website
Monthly payment
Est. payment
Payment breakdown
Explore the cost of this home by adjusting the details. Changes won't be saved.Climate risks
Neighborhood: Montbello
Nearby schools
Schools provided by the listing agent
- Elementary: Maxwell
- Middle: DSST: Conservatory Green
- High: KIPP Denver Collegiate High School
- District: Denver 1
Source: REcolorado as distributed by MLS GRID. This data may not be complete. We recommend contacting the local school district to confirm school assignments for this home.
Similar homes
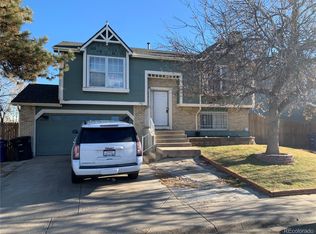
- $--3 bd2 ba1.2k sqft4500 Dillon St, Denver, CO 80239Auction
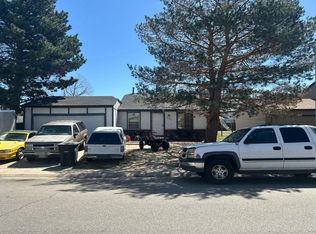 Auction.com 2
- $--3 bd3 ba1.4k sqft14400 Albrook Dr Unit 43, Denver, CO 80239Auction
 Auction.com 2
- $418,0003 bd2 ba1.5k sqft4684 Chandler Court, Denver, CO 80239For Sale
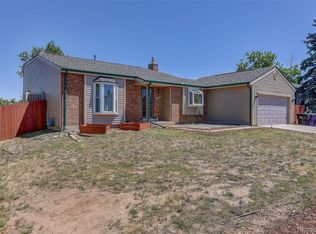
 MLS ID #4014308, Adam France, Coldwell Banker Realty 28. REcolorado as distributed by MLS GRID
- $425,0003 bd2 ba1.7k sqft15014 E 54th Ave, Denver, CO 80239For Sale

 MLS ID #1072171, Derek Schulze, Symbio. IRES as distributed by MLS GRID
- $439,9003 bd2 ba1.3k sqft4513 Fairplay Way, Denver, CO 80239For SaleMLS ID #1066495, June Lemmings, KW Top of the Rockies - Elevate. IRES as distributed by MLS GRID
- $425,0003 bd2 ba1.1k sqft13153 Maxwell Place, Denver, CO 80239For SaleMLS ID #6922985, Adam Price, Keller Williams DTC. REcolorado as distributed by MLS GRID
- $445,0004 bd2 ba1.8k sqft4447 Duluth Way, Denver, CO 80239For SaleMLS ID #1588829, Araceli Quezada, Realty Of America LLC. REcolorado as distributed by MLS GRID
- $395,0003 bd2 ba1.7k sqft12660 E 55th Avenue, Denver, CO 80239For SaleMLS ID #8944335, Cindy Woog, Houses 2 Homes Real Estate. REcolorado as distributed by MLS GRID
- $429,9003 bd3 ba1.2k sqft15633 E 51st Place, Denver, CO 80239For SaleMLS ID #8245494, Alejandra Delacruz, A Realty Inc.. REcolorado as distributed by MLS GRID
- $455,0004 bd2 ba1.5k sqft14581 E 43rd Avenue, Denver, CO 80239For SaleMLS ID #5941601, DeLUX Team, Compass - Denver. REcolorado as distributed by MLS GRID
- $420,0003 bd3 ba1.2k sqft4978 Joplin Court, Denver, CO 80239For SaleMLS ID #3534681, Yicete Ayala, Brokers Guild Homes. REcolorado as distributed by MLS GRID
- $420,0003 bd2 ba1.6k sqft5355 Eagle Street, Denver, CO 80239For SaleMLS ID #4726614, Sokhan Veunnasack, Brokers Guild Homes. REcolorado as distributed by MLS GRID
- $459,9004 bd3 ba1.8k sqft14425 E 50th Avenue, Denver, CO 80239For SaleMLS ID #4409628, Jason Marcus, eXp Realty, LLC. REcolorado as distributed by MLS GRID
- $475,0003 bd2 ba1.4k sqft15090 Bolling Drive, Denver, CO 80239For SaleMLS ID #9836635, Lauren Moore, Guide Real Estate. REcolorado as distributed by MLS GRID
- $400,0003 bd2 ba912 sqft15780 E 48th Place, Denver, CO 80239For SaleMLS ID #8041982, Ana Macias, You 1st Realty - Unity. REcolorado as distributed by MLS GRID
- $389,9003 bd1 ba1.3k sqft5354 Granby Street, Denver, CO 80239For SaleMLS ID #3109586, Juan C Luevanos, HomeSmart. REcolorado as distributed by MLS GRID
- $385,0003 bd2 ba1.6k sqft5020 Troy Street, Denver, CO 80239For SaleMLS ID #8520864, Walter Huff II, Keller Williams DTC. REcolorado as distributed by MLS GRID
- $469,0004 bd2 ba1.7k sqft5527 Chandler Court, Denver, CO 80239For SaleMLS ID #4818142, Dale Gibbs, Pristine Homes of Colorado LLC. REcolorado as distributed by MLS GRID
- $439,0003 bd3 ba1.6k sqft4760 Joplin Street, Denver, CO 80239For SaleMLS ID #5973265, Thuy Nguyen, Brokers Guild Homes. REcolorado as distributed by MLS GRID
