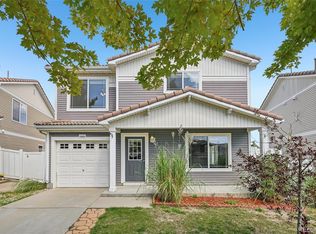
As about Seller concessions or interest rate buy down!! You will LOVE this move-in-ready 3-bedroom, 2-bath ranch in the desirable Parkfield neighborhood. It has a BRAND NEW ROOF and so much more! Offering 1,412 square feet of single-level living, an attached 2-car garage, flexible living space & a private fenced backyard. This one owner home has many thoughtful updates including a new stove and carpet.
Step inside to a bright, open-concept floor plan designed for easy living. The spacious living area with fireplace and built ins flows seamlessly to the eat-in kitchen, featuring a stainless-steel appliances. Wood floors and newer tile create a clean, contemporary feel throughout. The primary suite offers a comfortable retreat with a private en-suite bath & generous walk-in closet. There's also an additional standard bedroom and a non-conforming bedroom that can be modified to create a 3rd bedroom or used as an office or living room. A 2nd full hall bathroom adds convenience. With everything on one level, the floor plan is functional & convenient.
This location is ideal. Parkfield Lake Park & the Montbello Recreation Center are nearby, while the Rocky Mountain Arsenal National Wildlife Refuge offers miles of trails & open space. Enjoy easy access to the Denver International AirportI-70, Chambers Road, RTD transportation, downtown Denver, Northfield, Central Park, shopping, dining & entertainment. The Gaylord Rockies Resort & Convention Center is also nearby. This Parkfield ranch offers the combination of main-level living, location & value that is just what you are looking for. The home has been fully cleaned & is ready for its next owner. Quick possession is available! Come see it for yourself!
For sale
Price cut: $10K (9/7)
$435,000
5574 Kalispell Street, Denver, CO 80239
3beds
1,412sqft
Single Family Residence
Built in 2004
4,500 Square Feet Lot
$-- Zestimate®
$308/sqft
$50/mo HOA
What's special
- 47 days
- 501
- 43
Zillow last checked:
Listing updated:
Listed by:
Jill Schafer 720-422-0950 JILLS@SERHANT.COM,
Serhant Colorado LLC
Source: REcolorado as distributed by MLS GRID,MLS#: 5557770
Facts & features
Interior
Bedrooms & bathrooms
- Bedrooms: 3
- Bathrooms: 2
- Full bathrooms: 2
- Main level bathrooms: 2
- Main level bedrooms: 3
Bedroom
- Description: With Slding Doors To The Backyard, Ensuite Bath & Walk-In Closet.
- Features: Primary Suite
- Level: Main
Bedroom
- Features: Primary Suite
- Level: Main
Bedroom
- Description: Non-Conforming Small Adjustments To Be A Bedroom Or Use As Aflex Space.
- Level: Main
Bathroom
- Description: En Suite In Primary Bedroom
- Features: En Suite Bathroom
- Level: Main
Bathroom
- Description: Hall Bathroom
- Features: En Suite Bathroom
- Level: Main
Family room
- Description: Includes Gas Fireplace With Bloerand Wood Floors
- Level: Main
Kitchen
- Description: New Stove, Stainless Appliances, Eat-In Dining Area
- Level: Main
Heating
- Forced Air, Natural Gas
Cooling
- Central Air
Appliances
- Included: Dishwasher, Disposal, Dryer, Gas Water Heater, Microwave, Oven, Range, Refrigerator, Washer
- Laundry: In Unit
Features
- Ceiling Fan(s), Eat-in Kitchen, Entrance Foyer, No Stairs, Open Floorplan, Pantry, Primary Suite, Smoke Free, Sound System, Walk-In Closet(s)
- Flooring: Carpet, Tile, Wood
- Windows: Double Pane Windows, Window Coverings, Window Treatments
- Has basement: No
- Number of fireplaces: 1
- Fireplace features: Gas, Great Room
Interior area
- Total structure area: 1,412
- Total interior livable area: 1,412 sqft
- Finished area above ground: 1,412
Video & virtual tour
Property
Parking
- Total spaces: 2
- Parking features: Garage - Attached
- Attached garage spaces: 2
Features
- Levels: One
- Stories: 1
- Patio & porch: Patio
- Exterior features: Private Yard, Rain Gutters
- Fencing: Full
Lot
- Size: 4,500 Square Feet
- Features: Corner Lot, Level, Sprinklers In Front, Sprinklers In Rear
Details
- Parcel number: 17220010
- Zoning: PUD
- Special conditions: Standard
Construction
Type & style
- Home type: SingleFamily
- Property subtype: Single Family Residence
Materials
- Frame
- Roof: Composition
Condition
- Updated/Remodeled
- Year built: 2004
Details
- Builder name: KB Home
Utilities & green energy
- Electric: 220 Volts
- Sewer: Public Sewer
- Water: Public
- Utilities for property: Cable Available, Electricity Connected, Natural Gas Available, Natural Gas Connected, Phone Available
Community & HOA
Community
- Security: Security System, Smoke Detector(s)
- Subdivision: Parkfield
HOA
- Has HOA: Yes
- HOA fee: $50 monthly
- HOA name: ATP Parkfield
- HOA phone: 303-693-2118
Location
- Region: Denver
Financial & listing details
- Price per square foot: $308/sqft
- Tax assessed value: $460,600
- Annual tax amount: $2,484
- Date on market: 8/20/2026
- Listing terms: Cash,Conventional,FHA,VA Loan
- Exclusions: None, All Items In The Garage Are Included In The Sale Free To The New Owner.
- Ownership: Individual
- Electric utility on property: Yes
- Road surface type: Paved
Estimated market value
Not available
Estimated sales range
Not available
Not available
Price history
| Date | Event | Price |
|---|---|---|
| 9/7/2026 | Price change | $435,000-2.2%$308/sqft |
Source:  REcolorado as distributed by MLS GRID #5557770 Report a problem REcolorado as distributed by MLS GRID #5557770 Report a problem | ||
| 8/20/2026 | Listed for sale | $445,000+95.8%$315/sqft |
Source: REcolorado as distributed by MLS GRID #5557770 Report a problem | ||
| 12/15/2004 | Sold | $227,264$161/sqft |
Source: Public Record Report a problem | ||
Public tax history
| Year | Property taxes | Tax assessment |
|---|---|---|
| 2025 | $2,211 +2.2% | $32,470 +16.3% |
| 2024 | $2,163 +11.7% | $27,910 -9.6% |
| 2023 | $1,936 +3.6% | $30,880 +26.9% |
| 2022 | $1,868 +13% | $24,340 -2.8% |
| 2021 | $1,654 +2.9% | $25,040 +12.4% |
| 2020 | $1,607 +13.5% | $22,286 -0.7% |
| 2019 | $1,416 | $22,442 +22.6% |
| 2018 | $1,416 +0.3% | $18,300 |
| 2017 | $1,412 +23.2% | $18,300 +24.8% |
| 2016 | $1,145 +31.2% | $14,660 |
| 2015 | $873 0% | $14,660 +39.5% |
| 2014 | $873 -10.7% | $10,510 |
| 2013 | $978 +17.9% | $10,510 -9.6% |
| 2012 | $829 +5.7% | $11,630 |
| 2011 | $784 +2.2% | $11,630 -1.3% |
| 2010 | $767 -25% | $11,780 |
| 2009 | $1,024 -0.2% | $11,780 -23.2% |
| 2008 | $1,026 -1.3% | $15,330 |
| 2007 | $1,039 +1.1% | $15,330 -1.2% |
| 2006 | $1,027 +212.8% | $15,520 |
| 2005 | $328 | $15,520 |
Find assessor info on the county website
Monthly payment
Est. payment
Payment breakdown
Explore the cost of this home by adjusting the details. Changes won't be saved.Climate risks
Neighborhood: Gateway - Green Valley Ranch
Nearby schools
Schools provided by the listing agent
- Elementary: Lena Archuleta
- Middle: KIPP Sunshine Peak Academy
- High: DSST: Green Valley Ranch
- District: Denver 1
Source: REcolorado as distributed by MLS GRID. This data may not be complete. We recommend contacting the local school district to confirm school assignments for this home.
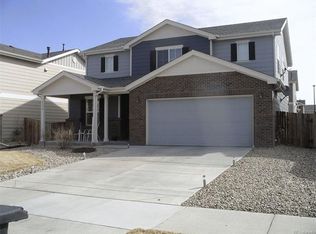

Similar homes
- $440,0002 bd2 ba1.4k sqft5526 Lewiston Street, Denver, CO 80239For Sale
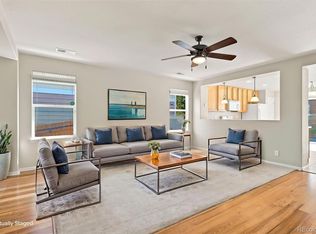
 MLS ID #5963639, Jean Theobald, RE/MAX Professionals. REcolorado as distributed by MLS GRID
 - $429,0004 bd2 ba1.5k sqft4726 Flanders Way, Denver, CO 80249For Sale
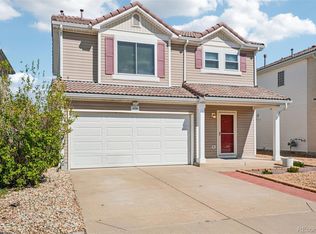 MLS ID #7713258, Christopher Crosby, RE/MAX Professionals. REcolorado as distributed by MLS GRID
 - $438,0003 bd2 ba1.3k sqft20490 E 45th Avenue, Denver, CO 80249For Sale
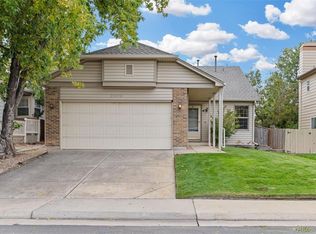 MLS ID #8352495, Sam Neumann, Compass - Denver. REcolorado as distributed by MLS GRID
 - $435,0003 bd3 ba1.6k sqft19989 Randolph Place, Denver, CO 80249For Sale
 MLS ID #6272169, Ken Blevins, Real Broker, LLC DBA Real. REcolorado as distributed by MLS GRID
 - $425,0003 bd2 ba1.4k sqft4528 Andes Street, Denver, CO 80249For SaleMLS ID #9992087, Lance Watson, HomeSmart Realty. REcolorado as distributed by MLS GRID
- $420,0003 bd3 ba1.4k sqft19133 E 54th Place, Denver, CO 80249For SaleMLS ID #5743590, Lindsay Turner, Keller Williams DTC. REcolorado as distributed by MLS GRID
- $450,0003 bd3 ba1.4k sqft4145 Netherland Street, Denver, CO 80249For SaleMLS ID #4192196, Kaelyn McCann, Astra Real Estate Colorado LLC. REcolorado as distributed by MLS GRID
- $375,0003 bd3 ba1.5k sqftParkfield, Denver, CO 80239For SaleMLS ID #2411713, Becci McCormack, Compass - Denver. REcolorado as distributed by MLS GRID
- $399,9902 bd3 ba1.1k sqft18631 E 53rd Avenue, Denver, CO 80249For SaleMLS ID #9726549, Brian Paul, Compass - Denver. REcolorado as distributed by MLS GRID
- $420,0002 bd3 ba1.4k sqft20016 E 48th Place, Denver, CO 80249For SaleMLS ID #3406709, Jorge Armstrong, Megastar Realty. REcolorado as distributed by MLS GRID
- $425,0002 bd2 ba1.4k sqft4893 Halifax Court, Denver, CO 80249For SaleMLS ID #7365215, Alex Elliot, American Home Agents. REcolorado as distributed by MLS GRID
- $445,0003 bd2 ba1.4k sqft12816 E Wyoming Circle, Aurora, CO 80012For SaleMLS ID #5933921, Rachel Chaparro, Your Castle Real Estate Inc. REcolorado as distributed by MLS GRID
- $430,0002 bd3 ba1.4k sqft14972 E 116th Place, Commerce City, CO 80603For SaleMLS ID #9664777, Lindsey Parker, Keller Williams Preferred Realty. REcolorado as distributed by MLS GRID
- $454,9003 bd3 ba1.9k sqft1032 S Ventura Way, Aurora, CO 80017For SaleMLS ID #2824637, The Knoll Team, West and Main Homes Inc. REcolorado as distributed by MLS GRID
- $450,0003 bd3 ba1.4k sqft25830 E Byers Place, Aurora, CO 80018For SaleMLS ID #5265325, Sepehr Ighani, Keller Williams DTC. REcolorado as distributed by MLS GRID
- $429,9002 bd3 ba1.4k sqft10224 Zeno Street, Commerce City, CO 80022For SaleMLS ID #9696340, Jon Paul Matzke, Blue Yeti Homes. REcolorado as distributed by MLS GRID
- $389,0003 bd2 ba1.2k sqft11656 Oakland Drive, Commerce City, CO 80640For SaleMLS ID #2974206, Charles Zaragoza, RE/MAX Alliance. REcolorado as distributed by MLS GRID
- $475,0004 bd2 ba1.9k sqft1902 S Truckee Street, Aurora, CO 80013For SaleMLS ID #9171859, Ashley Lucero, Ashdon Realty LLC. REcolorado as distributed by MLS GRID
- $525,0003 bd3 ba1.9k sqft14883 E Maple Place, Aurora, CO 80012For SaleMLS ID #4026868, Jessica Troncoso, Troncoso Realty. REcolorado as distributed by MLS GRID
