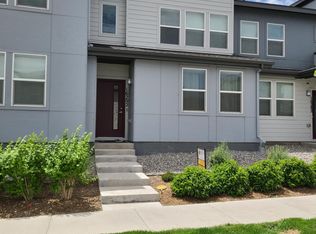
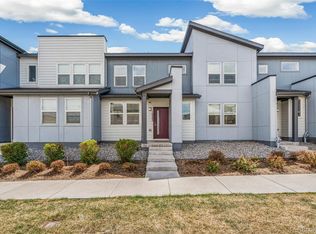
Fabulous end unit townhouse! The one you have been waiting for in the esteemed Avion at Denver community! This 3 bed, 3 bath townhome was completed in 2020. It offers an open floor plan, large kitchen w/ an island, quartz countertops, stainless steel appliances and a very spacious pantry. The luxury vinyl plank floors and abundant natural light in the living area create an inviting ambiance. Being an end unit means more windows for natural light and added privacy with only one shared wall. While the attached two-car garage and main floor bathroom provide convenience and functionality.
Upstairs, indulge in the secluded primary bedroom with ample space for a king-size bed, dresser, and sitting area. The private bathroom retreat features a walk-in shower, double sinks, and a huge walk-in closet. The additional two bedrooms boast plush carpet and their own walk-in closets. You will also find a full-size bathroom and the washer and dryer on the second floor. Added bonus the washer and dryer are included.
Enjoy the array of amenities, including access to the Hub Community Center, offering a refreshing pool, jacuzzi, yoga space, and dynamic social events. The option to reserve this facility for private gatherings adds a touch of luxury to everyday living. Enjoy taking leisurely walks with your furry friend on nearby trails or visit the dog park with seating for pet parents and a water fountain for four-legged friends. A new 10-acre park with playgrounds and a soccer field is set to open in late 2024, enriching the community further. With Costco across the street and future developments underway for shops and restaurants right next door, convenience and entertainment are right at your doorstep. Location-wise, this property is unbeatable, situated a mere 10 minutes from the airport, 15 minutes from Downtown Denver, and a quick 15-minute drive to the tech center.
This home truly has it all. Don't miss out on this exceptional opportunity. Schedule your showing today!
Sold for $450,000
Zillow last checked:
Listing updated:
Bought with:
Anne Singleton, 40031634
Porchlight Real Estate Group
Source: REcolorado as distributed by MLS GRID,MLS#: 2820735
Price history
| Date | Event | Price |
|---|---|---|
| 8/15/2026 | Listing removed | $2,700$2/sqft |
Source: Zillow Rentals Report a problem | ||
| 7/7/2026 | Price change | $2,700-7.2%$2/sqft |
Source: Zillow Rentals Report a problem | ||
| 7/1/2026 | Listed for rent | $2,910$2/sqft |
Source: Zillow Rentals Report a problem | ||
| 6/12/2024 | Sold | $450,000+2.3%$274/sqft |
Source:  REcolorado as distributed by MLS GRID #2820735 Report a problem REcolorado as distributed by MLS GRID #2820735 Report a problem | ||
| 5/16/2024 | Contingent | $440,000$268/sqft |
Source:  HomeSmart #2820735 Report a problem HomeSmart #2820735 Report a problem | ||
| 5/7/2024 | Pending sale | $440,000$268/sqft |
Source: REcolorado as distributed by MLS GRID #2820735 Report a problem | ||
| 5/1/2024 | Listed for sale | $440,000+36.8%$268/sqft |
Source: REcolorado as distributed by MLS GRID #2820735 Report a problem | ||
| 3/19/2020 | Sold | $321,525$196/sqft |
Source: Public Record Report a problem | ||

Get a cash offer in 3 minutes
Find out how much your home could sell for in as little as 3 minutes with a no-obligation cash offer.
Estimated market value
$400,500
