Nestled in the highly desirable Blue Lake community, this well-maintained home boasts an open floor plan that feels even more expansive thanks to the high ceilings and an abundance of natural light. The generous kitchen features ample storage, a pantry, and a sleek black stainless steel fridge, seamlessly flowing into the dining and living areas—perfect for entertaining.
Step through the sliding glass door to a private deck and backyard, ideal for relaxing or hosting guests. The main level also includes a convenient half-bathroom for guests. Upstairs, the spacious primary suite offers a luxurious ensuite bath with a double vanity and walk-in closet. Three additional bedrooms and a full bathroom provide plenty of space for family or guests. A thoughtfully located laundry room completes the upper floor.
This home is just 15 minutes from Brighton, 30 minutes to downtown Denver, and about 20 minutes from Denver International Airport. You’ll also appreciate being near shopping, dining, parks, and schools, making this location incredibly convenient.
Sold for $460,000
$460,000
567 Solano Drive, Brighton, CO 80603
4beds
1,980sqft
Single Family Residence
Built in 2017
5,000 Square Feet Lot
$453,800 Zestimate®
$232/sqft
$2,801 Estimated rent
Home value
$453,800
$427,000 - $481,000
$2,801/mo
Zestimate® history
Owner options
List your home for rent
$2,801/mo
Rent Zestimate®
Find your next renter with Zillow Rental Manager. Plus, with online applications, you can quickly screen prospective tenants – for free.
$2,801/mo
Rent Zestimate®
Refinance and save
$2,794/mo
Est. payment
Refinancing to a lower rate could help reduce your monthly payments and save thousands over the life of the loan.
$2,794/mo
Est. payment
Explore your selling options
Work with a Zillow partner agent
Leverage their expertise and Zillow's premium Showcase listings to get your home seen by more buyers.
Get startedList with your own agent
Get your home in front of millions of buyers by listing it on Zillow.
Learn how to do itSell it yourself
Take full control of how buyers see your home on Zillow by listing For Sale by Owner (FSBO).
List your homeWhat's special
Private deck and backyardAmple storageLuxurious ensuite bathAbundance of natural lightWalk-in closetGenerous kitchenDouble vanity
Zillow last checked:
Listing updated:
Listed by:
Brianna Springer 720-383-4588 Brianna@WealthByRE.com,
Madison & Company Properties
Bought with:
Hector Flores, 100081231
Megastar Realty
Source: REcolorado as distributed by MLS GRID,MLS#: 4310146
Facts & features
Interior
Bedrooms & bathrooms
- Bedrooms: 4
- Bathrooms: 3
- Full bathrooms: 2
- 1/2 bathrooms: 1
- Main level bathrooms: 1
Primary bedroom
- Level: Upper
- Area: 196 Square Feet
- Dimensions: 14 x 14
Bedroom
- Level: Upper
- Area: 110 Square Feet
- Dimensions: 10 x 11
Bedroom
- Level: Upper
- Area: 110 Square Feet
- Dimensions: 10 x 11
Bedroom
- Level: Upper
- Area: 150 Square Feet
- Dimensions: 10 x 15
Primary bathroom
- Level: Upper
Bathroom
- Level: Upper
Bathroom
- Level: Main
Dining room
- Level: Main
- Area: 150 Square Feet
- Dimensions: 10 x 15
Kitchen
- Level: Main
- Area: 150 Square Feet
- Dimensions: 10 x 15
Laundry
- Level: Upper
- Area: 54 Square Feet
- Dimensions: 6 x 9
Living room
- Level: Main
- Area: 210 Square Feet
- Dimensions: 14 x 15
Heating
- Forced Air, Natural Gas
Cooling
- Central Air
Appliances
- Included: Dishwasher, Disposal, Microwave, Oven, Refrigerator
- Laundry: In Unit
Features
- Ceiling Fan(s), Eat-in Kitchen, Entrance Foyer, Laminate Counters, Open Floorplan, Pantry, Primary Suite, Smart Thermostat, Smoke Free, Walk-In Closet(s)
- Flooring: Carpet, Laminate
- Windows: Double Pane Windows, Window Coverings
- Has basement: No
Interior area
- Total structure area: 1,980
- Total interior livable area: 1,980 sqft
- Finished area above ground: 1,980
Property
Parking
- Total spaces: 2
- Parking features: Garage - Attached
- Attached garage spaces: 2
Features
- Levels: Two
- Stories: 2
- Patio & porch: Deck, Front Porch
- Exterior features: Garden, Private Yard
- Fencing: Full
Lot
- Size: 5,000 Square Feet
- Features: Sprinklers In Front, Sprinklers In Rear
Details
- Parcel number: R3889905
- Special conditions: Standard
Construction
Type & style
- Home type: SingleFamily
- Property subtype: Single Family Residence
Materials
- Frame, Other
- Roof: Composition
Condition
- Year built: 2017
Utilities & green energy
- Sewer: Public Sewer
- Water: Public
- Utilities for property: Cable Available, Internet Access (Wired), Natural Gas Available, Natural Gas Connected, Phone Connected
Community & HOA
Community
- Security: Smoke Detector(s)
- Subdivision: Bella Vista/Blue Lake
HOA
- Has HOA: Yes
- Services included: Maintenance Grounds
- HOA fee: $85 quarterly
- HOA name: Bella Vista/ MSI
- HOA phone: 303-420-4433
Location
- Region: Lochbuie
Financial & listing details
- Price per square foot: $232/sqft
- Tax assessed value: $461,084
- Annual tax amount: $3,336
- Date on market: 1/29/2025
- Listing terms: Cash,Conventional,FHA,VA Loan
- Exclusions: Sellers Personal Property
- Ownership: Individual
Price history
| Date | Event | Price |
|---|---|---|
| 4/4/2025 | Sold | $460,000-2.9%$232/sqft |
Source:  REcolorado as distributed by MLS GRID #4310146 Report a problem REcolorado as distributed by MLS GRID #4310146 Report a problem | ||
| 3/13/2025 | Pending sale | $473,750$239/sqft |
Source: REcolorado as distributed by MLS GRID #4310146 Report a problem | ||
| 3/6/2025 | Price change | $473,750-0.1%$239/sqft |
Source: REcolorado as distributed by MLS GRID #4310146 Report a problem | ||
| 2/27/2025 | Price change | $474,000-0.1%$239/sqft |
Source: REcolorado as distributed by MLS GRID #4310146 Report a problem | ||
| 2/21/2025 | Price change | $474,250-0.1%$240/sqft |
Source: REcolorado as distributed by MLS GRID #4310146 Report a problem | ||
| 2/14/2025 | Price change | $474,500-0.1%$240/sqft |
Source: REcolorado as distributed by MLS GRID #4310146 Report a problem | ||
| 1/29/2025 | Listed for sale | $475,000+39.3%$240/sqft |
Source: REcolorado as distributed by MLS GRID #4310146 Report a problem | ||
| 3/14/2019 | Sold | $341,000+1.8%$172/sqft |
Source:  IRES as distributed by MLS GRID #871276 Report a problem IRES as distributed by MLS GRID #871276 Report a problem | ||
| 2/9/2019 | Pending sale | $335,000$169/sqft |
Source: Coldwell Banker Residential Brokerage - North Metro #871276 Report a problem | ||
| 2/1/2019 | Listed for sale | $335,000+12.8%$169/sqft |
Source: Coldwell Banker Residential Brokerage - North Metro #6409541 Report a problem | ||
| 6/6/2017 | Sold | $296,900$150/sqft |
Source: Public Record Report a problem | ||
Public tax history
| Year | Property taxes | Tax assessment |
|---|---|---|
| 2026 | $3,470 +0.7% | $28,220 -2.1% |
| 2025 | $3,446 +3.3% | $28,820 -9.9% |
| 2024 | $3,336 +11.1% | $31,970 -1% |
| 2023 | $3,002 -8.3% | $32,280 +30.5% |
| 2022 | $3,273 +8.7% | $24,740 -2.8% |
| 2021 | $3,012 | $25,450 +4.9% |
| 2020 | $3,012 +8% | $24,250 |
| 2019 | $2,788 -12% | $24,250 +18.8% |
| 2018 | $3,168 +13.6% | $20,410 +137.9% |
| 2017 | $2,788 +152.2% | $8,580 +42800% |
| 2016 | $1,106 +15213.9% | $20 |
| 2015 | $7 | $20 |
| 2010 | -- | $20 |
| 2009 | -- | $20 |
| 2008 | -- | $20 |
| 2007 | -- | $20 |
| 2006 | -- | $20 |
Find assessor info on the county website
Neighborhood: 80603
Nearby homes
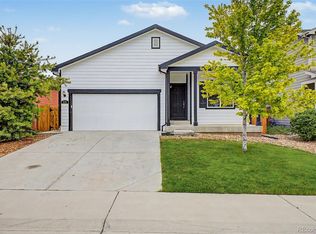
- $415,0003 bd2 ba1.4k sqft575 Solano Dr, Lochbuie, CO 80603Pending
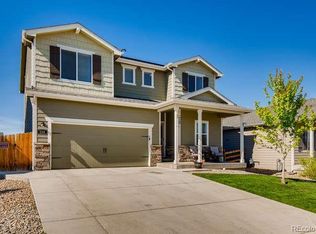
- $484,6004 bd3 ba2.2k sqft559 Solano Dr, Lochbuie, CO 80603Off Market
- $443,8003 bd2 ba1.7k sqft1821 Taos St, Lochbuie, CO 80603Off Market

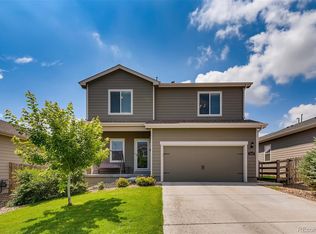
- $441,8003 bd3 ba1.8k sqft1829 Taos St, Lochbuie, CO 80603Off Market
- $427,2003 bd2 ba1.4k sqft551 Solano Dr, Lochbuie, CO 80603Off Market
- $424,4003 bd2 ba1.4k sqft1813 Taos St, Lochbuie, CO 80603Off Market
- $443,6003 bd2 ba1.7k sqft566 Solano Dr, Lochbuie, CO 80603Off Market
- $429,6003 bd2 ba1.4k sqft1837 Taos St, Lochbuie, CO 80603Off Market
Nearby schools
GreatSchools rating
- 3/10Lochbuie Elementary SchoolGrades: 4-6Distance: 1.3 mi
- 2/10Weld Central Junior High SchoolGrades: 6-8Distance: 11.9 mi
- 4/10Weld Central Senior High SchoolGrades: 9-12Distance: 11.8 mi
Schools provided by the listing agent
- Elementary: Lochbuie
- Middle: Weld Central
- High: Weld Central
- District: Weld County RE 3-J
Source: REcolorado as distributed by MLS GRID. This data may not be complete. We recommend contacting the local school district to confirm school assignments for this home.
Get a cash offer in 3 minutes
Find out how much your home could sell for in as little as 3 minutes with a no-obligation cash offer.
Estimated market value
$453,800
Get a cash offer in 3 minutes
Find out how much your home could sell for in as little as 3 minutes with a no-obligation cash offer.
Estimated market value
$453,800
- Colorado
- Weld County
- Lochbuie
- 80603
- 567 Solano Drive
Nearby cities
Nearby zip codes
Other Lochbuie Topics
