Welcome to 1915 S Oakland Way, a beautifully maintained 2-bedroom, 2-bath townhome offering comfort, functionality, and convenience in the heart of Aurora. This inviting home features a bright, open layout with generous living space perfect for both relaxing and entertaining.
The main level flows seamlessly from the living area into the dining space and kitchen, creating an easy, everyday living experience. Large windows allow natural light to pour in, while thoughtful finishes provide a warm and welcoming feel throughout.
Upstairs, you’ll find two spacious bedrooms, including a primary suite with ample closet space and direct access to a full bathroom. The second bedroom is ideal for guests, a home office, or additional living flexibility. With two full bathrooms, mornings feel effortless and convenient.
Enjoy low-maintenance living with exterior upkeep handled for you, plus nearby green space and community amenities. Located just minutes from shopping, dining, parks, public transit, and major highways, this home offers easy access to everything Aurora and the greater Denver area have to offer.
Whether you’re a first-time buyer, downsizing, or looking for an investment opportunity, this townhome delivers value, location, and lifestyle.
Schedule your showing today.
For sale
Price cut: $9.9K (5/8)
$325,000
1915 S Oakland Way, Aurora, CO 80014
2beds
1,872sqft
:
Get pre-qualified$2,427/mo
Townhouse
Built in 1975
1,002 Square Feet Lot
$324,100 Zestimate®
$174/sqft
$399/mo HOA
What's special
Two spacious bedroomsBright open layoutGenerous living spaceNearby green space
- 172 days |
- 137 |
- 4 |
Zillow last checked:
Listing updated:
Listed by:
Carmelia Bibombe 303-921-0951,
LUX Real Estate Company ERA Powered
Source: REcolorado as distributed by MLS GRID,MLS#: 1994435
Facts & features
Interior
Bedrooms & bathrooms
- Bedrooms: 2
- Bathrooms: 2
- Full bathrooms: 2
- Main level bathrooms: 1
Bedroom
- Level: Upper
Bedroom
- Level: Upper
Bathroom
- Features: Primary Suite
- Level: Upper
Bathroom
- Features: Primary Suite
- Level: Main
Bonus room
- Description: Second Family Room/Possible Third Bedroom
- Level: Basement
Dining room
- Level: Main
Kitchen
- Level: Main
Living room
- Level: Main
Heating
- Forced Air, Natural Gas
Cooling
- Central Air
Appliances
- Included: Dishwasher, Disposal, Dryer, Microwave, Refrigerator, Washer
Features
- Basement: Finished
- Number of fireplaces: 1
- Fireplace features: Family Room
- Common walls with other units/homes: 1 Common Wall
Interior area
- Total structure area: 1,872
- Total interior livable area: 1,872 sqft
- Finished area above ground: 1,248
Video & virtual tour
Property
Parking
- Total spaces: 2
- Parking features: Carport
- Carport spaces: 2
Features
- Levels: Two
- Stories: 2
Lot
- Size: 1,002 Square Feet
Details
- Parcel number: 031243149
- Special conditions: Standard
Construction
Type & style
- Home type: Townhouse
- Property subtype: Townhouse
- Attached to another structure: Yes
Materials
- Wood Siding
- Foundation: Concrete Perimeter
Condition
- Updated/Remodeled
- Year built: 1975
Utilities & green energy
- Sewer: Public Sewer
- Water: Public
- Utilities for property: Natural Gas Available, Phone Available
Community & HOA
Community
- Security: Security System, Smart Cameras, Smart Security System
- Subdivision: Country Green 1st Flg
HOA
- Has HOA: Yes
- Services included: Exterior Maintenance w/out Roof, Sewer, Trash, Water
- HOA fee: $399 monthly
- HOA name: Greenbriar Townhomes
- HOA phone: 720-571-1440
Location
- Region: Aurora
Financial & listing details
- Price per square foot: $174/sqft
- Tax assessed value: $358,200
- Annual tax amount: $1,768
- Date on market: 2/10/2026
- Listing terms: Cash,Conventional,FHA,VA Loan
- Exclusions: Personal Property, Tvs And Mounts, Security Equipment Owned, Surround Sound, Theater equipment, Video Doorbell
- Ownership: Individual
- Electric utility on property: Yes
Estimated market value
$324,100
$308,000 - $340,000
$2,169/mo
Price history
| Date | Event | Price |
|---|---|---|
| 5/8/2026 | Price change | $325,000-3%$174/sqft |
Source:  REcolorado as distributed by MLS GRID #1994435 Report a problem REcolorado as distributed by MLS GRID #1994435 Report a problem | ||
| 3/27/2026 | Price change | $334,900-4.3%$179/sqft |
Source: REcolorado as distributed by MLS GRID #1994435 Report a problem | ||
| 3/3/2026 | Price change | $350,000-1.4%$187/sqft |
Source: REcolorado as distributed by MLS GRID #1994435 Report a problem | ||
| 2/10/2026 | Listed for sale | $355,000+2.6%$190/sqft |
Source: REcolorado as distributed by MLS GRID #1994435 Report a problem | ||
| 10/16/2025 | Listing removed | $346,000$185/sqft |
Source:  IRES as distributed by MLS GRID #1032972 Report a problem IRES as distributed by MLS GRID #1032972 Report a problem | ||
| 7/28/2025 | Price change | $346,000-0.9%$185/sqft |
Source: IRES as distributed by MLS GRID #1032972 Report a problem | ||
| 6/24/2025 | Price change | $349,000-0.3%$186/sqft |
Source: IRES as distributed by MLS GRID #1032972 Report a problem | ||
| 6/11/2025 | Price change | $350,000-1.4%$187/sqft |
Source: IRES as distributed by MLS GRID #1032972 Report a problem | ||
| 6/4/2025 | Price change | $355,000-1.4%$190/sqft |
Source: IRES as distributed by MLS GRID #1032972 Report a problem | ||
| 5/21/2025 | Price change | $359,900-1.4%$192/sqft |
Source: IRES as distributed by MLS GRID #1032972 Report a problem | ||
| 5/2/2025 | Listed for sale | $365,000+7.4%$195/sqft |
Source: IRES as distributed by MLS GRID #1032972 Report a problem | ||
| 6/23/2021 | Sold | $340,000+47.9%$182/sqft |
Source: Public Record Report a problem | ||
| 11/15/2017 | Sold | $229,900$123/sqft |
Source: Public Record Report a problem | ||
| 10/25/2017 | Pending sale | $229,900$123/sqft |
Source: RE/MAX Unlimited Inc #6415941 Report a problem | ||
| 10/25/2017 | Listed for sale | $229,900+216%$123/sqft |
Source: RE/MAX Unlimited Inc #6415941 Report a problem | ||
| 2/5/2009 | Sold | $72,750-8.9%$39/sqft |
Source: Public Record Report a problem | ||
| 12/23/2008 | Price change | $79,900-2.6%$43/sqft |
Source: foreclosure.com Report a problem | ||
| 11/5/2008 | Price change | $82,000-8.8%$44/sqft |
Source: foreclosure.com Report a problem | ||
| 9/27/2008 | Price change | $89,900-5.4%$48/sqft |
Source: foreclosure.com Report a problem | ||
| 8/19/2008 | Price change | $95,000-5.9%$51/sqft |
Source: foreclosure.com Report a problem | ||
| 6/24/2008 | Price change | $101,000-8.1%$54/sqft |
Source: foreclosure.com Report a problem | ||
| 5/25/2008 | Listed for sale | $109,900-31.3%$59/sqft |
Source: foreclosure.com Report a problem | ||
| 6/1/2005 | Sold | $160,000+69.7%$85/sqft |
Source: Public Record Report a problem | ||
| 7/21/1998 | Sold | $94,300+20.9%$50/sqft |
Source: Public Record Report a problem | ||
| 4/22/1996 | Sold | $78,000$42/sqft |
Source: Public Record Report a problem | ||
Public tax history
| Year | Property taxes | Tax assessment |
|---|---|---|
| 2025 | $1,768 +13.4% | $22,388 -0.6% |
| 2024 | $1,559 +32.2% | $22,532 -14.9% |
| 2023 | $1,179 -0.6% | $26,471 +62.6% |
| 2022 | $1,187 | $16,284 -2.8% |
| 2021 | -- | $16,753 +21.6% |
| 2020 | $990 -6.4% | $13,779 |
| 2019 | $1,057 | -- |
| 2018 | $1,057 +1.5% | $14,335 |
| 2017 | $1,042 | $14,335 +30.5% |
| 2016 | -- | $10,985 |
| 2015 | -- | $10,985 +46% |
| 2014 | $810 +29.4% | $7,522 -12.8% |
| 2013 | $626 | $8,630 |
| 2012 | -- | $8,630 |
| 2011 | $713 +2.7% | $8,630 -6.1% |
| 2010 | $694 -27.7% | $9,190 |
| 2009 | $960 | $9,190 -26.8% |
| 2008 | -- | $12,553 |
| 2007 | -- | $12,553 +8.5% |
| 2006 | -- | $11,565 |
| 2005 | -- | $11,565 -1.5% |
| 2002 | $865 +20.3% | $11,740 +26.8% |
| 2001 | $719 | $9,260 |
Find assessor info on the county website
Monthly payment
Est. payment
Payment breakdown
Explore the cost of this home by adjusting the details. Changes won't be saved.Climate risks
Neighborhood: East Ridge - Ptarmigan Park
Nearby schools
GreatSchools rating
- 3/10Ponderosa Elementary SchoolGrades: PK-5Distance: 0.4 mi
- 3/10Prairie Middle SchoolGrades: 6-8Distance: 0.5 mi
- 6/10Overland High SchoolGrades: 9-12Distance: 0.3 mi
Schools provided by the listing agent
- Elementary: Ponderosa
- Middle: Prairie
- High: Overland
- District: Cherry Creek 5
Source: REcolorado as distributed by MLS GRID. This data may not be complete. We recommend contacting the local school district to confirm school assignments for this home.
- $292,3003 bd2 ba1.2k sqft1917 S Oakland Way, Aurora, CO 80014Off Market
- $357,0004 bd2 ba1.8k sqft1913 S Oakland Way, Aurora, CO 80014Off Market
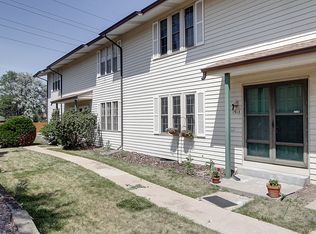
- $308,3003 bd2 ba1.2k sqft1911 S Oakland Way, Aurora, CO 80014Off Market
- $550,6004 bd4 ba2.7k sqft11817 E Atlantic Ave, Aurora, CO 80014Off Market

- $323,4004 bd2 ba1.8k sqft1903 S Oswego Way, Aurora, CO 80014Off Market
- $301,4003 bd2 ba1.2k sqft1901 S Oswego Way, Aurora, CO 80014Off Market
- $302,8003 bd2 ba1.2k sqft1905 S Oswego Way, Aurora, CO 80014Off Market
- $284,1002 bd2 ba1.2k sqft1907 S Oswego Way, Aurora, CO 80014Off Market
A local agent can set up tours, give advice and negotiate with sellers.
Similar homes
- $309,9003 bd2 ba1.9k sqft3747 S Granby Way, Aurora, CO 80014For Sale

 MLS ID #1064479, Andrew Rich, Compass-Denver. IRES as distributed by MLS GRID
 - $369,0002 bd2 ba1.5k sqft12502 E Evans Circle #F, Aurora, CO 80014For Sale

 MLS ID #5863934, Alfredo Salcedo, RE/MAX Leaders. REcolorado as distributed by MLS GRID
 - $319,0003 bd2 ba1.5k sqft1650 S Ivory Circle #D, Aurora, CO 80017For Sale
 MLS ID #2538938, Arthur Bergeron, Megastar Realty. REcolorado as distributed by MLS GRID
 - $294,9992 bd2 ba1.2k sqft12615 E Pacific Circle #C, Aurora, CO 80014For Sale
 MLS ID #8300408, Najheria Moore, You 1st Realty. REcolorado as distributed by MLS GRID
 - $280,0002 bd2 ba1.1k sqft2618 S Xanadu Way #A, Aurora, CO 80014For SaleMLS ID #8273494, Nadia Hrovat, Keller Williams DTC. REcolorado as distributed by MLS GRID
- $308,5002 bd2 ba1.1k sqft1257 S Dillon Way, Aurora, CO 80012For SaleMLS ID #3845285, Rachel Herring-Luna, Your Castle Real Estate Inc. REcolorado as distributed by MLS GRID
- $357,9992 bd2 ba1.2k sqftSomerset, Aurora, CO 80014For SaleMLS ID #1512587, Djuana DuBois, Heather Gardens Brokers. REcolorado as distributed by MLS GRID
- $289,9002 bd2 ba1.2k sqftBldg 204, Aurora, CO 80014For SaleMLS ID #8820523, Christopher Kiker, Keller Williams DTC. REcolorado as distributed by MLS GRID
- $345,0002 bd3 ba1.2k sqft15688 E Mexico Avenue, Aurora, CO 80017For SaleMLS ID #8075047, Susanne Runnion, Brokers Guild Real Estate. REcolorado as distributed by MLS GRID
- $345,0003 bd3 ba1.9k sqft1360 S Idalia Street #D, Aurora, CO 80017For SaleMLS ID #6787162, Ake Bambore, A&T Colorado Realty. REcolorado as distributed by MLS GRID
- $289,0002 bd2 ba1k sqft1110 S Waco Street #D, Aurora, CO 80017For SaleMLS ID #5831027, Alberto Salcedo, RE/MAX Leaders. REcolorado as distributed by MLS GRID
- $265,5003 bd3 ba1.5k sqft14005 E Utah Circle #3, Aurora, CO 80012For SaleMLS ID #8801183, Dave Edwards, Key Real Estate Group LLC. REcolorado as distributed by MLS GRID
- $234,9002 bd2 ba1k sqft2280 S Oswego Way #105, Aurora, CO 80014For SaleMLS ID #4171417, Joshua Zelcer, Brokers Guild Real Estate. REcolorado as distributed by MLS GRID
- $245,0002 bd2 ba1.7k sqft13606 E Bates Avenue #406, Aurora, CO 80014For SaleMLS ID #6916166, Lynn Saul, Milehimodern. REcolorado as distributed by MLS GRID
- $235,0002 bd2 ba1k sqftSpinnaker Run II Condos, Aurora, CO 80014For SaleMLS ID #9639315, Elsa Silva, Luxe Realty, Inc.. REcolorado as distributed by MLS GRID
- $380,0002 bd3 ba1.6k sqft19163 E Wyoming Drive #105, Aurora, CO 80017For SaleMLS ID #9319084, Jorge Mier, Keller Williams Trilogy. REcolorado as distributed by MLS GRID
- $279,0002 bd2 ba1.3k sqft11115 E Alameda Avenue #202, Aurora, CO 80012For SaleMLS ID #3801222, James Falko, Falko Realty. REcolorado as distributed by MLS GRID
- $369,0003 bd3 ba1.9k sqftWindsong Condos, Denver, CO 80231For SaleMLS ID #7212690, Heather Brecl, Compass - Denver. REcolorado as distributed by MLS GRID
- $404,9992 bd2 ba2.1k sqft1700 S Helena Street, Aurora, CO 80017For SaleMLS ID #3676269, Arnoldo Arpero, Megastar Realty. REcolorado as distributed by MLS GRID
- $459,9003 bd3 ba2.3k sqft13743 E Marina Drive #A, Aurora, CO 80014For SaleMLS ID #4072489, Leigh Kullas, Heather Gardens Brokers. REcolorado as distributed by MLS GRID
