Gorgeous end-unit townhome in this sought after community! This meticulously maintained 3 bed, 3 bath townhome has a combination of charm and updates. All of the expensive updates have been done. There is a new roof, sewer line improvements, new windows, newer water heater & furnace, and some updated appliances. All that remains is your individual style to create an amazing home. As you enter this beautiful home you'll find a spacious family room with an abundance of natural light and charm. The kitchen is perfectly appointed and has an eat-in bar area which opens to the casual or formal dining area - whichever you prefer. Walk through the back sliding door to your private, shaded patio complete with a storage shed and adjacent 2 car, deeded carport. Upstairs you'll find a generous primary suite with a large walk-in closet and an en-suite 3/4 bath. There are two nicely sized secondary bedrooms which could easily become a work-from-home space or craft room. A full bath is easily accessible just outside the secondary bedrooms. Although this property is not "updated" per the current trends, it is in perfect condition and has been lovingly maintained. A fresh coat of paint, new window coverings, a couple light fixtures and this place will shine. There is a mid-mod vibe here that could be accentuated very easily. Pride of ownership abounds throughout this beautiful home. Conveniently located to parks, shops, restaurants, public transportation, I-25, and just a short walk to Water World! Only steps away from Sky Park and very close to Bell Roth Park. There is a new management company who has recently taken over the community and they are working diligently to bring this community back to grandeur. The pool was open this season but the clubhouse has not been re-opened yet. You don't want to miss this opportunity!
Sold for $330,000
$330,000
1066 W 88th Avenue, Thornton, CO 80260
3beds
1,408sqft
Townhouse
Built in 1966
1,747 Square Feet Lot
$253,600 Zestimate®
$234/sqft
$2,157 Estimated rent
Home value
$253,600
$241,000 - $266,000
$2,157/mo
Zestimate® history
Owner options
List your home for rent
$2,157/mo
Rent Zestimate®
Find your next renter with Zillow Rental Manager. Plus, with online applications, you can quickly screen prospective tenants – for free.
$2,157/mo
Rent Zestimate®
Refinance and save
$2,428/mo
Est. payment
Refinancing to a lower rate could help reduce your monthly payments and save thousands over the life of the loan.
$2,428/mo
Est. payment
Explore your selling options
Work with a Zillow partner agent
Leverage their expertise and Zillow's premium Showcase listings to get your home seen by more buyers.
Get startedList with your own agent
Get your home in front of millions of buyers by listing it on Zillow.
Learn how to do itSell it yourself
Take full control of how buyers see your home on Zillow by listing For Sale by Owner (FSBO).
List your homeWhat's special
Zillow last checked:
Listing updated:
Listed by:
Brian Grace 303-916-7737 brian@briankgrace.com,
Market Masters Real Estate
Bought with:
Fernando Loera, 100073215
Casablanca Realty Homes, LLC
Source: REcolorado as distributed by MLS GRID,MLS#: 6069185
Facts & features
Interior
Bedrooms & bathrooms
- Bedrooms: 3
- Bathrooms: 3
- Full bathrooms: 1
- 3/4 bathrooms: 1
- 1/2 bathrooms: 1
- Main level bathrooms: 1
Primary bedroom
- Description: Spacious Primary Bedroom With Large Walk-In Closet And En-Suite 3/4 Bath!
- Level: Upper
Bedroom
- Description: Large Secondary Bedroom Could Be Used As An Office Space!
- Level: Upper
Bedroom
- Description: Additional Bedroom With Plenty Of Closet Space!
- Level: Upper
Primary bathroom
- Description: En-Suite 3/4 Bath In Primary Bedroom!
- Level: Upper
Bathroom
- Description: Full Bathroom Conveniently Located In The Hall Just Outside The Two Secondary Bedrooms!
- Level: Upper
Bathroom
- Description: Main Floor Powder Bath Is Perfectly Located And Easily Accessible For Your Guests!
- Level: Main
Dining room
- Description: Formal Dining Area Adjacent To The Kitchen!
- Level: Main
Family room
- Description: Light And Bright Family Room With Plenty Of Room To Gather Or Relax!
- Level: Main
Kitchen
- Description: Classic Kitchen With A Few Updated Appliances And An Eat-In Bar Area!
- Level: Main
Laundry
- Description: Laundry Closet On The Main Level!
- Level: Main
Heating
- Forced Air
Cooling
- Central Air
Appliances
- Included: Dishwasher, Dryer, Freezer, Gas Water Heater, Microwave, Oven, Range, Range Hood, Refrigerator, Washer
Features
- Ceiling Fan(s), Eat-in Kitchen, Laminate Counters, Primary Suite, Walk-In Closet(s)
- Flooring: Carpet, Linoleum
- Windows: Double Pane Windows
- Has basement: No
- Common walls with other units/homes: End Unit,1 Common Wall
Interior area
- Total structure area: 1,408
- Total interior livable area: 1,408 sqft
- Finished area above ground: 1,408
Property
Parking
- Total spaces: 2
- Parking features: Carport
- Carport spaces: 2
Features
- Levels: Two
- Stories: 2
- Entry location: Ground
- Patio & porch: Patio
- Fencing: Partial
Lot
- Size: 1,747 Square Feet
- Features: Near Public Transit
Details
- Parcel number: R0059329
- Special conditions: Standard
Construction
Type & style
- Home type: Townhouse
- Property subtype: Townhouse
- Attached to another structure: Yes
Materials
- Brick, Frame
- Foundation: Slab
- Roof: Composition
Condition
- Year built: 1966
Utilities & green energy
- Sewer: Public Sewer
- Water: Public
- Utilities for property: Electricity Connected, Natural Gas Connected
Community & HOA
Community
- Security: Carbon Monoxide Detector(s), Smoke Detector(s)
- Subdivision: Park North
HOA
- Has HOA: Yes
- Amenities included: Clubhouse, Parking, Playground, Pool
- Services included: Exterior Maintenance w/out Roof, Insurance, Maintenance Grounds, Maintenance Structure, Recycling, Road Maintenance, Sewer, Snow Removal, Trash, Water
- HOA fee: $433 monthly
- HOA name: 4 Seasons Management & Realty Group
- HOA phone: 303-952-4004
Location
- Region: Thornton
Financial & listing details
- Price per square foot: $234/sqft
- Tax assessed value: $271,000
- Annual tax amount: $983
- Date on market: 8/18/2023
- Listing terms: Cash,Conventional
- Exclusions: Seller's Personal Property
- Ownership: Individual
- Electric utility on property: Yes
- Road surface type: Paved
Price history
| Date | Event | Price |
|---|---|---|
| 5/16/2026 | Listing removed | -- |
Source:  Auction.com 3 #*APID1345771* Report a problem Auction.com 3 #*APID1345771* Report a problem | ||
| 4/21/2026 | Listed for sale | -- |
Source: Auction.com 3 #*APID1345771* Report a problem | ||
| 10/3/2023 | Sold | $330,000$234/sqft |
Source:  REcolorado as distributed by MLS GRID #6069185 Report a problem REcolorado as distributed by MLS GRID #6069185 Report a problem | ||
Public tax history
| Year | Property taxes | Tax assessment |
|---|---|---|
| 2025 | $1,645 +82.3% | $16,940 -10.2% |
| 2024 | $902 -8.3% | $18,870 |
| 2023 | $983 -3.1% | $18,870 +21.9% |
| 2022 | $1,015 | $15,480 -2.8% |
| 2021 | -- | $15,920 -0.9% |
| 2020 | $1,032 | $16,070 -0.1% |
| 2019 | $1,032 +40.7% | $16,090 +32% |
| 2018 | $734 | $12,190 |
| 2017 | $734 | $12,190 +61.5% |
| 2016 | -- | $7,550 +100.3% |
| 2015 | $426 | $3,770 +50.2% |
| 2014 | -- | $2,510 |
| 2013 | -- | $2,510 -68% |
| 2012 | -- | $7,850 |
| 2011 | -- | $7,850 +22.7% |
| 2010 | -- | $6,400 +100.6% |
| 2009 | -- | $3,190 -34% |
| 2008 | -- | $4,830 -50% |
| 2007 | -- | $9,660 -10.5% |
| 2006 | -- | $10,790 |
| 2005 | -- | $10,790 +0.7% |
| 2004 | -- | $10,710 |
| 2003 | $1,080 +4.7% | $10,710 +7.4% |
| 2002 | $1,031 +18.2% | $9,970 +24.8% |
| 2001 | $872 | $7,990 |
| 2000 | -- | $7,990 |
Find assessor info on the county website
Neighborhood: 80260
Nearby homes
- $230,0002 bd2 ba1k sqft1058 W 88th Ave, Thornton, CO 80260Sold
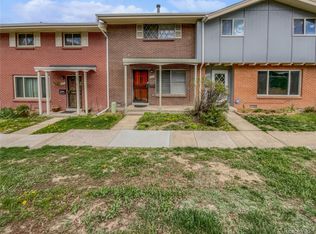
- $317,2004 bd3 ba1.5k sqft1062 W 88th Ave, Thornton, CO 80260Off Market
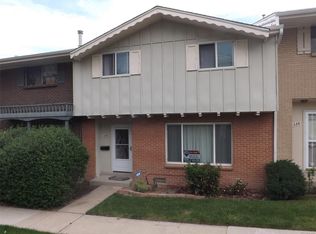
- $267,9003 bd2 ba1.5k sqft1054 W 88th Ave, Thornton, CO 80260Off Market
- $297,1003 bd2 ba1.5k sqft8747 Santa Fe Dr, Thornton, CO 80260Off Market
- $288,4003 bd2 ba1.4k sqft1050 W 88th Ave, Thornton, CO 80260Off Market
- $269,4003 bd2 ba1.4k sqft8749 Santa Fe Dr, Thornton, CO 80260Off Market
- $288,2003 bd2 ba1.4k sqft1070 W 88th Ave, Thornton, CO 80260Off Market
- $270,0002 bd2 ba1k sqft8745 Santa Fe Dr, Thornton, CO 80260Sold
Nearby schools
GreatSchools rating
- 5/10North Star Elementary SchoolGrades: PK-5Distance: 0.4 mi
- 2/10Thornton Middle SchoolGrades: 6-8Distance: 1.5 mi
- 4/10Northglenn High SchoolGrades: 9-12Distance: 1.7 mi
Schools provided by the listing agent
- Elementary: North Star
- Middle: Thornton
- High: Northglenn
- District: Adams 12 5 Star Schl
Source: REcolorado as distributed by MLS GRID. This data may not be complete. We recommend contacting the local school district to confirm school assignments for this home.
Get a cash offer in 3 minutes
Find out how much your home could sell for in as little as 3 minutes with a no-obligation cash offer.
Estimated market value
$253,600
Get a cash offer in 3 minutes
Find out how much your home could sell for in as little as 3 minutes with a no-obligation cash offer.
Estimated market value
$253,600
- Colorado
- Adams County
- Thornton
- 80260
- 1066 W 88th Avenue
