Skip main navigation
Sold for $340,000
  • $340,000

    1062 W 88th Avenue, Thornton, CO 80260

    4beds
    1,536sqft
    Townhouse
    Built in 1966
    -- sqft lot
    $318,900 Zestimate®
    $221/sqft
    $2,159 Estimated rent

    Home value

    $318,900

    $303,000 - $335,000

    $2,159/mo

    Zestimate® history
    Loading
    Loading...

    Owner options

    List your home for rent

    $2,159/mo

    Rent Zestimate®

    Find your next renter with Zillow Rental Manager. Plus, with online applications, you can quickly screen prospective tenants – for free.

    Learn more

    $2,159/mo

    Rent Zestimate®

    Refinance and save

    $2,432/mo

    Est. payment

    Refinancing to a lower rate could help reduce your monthly payments and save thousands over the life of the loan.

    See today's rates

    $2,432/mo

    Est. payment

    Explore your selling options

    Work with a Zillow partner agent

    Leverage their expertise and Zillow's premium Showcase listings to get your home seen by more buyers.

    Get started

    List with your own agent

    Get your home in front of millions of buyers by listing it on Zillow.

    Learn how to do it

    Sell it yourself

    Take full control of how buyers see your home on Zillow by listing For Sale by Owner (FSBO).

    List your home

    What's special

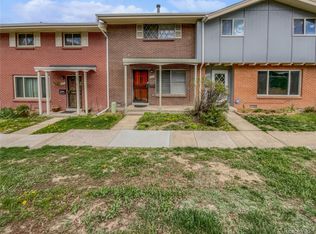
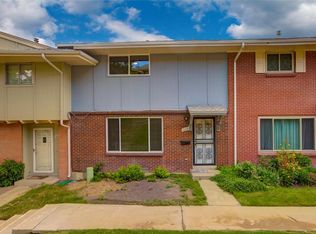
    Welcome to 1062 W 88th Ave, a charming townhouse property located in the desirable city of Thornton, Colorado. This home offers a comfortable and inviting living space, perfect for families or individuals seeking a place to call their own. The exterior of the house features a classic design with a tasteful combination of brick and siding, adding to its overall appeal. Inside, you'll find a spacious and thoughtfully designed floor plan that maximizes functionality and comfort. The main living area boasts ample natural light, creating an open and airy atmosphere. The living room provides an ideal space for relaxation and entertainment, while the adjacent dining area offers a convenient setting for meals and gatherings. The kitchen is a highlight of this property, featuring modern appliances, plenty of cabinet storage, and a generous countertop workspace. Whether you're a seasoned chef or simply enjoy cooking for your loved ones, this kitchen provides everything you need to prepare delicious meals. The property offers four well-appointed bedrooms, each offering a comfortable space to unwind and recharge. The primary bedroom includes an ensuite bathroom, providing privacy and convenience. Additionally, there are three additional bedrooms that can be used as guest rooms, home offices, or as per your specific needs. The patio of this property is a true oasis, providing a private and tranquil space for outdoor activities and relaxation. Whether you prefer gardening, hosting barbecues, or simply enjoying the fresh air, this patio offers endless possibilities. Situated in Thornton, CO, this property benefits from its convenient location. Nearby, you'll find an array of amenities, including shopping centers, restaurants, parks, and entertainment options. Commuting to other parts of the city or neighboring areas is made easy with quick access to major highways and public transportation.

    Zillow last checked:

    Listing updated:

    Listed by:

    Laura Apodaca 303-717-8867 lauraapo303@gmail.com,

    eXp Realty, LLC,

    The Apodaca Colorado Home Team 303-880-1167,

    eXp Realty, LLC

    Bought with:

    Jose Bonilla, 100030853

    Keller Williams Realty Downtown LLC

    Gabriela Castaneda

    Keller Williams Realty Downtown LLC

    Source: REcolorado as distributed by MLS GRID,MLS#: 6375724MLS Logo

    Facts & features

    Interior

    Bedrooms & bathrooms
    • Bedrooms: 4
    • Bathrooms: 3
    • Full bathrooms: 1
    • 3/4 bathrooms: 1
    • 1/4 bathrooms: 1
    • Main level bathrooms: 1
    • Main level bedrooms: 1
    Primary bedroom
    • Level: Main
    Bedroom
    • Level: Upper
    Bedroom
    • Level: Upper
    Bedroom
    • Level: Upper
    Primary bathroom
    • Level: Upper
    Bathroom
    • Level: Main
    Bathroom
    • Level: Upper
    Dining room
    • Level: Main
    Living room
    • Level: Main
    Heating
    • Forced Air
    Cooling
    • Air Conditioning-Room, Central Air
    Appliances
    • Included: Cooktop, Dishwasher, Range Hood, Refrigerator
    • Laundry: In Unit
    Features
    • Kitchen Island
    • Flooring: Vinyl
    • Has basement: No
    • Common walls with other units/homes: 2+ Common Walls
    Interior area
    • Total structure area: 1,536
    • Total interior livable area: 1,536 sqft
    • Finished area above ground: 1,536

    Property

    Parking
    • Total spaces: 2
    • Parking features: Concrete
    • Carport spaces: 2
    Features
    • Levels: Two
    • Stories: 2
    • Entry location: Exterior Access
    • Patio & porch: Patio
    • Exterior features: Private Yard
    • Pool features: Outdoor Pool
    Details
    • Parcel number: R0059328
    • Special conditions: Standard

    Construction

    Type & style
    • Home type: Townhouse
    • Architectural style: Mid-Century Modern
    • Property subtype: Townhouse
    • Attached to another structure: Yes
    Materials
    • Frame
    • Roof: Composition
    Condition
    • Updated/Remodeled
    • Year built: 1966

    Utilities & green energy

    • Sewer: Public Sewer
    • Utilities for property: Cable Available, Electricity Connected

    Community & HOA

    Community
    • Subdivision: Park North
    HOA
    • Has HOA: Yes
    • Amenities included: Pool
    • Services included: Maintenance Grounds, Maintenance Structure, Recycling, Snow Removal, Trash, Water
    • HOA fee: $436 monthly
    • HOA name: 4seasons management Park North
    • HOA phone: 303-952-4004
    Location
    • Region: Thornton

    Financial & listing details

    • Price per square foot: $221/sqft
    • Tax assessed value: $309,000
    • Annual tax amount: $2,004
    • Date on market: 7/5/2023
    • Listing terms: Cash,Conventional,VA Loan
    • Exclusions: None
    • Ownership: Individual
    • Electric utility on property: Yes
    • Road surface type: Alley Paved

    Price history

    DateEventPrice
    8/8/2023Sold$340,000+67.5%$221/sqft
    Source: REcolorado as distributed by MLS GRID #6375724 Report a problem
    7/11/2017Sold$203,000+1.6%$132/sqft
    Source: Public Record Report a problem
    6/6/2017Listed for sale$199,900+38.3%$130/sqft
    Source: RE/MAX ALLIANCE #7733188 Report a problem
    1/27/2005Sold$144,500$94/sqft
    Source: Public Record Report a problem

    Public tax history

    YearProperty taxesTax assessment
    2025$1,932 +1%$19,310 -10.2%
    2024$1,913 -4.5%$21,510
    2023$2,004 -3.2%$21,510 +23.8%
    2022$2,070 $17,380 -2.8%
    2021-- $17,880 -5.3%
    2020$2,195 $18,890 -0.1%
    2019$2,195 +35%$18,910 +40.1%
    2018$1,627 $13,500
    2017$1,627 $13,500 +51.9%
    2016-- $8,890
    2015$1,003 $8,890 +57.3%
    2014-- $5,650
    2013-- $5,650 -35.5%
    2012-- $8,760
    2011-- $8,760 +25.9%
    2010-- $6,960
    2009-- $6,960 -32.6%
    2008-- $10,330
    2007-- $10,330 -9%
    2006-- $11,350
    2005-- $11,350 +0.7%
    2004-- $11,270
    2003$1,130 +4.7%$11,270 +8.1%
    2002$1,079 +15.9%$10,430 +22.3%
    2001$931 $8,530
    2000-- $8,530
    Find assessor info on the county website

    Neighborhood: 80260

    Nearby schools

    GreatSchools rating
    Schools provided by the listing agent
    • Elementary: North Star
    • Middle: Thornton
    • High: Northglenn
    • District: Adams 12 5 Star Schl

    Source: REcolorado as distributed by MLS GRID. This data may not be complete. We recommend contacting the local school district to confirm school assignments for this home.

    Get a cash offer in 3 minutes
    Find out how much your home could sell for in as little as 3 minutes with a no-obligation cash offer.
    Estimated market value
    $318,900
    Get a cash offer in 3 minutes
    Find out how much your home could sell for in as little as 3 minutes with a no-obligation cash offer.
    Estimated market value
    $318,900