Spacious townhome style condominium with spacious layout, high ceilings, and open space view balconies in The Lakes at Dunes Park. The main floor living area/great room incorporates a modern kitchen with quartz countertops, stainless steel appliances, center Island, and 42" soft-close cabinets; a wonderfully sized living room flows into the dining area and out to the oversized balcony with glass sliding doors that bring in natural light. Also, convenient 1/2 bathroom finishes off the space. Upstairs is master bedroom with two closets and balcony and master bath has two sinks, tiled shower, and soaking tub. Down the hall are two bedrooms, full guest bath, and laundry room with Maytag washer and dryer. Entry floor off of two car epoxy floor garage includes large storage room with access to the high end Water/Alkaline Filtration System, valued at 8K, 1/2 bathroom, and open foyer space for bikes and exercise equipment. Community amenities include a pool, recreation courts, soccer field and HOA events throughout the year. Enjoy quick access to major highways to commute to Downtown Denver, DIA, or mountains. This quiet community is located a short distance from King Soopers, Ziggi's Coffee, open space, various parks and trails, and more! Welcome home!
Sold for $370,000
$370,000
11250 Florence Street #28E, Commerce City, CO 80640
3beds
1,998sqft
Condominium
Built in 2018
-- sqft lot
$-- Zestimate®
$185/sqft
$2,857 Estimated rent
Home value
Not available
Estimated sales range
Not available
$2,857/mo
Zestimate® history
Owner options
List your home for rent
$2,857/mo
Rent Zestimate®
Find your next renter with Zillow Rental Manager. Plus, with online applications, you can quickly screen prospective tenants – for free.
$2,857/mo
Rent Zestimate®
Refinance and save
$2,591/mo
Est. payment
Refinancing to a lower rate could help reduce your monthly payments and save thousands over the life of the loan.
$2,591/mo
Est. payment
Explore your selling options
Work with a Zillow partner agent
Leverage their expertise and Zillow's premium Showcase listings to get your home seen by more buyers.
Get startedList with your own agent
Get your home in front of millions of buyers by listing it on Zillow.
Learn how to do itSell it yourself
Take full control of how buyers see your home on Zillow by listing For Sale by Owner (FSBO).
List your homeWhat's special
Zillow last checked:
Listing updated:
Listed by:
Lynn Bowles 970-445-8222,
Keller Williams Preferred Realty
Bought with:
Jeff Gadd, 40021638
Coldwell Banker Realty 24
Source: REcolorado as distributed by MLS GRID,MLS#: 6519066
Facts & features
Interior
Bedrooms & bathrooms
- Bedrooms: 3
- Bathrooms: 4
- Full bathrooms: 2
- 1/2 bathrooms: 2
- Main level bathrooms: 1
Primary bedroom
- Description: His/Hers Closets, Guess Who Gets The Walkin
- Level: Upper
Bedroom
- Description: Office Or Study Or Kids Playroom
- Level: Upper
Bedroom
- Description: Guest Retreat
- Level: Upper
Primary bathroom
- Description: Oversized ,Tiles And Soaker Tub
- Level: Upper
Bathroom
- Description: Convenient Powder Room
- Level: Upper
Bathroom
- Description: Bright, White Cabinets, Vanity With Soft Close
- Level: Upper
Bathroom
- Description: Powder Room At Entry Level, Next To Storage Room
- Level: Main
Dining room
- Description: Enjoy A Meal With Friends, Space For Buffet Cabinet
- Level: Upper
Great room
- Description: Open Space Great Light,Acess Covered Deck
- Level: Upper
Kitchen
- Description: Quartz Counters, Whirlpool Appliances, Pantry & Island, White Soft Close Cabinets
- Level: Upper
Laundry
- Description: Maytag Washer & Dryer, Near All Bedrooms
- Level: Upper
Mud room
- Description: Front & Garage Entry Way, & Work Out Room
- Level: Main
Office
- Description: No Lower Level/ Entry Level All Rooms Above Grade
- Level: Main
Workshop
- Description: Garge, Drywall Finished, Expoxied With Extra Space For Bikes, Toys
- Level: Main
Heating
- Electric, Forced Air
Cooling
- Central Air
Appliances
- Included: Dishwasher, Disposal, Dryer, Oven, Range, Refrigerator, Self Cleaning Oven, Washer, Water Purifier, Water Softener
Features
- Built-in Features, Ceiling Fan(s), Entrance Foyer, Five Piece Bath, High Ceilings, Kitchen Island, Open Floorplan, Pantry, Quartz Counters, Walk-In Closet(s)
- Flooring: Carpet, Laminate, Tile
- Windows: Double Pane Windows, Window Coverings
- Has basement: No
- Number of fireplaces: 1
- Fireplace features: Great Room
- Common walls with other units/homes: No One Above,No One Below
Interior area
- Total structure area: 1,998
- Total interior livable area: 1,998 sqft
- Finished area above ground: 1,998
Property
Parking
- Total spaces: 2
- Parking features: Concrete, Floor Coating
- Attached garage spaces: 2
Features
- Levels: Three Or More
- Entry location: Ground
- Patio & porch: Deck
- Exterior features: Balcony
- Fencing: None
- Has view: Yes
- View description: Mountain(s)
Lot
- Size: 784 Square Feet
- Features: Landscaped, Master Planned, Near Public Transit, Open Space, Sprinklers In Front
Details
- Parcel number: R0198653
- Zoning: RES
- Special conditions: Standard
Construction
Type & style
- Home type: Condo
- Property subtype: Condominium
- Attached to another structure: Yes
Materials
- Brick, Frame, Wood Siding
- Foundation: Slab
- Roof: Composition
Condition
- Year built: 2018
Utilities & green energy
- Electric: 110V
- Sewer: Public Sewer
- Water: Public
- Utilities for property: Electricity Connected, Natural Gas Connected
Community & HOA
Community
- Security: Carbon Monoxide Detector(s)
- Subdivision: The Lakes At Dunes Park
HOA
- Has HOA: Yes
- Amenities included: Clubhouse, Park, Playground, Pool, Spa/Hot Tub
- Services included: Reserve Fund, Insurance, Maintenance Grounds, Maintenance Structure, Recycling, Road Maintenance, Sewer, Trash, Water
- HOA fee: $367 monthly
- HOA name: MSI LLC
- HOA phone: 720-974-4207
Location
- Region: Henderson
Financial & listing details
- Price per square foot: $185/sqft
- Tax assessed value: $448,239
- Annual tax amount: $4,280
- Date on market: 1/24/2025
- Listing terms: 1031 Exchange,Cash,Conventional,FHA,VA Loan
- Exclusions: Sellers Personal Property
- Ownership: Individual
- Electric utility on property: Yes
- Road surface type: Paved
Price history
| Date | Event | Price |
|---|---|---|
| 5/30/2025 | Sold | $370,000-5.1%$185/sqft |
Source:  REcolorado as distributed by MLS GRID #6519066 Report a problem REcolorado as distributed by MLS GRID #6519066 Report a problem | ||
| 5/15/2025 | Pending sale | $390,000$195/sqft |
Source: REcolorado as distributed by MLS GRID #6519066 Report a problem | ||
| 5/2/2025 | Price change | $390,000-2.3%$195/sqft |
Source: REcolorado as distributed by MLS GRID #6519066 Report a problem | ||
| 3/7/2025 | Price change | $399,000-5%$200/sqft |
Source: REcolorado as distributed by MLS GRID #6519066 Report a problem | ||
| 1/24/2025 | Listed for sale | $419,999$210/sqft |
Source: REcolorado as distributed by MLS GRID #6519066 Report a problem | ||
Public tax history
| Year | Property taxes | Tax assessment |
|---|---|---|
| 2019 | -- | $32,270 +3933.8% |
| 2018 | $150 | $800 +2.6% |
| 2017 | $150 | $780 -3.7% |
| 2016 | -- | $810 |
| 2015 | $154 | $810 |
| 2014 | -- | $810 |
| 2013 | -- | $810 +11% |
| 2012 | -- | $730 |
| 2011 | -- | $730 -83.1% |
| 2010 | -- | $4,310 |
| 2009 | -- | $4,310 -26.7% |
| 2008 | -- | $5,880 +5.4% |
| 2007 | -- | $5,580 -3.1% |
| 2006 | -- | $5,760 |
| 2005 | -- | $5,760 +4.7% |
| 2004 | -- | $5,500 +5.4% |
| 2003 | $1,071 +65214.6% | $5,220 -20.9% |
| 2002 | $2 | $6,600 |
Find assessor info on the county website
Neighborhood: 80640
Nearby homes
- $428,3702 bd0 ba1.5k sqft11250 Florence St UNIT 28C, Henderson, CO 80640Off Market
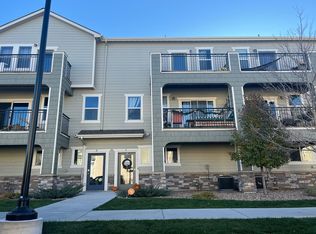
- $327,5272 bd4 ba-- sqft11250 Florence St UNIT 29C, Henderson, CO 80640Off Market
- $365,0003 bd4 ba2k sqft11250 Florence St UNIT 30E, Commerce City, CO 80640Sold
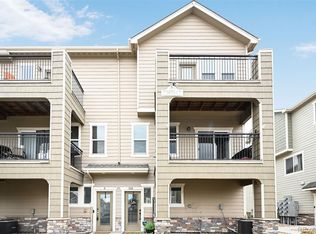
- $2,6842,614 Square Feet11250 Florence St UNIT 22A, Commerce city, CO 80640Off Market

- $340,0002 bd4 ba1.8k sqft11250 Florence St UNIT 22B, Henderson, CO 80640Sold
- $370,0003 bd4 ba1.8k sqft11250 Florence St UNIT 30B, Henderson, CO 80640Sold
- $345,0003 bd3 ba1.7k sqft11250 Florence St UNIT 20F, Henderson, CO 80640Pending
- $227,9682 bd4 ba-- sqft11250 Florence St UNIT 27F, Henderson, CO 80640Off Market
Nearby schools
GreatSchools rating
- 4/10John W Thimmig Elementary SchoolGrades: PK-5Distance: 1 mi
- 4/10Prairie View Middle SchoolGrades: 6-8Distance: 2.1 mi
- 5/10Riverdale Ridge High SchoolGrades: 9-12Distance: 2.8 mi
Schools provided by the listing agent
- Elementary: Thimmig
- Middle: Prairie View
- High: Prairie View
- District: School District 27-J
Source: REcolorado as distributed by MLS GRID. This data may not be complete. We recommend contacting the local school district to confirm school assignments for this home.


Get pre-qualified for a loan
At Zillow Home Loans, we can pre-qualify you in as little as 5 minutes with no impact to your credit score.An equal housing lender. NMLS #10287.
- Colorado
- Adams County
- Commerce City
- 80640
- 11250 Florence Street Unit 28E
Nearby cities
Nearby zip codes
Other Commerce City Topics
