It's rare that a three-bedroom, meticulously maintained townhome becomes available in The Lakes at Dunes Park, and here it is! The main floor welcomes you with a living room that offers a cozy gas fireplace and a sliding glass door to your covered front deck, the perfect spot for grilling or morning coffee. The spacious kitchen offers abundant cabinet and counter space, plus a center island, and flows into the dining area and a flexible family room, with a convenient half bath completing the level. Upstairs, the primary suite features a walk-in closet, a private balcony with beautiful mountain views, and a five-piece ensuite bath with a relaxing soaking tub. Two additional bedrooms and a full bath round out the upper level, a setup that is truly hard to find in this community. The lower level adds a mudroom, a large utility room with space for a workshop or abundant storage, and direct access to your private oversized two-car garage. Dual furnaces and dual central air units (one being installed just 3 years ago) keep every level comfortable in all seasons, including those warm summer nights upstairs. The HOA covers water, sewer, trash, exterior maintenance (with fresh improvements being scheduled now), and snow removal, plus a community pool, playground, parks to enjoy, and plentiful guest parking for easy hosting or deliveries. Quick access to Highway 85 and I-76 puts downtown Denver and DIA about 20 minutes away, with shopping, dining, trails, Riverdale Regional Park, Adams County Fairgrounds, and Barr Lake State Park close by. Move-in ready, thoughtfully cared for, and one of the only true three-bedroom homes currently offered in this community. This is the one you have been waiting for!
Accepting backups
$345,000
11250 Florence Street #20F, Commerce City, CO 80640
3beds
1,749sqft
:
Get pre-qualified$2,560/mo
Condominium
Built in 2006
-- sqft lot
$344,300 Zestimate®
$197/sqft
$407/mo HOA
What's special
- 30 days |
- 446 |
- 32 |
Zillow last checked:
Listing updated:
Listed by:
Aaron Lebovic 303-250-4440 aaron@experthometeam.com,
eXp Realty, LLC
Source: REcolorado as distributed by MLS GRID,MLS#: 3001692
Facts & features
Interior
Bedrooms & bathrooms
- Bedrooms: 3
- Bathrooms: 3
- Full bathrooms: 2
- 1/2 bathrooms: 1
- Main level bathrooms: 1
Bedroom
- Features: Primary Suite
- Level: Upper
Bedroom
- Level: Upper
Bedroom
- Level: Upper
Bathroom
- Level: Main
Bathroom
- Description: 5-Piece Bathroom
- Features: En Suite Bathroom, Primary Suite
- Level: Upper
Bathroom
- Level: Upper
Dining room
- Level: Main
Family room
- Level: Main
Kitchen
- Level: Main
Laundry
- Level: Upper
Living room
- Level: Main
Mud room
- Level: Basement
Utility room
- Level: Basement
Heating
- Forced Air
Cooling
- Central Air
Appliances
- Included: Dishwasher, Disposal, Dryer, Microwave, Range, Refrigerator, Washer
- Laundry: In Unit, Laundry Closet
Features
- Ceiling Fan(s), Entrance Foyer, Five Piece Bath, High Ceilings, Kitchen Island, Open Floorplan, Primary Suite, Walk-In Closet(s)
- Flooring: Carpet, Tile
- Basement: Interior Entry
- Number of fireplaces: 1
- Fireplace features: Gas, Living Room
- Common walls with other units/homes: 2+ Common Walls
Interior area
- Total structure area: 1,749
- Total interior livable area: 1,749 sqft
- Finished area above ground: 1,476
- Finished area below ground: 50
Video & virtual tour
Property
Parking
- Total spaces: 2
- Parking features: Garage - Attached
- Attached garage spaces: 2
Features
- Levels: Two
- Stories: 2
- Patio & porch: Covered, Patio
- Exterior features: Balcony
Details
- Parcel number: R0137764
- Special conditions: Standard
Construction
Type & style
- Home type: Condo
- Property subtype: Condominium
- Attached to another structure: Yes
Materials
- Frame
- Roof: Composition
Condition
- Year built: 2006
Utilities & green energy
- Sewer: Public Sewer
- Water: Public
- Utilities for property: Cable Available, Natural Gas Available
Community & HOA
Community
- Subdivision: The Lakes At Dunes Park
HOA
- Has HOA: Yes
- Amenities included: Park, Playground, Pool
- Services included: Irrigation, Maintenance Grounds, Maintenance Structure, Sewer, Snow Removal, Trash, Water
- HOA fee: $407 monthly
- HOA name: MSI
- HOA phone: 303-420-4433
Location
- Region: Henderson
Financial & listing details
- Price per square foot: $197/sqft
- Tax assessed value: $335,000
- Annual tax amount: $3,623
- Date on market: 7/8/2026
- Listing terms: Cash,Conventional,FHA,VA Loan
- Exclusions: Personal Property And Staging Items
- Ownership: Individual
- Electric utility on property: Yes
- Road surface type: Paved
Estimated market value
$344,300
$327,000 - $362,000
$2,681/mo
Price history
| Date | Event | Price |
|---|---|---|
| 7/21/2026 | Pending sale | $345,000$197/sqft |
Source: eXp Realty #3001692 Report a problem | ||
| 7/21/2026 | Contingent | $345,000$197/sqft |
Source: eXp Realty #3001692 Report a problem | ||
| 7/8/2026 | Listed for sale | $345,000+13.1%$197/sqft |
Source:  REcolorado as distributed by MLS GRID #3001692 Report a problem REcolorado as distributed by MLS GRID #3001692 Report a problem | ||
| 5/4/2023 | Listing removed | -- |
Source: Zillow Rentals Report a problem | ||
| 4/20/2023 | Listed for rent | $2,200+4.8%$1/sqft |
Source: Zillow Rentals Report a problem | ||
| 3/15/2021 | Listing removed | -- |
Source: Zillow Rental Network Premium Report a problem | ||
| 2/26/2021 | Listed for rent | $2,100$1/sqft |
Source: Zillow Rental Network Premium Report a problem | ||
| 10/14/2020 | Sold | $305,000+1.7%$174/sqft |
Source: Public Record Report a problem | ||
| 8/30/2020 | Pending sale | $300,000$172/sqft |
Source: Kenney & Company #9105332 Report a problem | ||
| 8/27/2020 | Listed for sale | $300,000+215.8%$172/sqft |
Source: Kenney & Company #9105332 Report a problem | ||
| 11/3/2011 | Sold | $95,000-4%$54/sqft |
Source: Agent Provided Report a problem | ||
| 10/14/2011 | Price change | $99,000-5.3%$57/sqft |
Source: RE/MAX Alliance #1034294 Report a problem | ||
| 9/12/2011 | Price change | $104,500-4.9%$60/sqft |
Source: RE/MAX Alliance #1034294 Report a problem | ||
| 8/25/2011 | Price change | $109,900-4.4%$63/sqft |
Source: RE/MAX Alliance #1034294 Report a problem | ||
| 7/27/2011 | Listed for sale | $114,900$66/sqft |
Source: RE/MAX Alliance #1020830 Report a problem | ||
Public tax history
| Year | Property taxes | Tax assessment |
|---|---|---|
| 2025 | $3,300 +0.4% | $20,940 -12.3% |
| 2024 | $3,286 +9% | $23,880 |
| 2023 | $3,014 -2.4% | $23,880 +31.4% |
| 2022 | $3,087 | $18,170 -2.8% |
| 2021 | -- | $18,690 -1.2% |
| 2020 | $3,072 | $18,920 -0.1% |
| 2019 | $3,072 +4.8% | $18,930 +21% |
| 2018 | $2,932 | $15,640 |
| 2017 | $2,932 | $15,640 +32.2% |
| 2016 | -- | $11,830 |
| 2015 | $2,246 | $11,830 +48.4% |
| 2014 | -- | $7,970 |
| 2013 | -- | $7,970 -15.3% |
| 2012 | -- | $9,410 |
| 2011 | -- | $9,410 -24.9% |
| 2010 | -- | $12,530 |
| 2009 | -- | $12,530 -8.8% |
| 2008 | -- | $13,740 +146.2% |
| 2007 | -- | $5,580 -3.1% |
| 2006 | -- | $5,760 |
| 2005 | -- | $5,760 +4.7% |
| 2004 | -- | $5,500 +5.4% |
| 2003 | $1,071 +65214.6% | $5,220 -20.9% |
| 2002 | $2 | $6,600 |
Find assessor info on the county website
Monthly payment
Est. payment
Payment breakdown
Explore the cost of this home by adjusting the details. Changes won't be saved.Climate risks
Neighborhood: 80640
Nearby schools
GreatSchools rating
- 4/10John W Thimmig Elementary SchoolGrades: PK-5Distance: 1 mi
- 4/10Prairie View Middle SchoolGrades: 6-8Distance: 2.1 mi
- 5/10Riverdale Ridge High SchoolGrades: 9-12Distance: 2.8 mi
Schools provided by the listing agent
- Elementary: Thimmig
- Middle: Prairie View
- High: Riverdale Ridge
- District: School District 27-J
Source: REcolorado as distributed by MLS GRID. This data may not be complete. We recommend contacting the local school district to confirm school assignments for this home.
- $369,0003 bd4 ba2k sqft11250 Florence St UNIT 21A, Commerce City, CO 80640Sold

- $479,0004 bd3 ba1.9k sqft10232 E 112th Way, Henderson, CO 80640Off Market
- $365,0003 bd4 ba2k sqft11250 Florence St UNIT 30E, Commerce City, CO 80640Sold
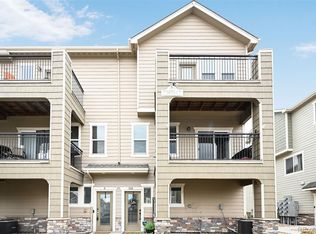
- $555,0004 bd4 ba2.1k sqft10216 E 112th Way, Commerce City, CO 80640Sold

- $2,6842,614 Square Feet11250 Florence St UNIT 22A, Commerce city, CO 80640Off Market
- $552,5004 bd4 ba2.9k sqft10200 E 112th Way, Commerce City, CO 80640For Sale
- $325,0002 bd3 ba1.5k sqft11250 Florence St UNIT 19A, Henderson, CO 80640Sold
- $345,0002 bd3 ba1.7k sqft11250 Florence St UNIT 19C, Henderson, CO 80640Sold
A local agent can set up tours, give advice and negotiate with sellers.
Similar homes
- $349,9002 bd4 ba1.5k sqft11250 Florence Street #8D, Commerce City, CO 80640For Sale
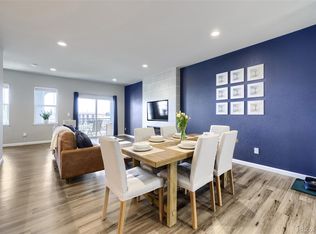
 MLS ID #7941672, Robert Traw, West Peak Properties. REcolorado as distributed by MLS GRID
 - $312,0002 bd2 ba1.2k sqft12711 Colorado Boulevard #406D, Thornton, CO 80241For Sale
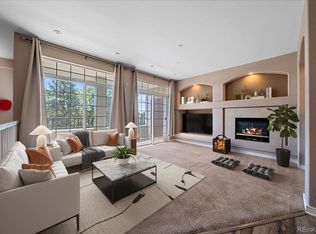 MLS ID #9886096, Carolyn Gdowski, Distinct Real Estate LLC. REcolorado as distributed by MLS GRID
 - $479,0003 bd2 ba1.5k sqft10446 Akron Street, Henderson, CO 80640For Sale
 MLS ID #1883014, Tracie Konigsbauer, eXp Realty, LLC. REcolorado as distributed by MLS GRID
 - $360,0003 bd2 ba1.3k sqft837 E 98th Ave #407, Thornton, CO 80229For Sale
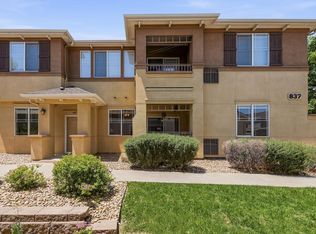
 MLS ID #1061320, Hannah Hester, Live West Realty. IRES as distributed by MLS GRID
 - $500,0003 bd2 ba1.5k sqft10421 Yosemite Street, Henderson, CO 80640For SaleMLS ID #5140091, The Awaka Group, Real Broker, LLC DBA Real. REcolorado as distributed by MLS GRID
- $369,0003 bd2 ba1.3k sqft12903 Lafayette St #H, Thornton, CO 80241For SaleMLS ID #1063668, Lenny Maiocco, RE/MAX Alliance-Lafayette. IRES as distributed by MLS GRID
- $340,0002 bd2 ba1.2k sqftThe Lodge at Terralago, Thornton, CO 80241For SaleMLS ID #6346491, Francine Trujillo, RE/MAX Northwest Inc. REcolorado as distributed by MLS GRID
- $485,0003 bd3 ba1.8k sqft14886 E 116th Drive, Brighton, CO 80603For SaleMLS ID #8088562, Dana Atkins, RE/MAX Professionals. REcolorado as distributed by MLS GRID
- $340,0002 bd3 ba1.4k sqft4120 E 119th Place #B, Thornton, CO 80233For SaleMLS ID #5381163, Dan D Gerlock, Coldwell Banker Realty 18. REcolorado as distributed by MLS GRID
- $379,9002 bd3 ba1.3k sqft12704 Jasmine Street #C, Brighton, CO 80602For SaleMLS ID #5153259, Chelsea Harold, Golba Group Real Estate. REcolorado as distributed by MLS GRID
- $359,9002 bd3 ba1.2k sqft9778 Cherry Lane, Denver, CO 80229For SaleMLS ID #3962749, Larry Elwood, City West Real Estate. REcolorado as distributed by MLS GRID
- $379,0003 bd3 ba1.5k sqft17956 E 103rd Avenue, Commerce City, CO 80022For SaleMLS ID #3794992, Chris Tucker, True Realty, LLC. REcolorado as distributed by MLS GRID
- $369,9003 bd4 ba1.8k sqftRiverdale Park, Thornton, CO 80602For SaleMLS ID #9055954, Josiah Gallegos, JPAR Modern Real Estate. REcolorado as distributed by MLS GRID
- $310,0003 bd3 ba1.2k sqft9138 Gale Boulevard #2, Denver, CO 80260For SaleMLS ID #6230561, Skyler Hackett, Hackett Homes. REcolorado as distributed by MLS GRID
- $350,0003 bd3 ba1.5k sqft1935 S Peoria Street, Aurora, CO 80014For SaleMLS ID #7189664, Eriqueca Sanders, 303 Realty Group Inc. REcolorado as distributed by MLS GRID
- $360,0002 bd2 ba1.6k sqftCimarron Pointe, Longmont, CO 80504For SaleMLS ID #7305735, Jami Bedsaul, RE/MAX Momentum. REcolorado as distributed by MLS GRID
- $285,0002 bd2 ba1.2k sqft3271 E 103rd Place #1305, Thornton, CO 80229For SaleMLS ID #5421991, EmpowerHome Team Colorado, Keller Williams Realty Northern Colorado. REcolorado as distributed by MLS GRID
- $335,0001 bd1 ba994 sqft7130 Simms Street #202, Arvada, CO 80004For SaleMLS ID #4677420, Shardelle Olson, JPAR Modern Real Estate. REcolorado as distributed by MLS GRID
- $364,5002 bd2 ba1.1k sqft864 Mockingbird Lane, Brighton, CO 80601For SaleMLS ID #1500600, Cassandra Pelley, Hollermeier Realty. REcolorado as distributed by MLS GRID
- $380,0002 bd3 ba1.6k sqft14300 Waterside Lane #T-1, Broomfield, CO 80023For SaleMLS ID #IR1063147, Thaddeus Howells, Compass-Denver. REcolorado as distributed by MLS GRID
