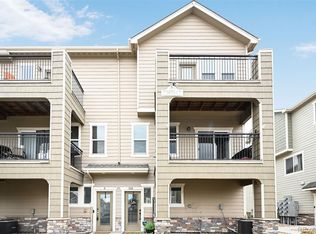
Great Opportunity to Own in the Lakes at Dunes Park. Stunning Unit with Mountain Views, Modern Comforts, and Room to Breathe – Welcome Home! Step into this beautifully maintained 3-bedroom, 4-bathroom condo that lives more like a spacious townhome—with the added bonus of breathtaking mountain views from two private balconies. From the moment you enter, you'll be greeted by a generous foyer—perfect as a home gym, office, mudroom, or creative bonus space. Just off the foyer is your attached two-car garage, offering both convenience and security. Upstairs, the open-concept main level is bright and inviting, flooded with natural light and enhanced by recessed lighting throughout. The stylish kitchen is a chef’s dream, featuring quartz countertops, soft-close cabinetry, a central island, and stainless steel appliances. The main level balcony, outfitted with café lights and built-in speaker lighting, is perfect for morning coffee or evening cocktails with a view. On the upper level, the primary suite is a true retreat with designer accents, dual closets, plush carpeting, and a spa-inspired en suite bathroom complete with a soaking tub, separate shower, and dual vanities. Two additional bedrooms, a full bathroom, and convenient upstairs laundry round out the top floor—ideal for everyday living. Unwind on the second balcony and take in the serene community setting and spectacular snow-capped mountain views—the perfect place to read, recharge, or enjoy a glass of wine at sunset. With immediate move-in availability, this home is located in a prime area with easy access to dining, shopping, highways, parks, and the airport—everything you need within minutes. Don’t miss your chance to tour this gorgeous home—come see it for yourself and fall in love with the views, space, and lifestyle it offers! Come Check It Out TODAY!!!
Sold for $370,000
$370,000
11250 Florence St Unit 30B, Henderson, CO 80640
3beds
1,861sqft
Townhouse
Built in 2018
710 Square Feet Lot
$360,500 Zestimate®
$199/sqft
$2,914 Estimated rent
Home value
$360,500
$335,000 - $386,000
$2,914/mo
Zestimate® history
Owner options
List your home for rent
$2,914/mo
Rent Zestimate®
Find your next renter with Zillow Rental Manager. Plus, with online applications, you can quickly screen prospective tenants – for free.
$2,914/mo
Rent Zestimate®
Refinance and save
$2,214/mo
Est. payment
Refinancing to a lower rate could help reduce your monthly payments and save thousands over the life of the loan.
$2,214/mo
Est. payment
Explore your selling options
Work with a Zillow partner agent
Leverage their expertise and Zillow's premium Showcase listings to get your home seen by more buyers.
Get startedList with your own agent
Get your home in front of millions of buyers by listing it on Zillow.
Learn how to do itSell it yourself
Take full control of how buyers see your home on Zillow by listing For Sale by Owner (FSBO).
List your homeWhat's special
Mountain viewsStylish kitchenBreathtaking mountain viewsSpectacular snow-capped mountain viewsPlush carpetingDesigner accentsMain level balcony
Zillow last checked:
Listing updated:
Listed by:
Non Member 000-000-0000,
Non Member
Bought with:
Monica Breckenridge ABR CDPE CLHMS GRI MRP PSA RSPS SFR SRES
Pink Realty Inc
Source: elevateMLS,MLS#: 1806275
Facts & features
Interior
Bedrooms & bathrooms
- Bedrooms: 3
- Bathrooms: 4
- Full bathrooms: 2
- 1/2 bathrooms: 2
Primary bedroom
- Level: Lower
- Area: 180 Square Feet
- Dimensions: 15 x 12
Heating
- Forced Air
Cooling
- Ceiling Fan(s)
Appliances
- Included: Dishwasher, Disposal, Dryer, Microwave, Range
- Laundry: Main Level
Features
- Has basement: No
- Common walls with other units/homes: Rear Unit
Interior area
- Total structure area: 1,861
- Total interior livable area: 1,861 sqft
- Finished area above ground: 1,861
- Finished area below ground: 0
Property
Parking
- Total spaces: 2
- Parking features: Attached
- Attached garage spaces: 2
Features
- Levels: Tri-Level
- Entry location: Rear Unit
Lot
- Size: 710 Square Feet
- Features: See Remarks
Details
- Parcel number: 0172103401287
Construction
Type & style
- Home type: Townhouse
- Property subtype: Townhouse
Materials
- See Prop Desc Remarks
- Foundation: Not Applicable
- Roof: Composite Shingle
Condition
- Existing Home
- New construction: No
- Year built: 2018
Utilities & green energy
- Water: Municipal
- Utilities for property: See Remarks
Community & HOA
Location
- Region: Henderson
Financial & listing details
- Price per square foot: $199/sqft
- Tax assessed value: $421,000
- Annual tax amount: $4,298
- Date on market: 8/12/2025
- Listing terms: Cash,Conventional,FHA,VA Loan
Price history
| Date | Event | Price |
|---|---|---|
| 8/12/2025 | Pending sale | $370,000$199/sqft |
Source:  elevateMLS #1806275 Report a problem elevateMLS #1806275 Report a problem | ||
| 8/12/2025 | Listed for sale | $370,000$199/sqft |
Source: elevateMLS #1806275 Report a problem | ||
| 8/8/2025 | Sold | $370,000+1.4%$199/sqft |
Source: elevateMLS #1806275 Report a problem | ||
| 7/14/2025 | Pending sale | $365,000$196/sqft |
Source:  REcolorado as distributed by MLS GRID #2095115 Report a problem REcolorado as distributed by MLS GRID #2095115 Report a problem | ||
| 7/10/2025 | Price change | $365,000-6.3%$196/sqft |
Source: REcolorado as distributed by MLS GRID #2095115 Report a problem | ||
| 6/27/2025 | Price change | $389,500-0.1%$209/sqft |
Source: REcolorado as distributed by MLS GRID #2095115 Report a problem | ||
| 5/27/2025 | Price change | $389,900-2.3%$210/sqft |
Source: REcolorado as distributed by MLS GRID #2095115 Report a problem | ||
| 5/3/2025 | Listed for sale | $399,000+25.4%$214/sqft |
Source: REcolorado as distributed by MLS GRID #2095115 Report a problem | ||
| 6/11/2019 | Sold | $318,100$171/sqft |
Source: Public Record Report a problem | ||
Public tax history
| Year | Property taxes | Tax assessment |
|---|---|---|
| 2025 | $4,298 +0.4% | $26,320 -12.2% |
| 2024 | $4,281 +15.2% | $29,970 |
| 2023 | $3,715 -2.4% | $29,970 +33.8% |
| 2022 | $3,805 | $22,400 -2.8% |
| 2021 | -- | $23,040 -1.1% |
| 2020 | $3,781 | $23,290 0% |
| 2019 | $3,781 +2420.5% | $23,300 +2812.5% |
| 2018 | $150 | $800 |
Find assessor info on the county website
Neighborhood: 80640
Nearby homes
- $365,0003 bd4 ba2k sqft11250 Florence St UNIT 30E, Commerce City, CO 80640Sold
- $340,0002 bd4 ba1.8k sqft11250 Florence St UNIT 31C, Henderson, CO 80640For Sale

- $327,5272 bd4 ba-- sqft11250 Florence St UNIT 29C, Henderson, CO 80640Off Market
- $517,0005 bd3 ba2.6k sqft10266 E 112th Way, Commerce City, CO 80640Off Market

- $478,7004 bd3 ba2.6k sqft10284 E 112th Way, Commerce City, CO 80640Off Market
- $428,3702 bd0 ba1.5k sqft11250 Florence St UNIT 28C, Henderson, CO 80640Off Market
- $370,0003 bd4 ba1.9k sqft11250 Florence St UNIT 28E, Henderson, CO 80640Sold
- $459,0003 bd3 ba2.5k sqft10300 E 112th Way, Commerce City, CO 80640Off Market
Nearby schools
GreatSchools rating
- 4/10John W Thimmig Elementary SchoolGrades: PK-5Distance: 1 mi
- 4/10Prairie View Middle SchoolGrades: 6-8Distance: 2.1 mi
- 5/10Riverdale Ridge High SchoolGrades: 9-12Distance: 2.8 mi
Schools provided by the listing agent
- District: 27J
Source: elevateMLS. This data may not be complete. We recommend contacting the local school district to confirm school assignments for this home.
Get a cash offer in 3 minutes
Find out how much your home could sell for in as little as 3 minutes with a no-obligation cash offer.
Estimated market value
$360,500
Get a cash offer in 3 minutes
Find out how much your home could sell for in as little as 3 minutes with a no-obligation cash offer.
Estimated market value
$360,500
- Colorado
- Adams County
- Commerce City
- 80640
- 11250 Florence St Unit 30B
Nearby cities
Nearby zip codes
Other Commerce City Topics
