Skip main navigation
Sold for $380,000
  • $380,000

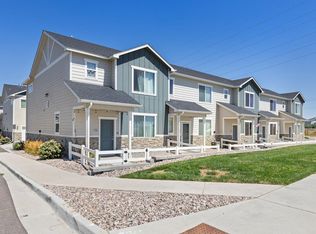
    1353 Reynolds St #13C, Fort Lupton, CO 80621

    3beds
    1,419sqft
    Townhouse
    Built in 2022
    1,181 Square Feet Lot
    $375,000 Zestimate®
    $268/sqft
    $2,403 Estimated rent

    Home value

    $375,000

    $353,000 - $401,000

    $2,403/mo

    Zestimate® history
    Loading
    Loading...

    Owner options

    List your home for rent

    $2,403/mo

    Rent Zestimate®

    Find your next renter with Zillow Rental Manager. Plus, with online applications, you can quickly screen prospective tenants – for free.

    Learn more

    $2,403/mo

    Rent Zestimate®

    Refinance and save

    $2,510/mo

    Est. payment

    Refinancing to a lower rate could help reduce your monthly payments and save thousands over the life of the loan.

    See today's rates

    $2,510/mo

    Est. payment

    Explore your selling options

    Work with a Zillow partner agent

    Leverage their expertise and Zillow's premium Showcase listings to get your home seen by more buyers.

    Get started

    List with your own agent

    Get your home in front of millions of buyers by listing it on Zillow.

    Learn how to do it

    Sell it yourself

    Take full control of how buyers see your home on Zillow by listing For Sale by Owner (FSBO).

    List your home

    What's special

    Large islandCustomizable front courtyardQuartz countertopsConvenient powder bathWalk-in closetDual vanities
    Recently built, immaculately maintained with pride, and a near perfect location--don't miss this opportunity! Nestled in a quiet community near recreation, parks and walking/biking trails, this home is merely steps away from the grocery store, other retail and restaurants, the Salud Family Health Center, the Fort Lupton Recreation Center, and the Fort Lupton Public Library. There's also a private community park and playground right outside your front door. Enter through the customizable front courtyard into the open living/dining/kitchen area. You'll find plenty of storage in the kitchen, including a pantry. The quartz countertops and large island provide useable space for any occasion. Envision unloading the stress of the day in the living room, or on game day, or during party time all while being steps away from second servings and/or a refreshment refill with a convenient powder bath right there and off the garage. Upstairs, the spacious loft/flex area offers yet more room to gather and/or scatter. The primary bedroom is equipped with an ensuite bath, complete with dual vanities and a walk-in closet. Two more bedrooms and a full bath ensure flexibility for family, guests, etc. while remaining separated on the opposite side of the home. A private alley provides access to the 2-car garage. Located on both the US 85 and CO 52 corridors, the Denver metro area and Colorado's Front Range are both just a half hour away. Check out our 3-D virtual tour and set up a showing today!

    Zillow last checked:

    Listing updated:

    Listed by:

    Brad Clarkson 970-381-0505,

    RE/MAX of Boulder, Inc

    Bought with:

    Shannon Wester, 100070133

    Berkshire Hathaway HomeServices Colorado Real Estate, LLC - Brighton

    Source: IRES as distributed by MLS GRID,MLS#: 1021839MLS Logo

    Facts & features

    Interior

    Bedrooms & bathrooms
    • Bedrooms: 3
    • Bathrooms: 3
    • Full bathrooms: 1
    • 3/4 bathrooms: 1
    • 1/2 bathrooms: 1
    • Main level bathrooms: 1
    Primary bedroom
    • Description: Carpet
    • Features: 3/4 Primary Bath
    • Level: Upper
    • Area: 143 Square Feet
    • Dimensions: 11 x 13
    Bedroom 2
    • Description: Carpet
    • Level: Upper
    • Area: 121 Square Feet
    • Dimensions: 11 x 11
    Bedroom 3
    • Description: Carpet
    • Level: Upper
    • Area: 99 Square Feet
    • Dimensions: 9 x 11
    Dining room
    • Description: Luxury Vinyl
    • Level: Main
    • Area: 156 Square Feet
    • Dimensions: 12 x 13
    Family room
    • Description: Carpet
    • Level: Upper
    • Area: 117 Square Feet
    • Dimensions: 9 x 13
    Kitchen
    • Description: Luxury Vinyl
    • Level: Main
    • Area: 156 Square Feet
    • Dimensions: 12 x 13
    Laundry
    • Description: Luxury Vinyl
    • Level: Upper
    • Area: 54 Square Feet
    • Dimensions: 6 x 9
    Living room
    • Description: Luxury Vinyl
    • Level: Main
    • Area: 132 Square Feet
    • Dimensions: 11 x 12
    Heating
    • Forced Air
    Cooling
    • Central Air
    Appliances
    • Included: Electric Range, Self Cleaning Oven, Dishwasher, Refrigerator, Washer, Dryer, Microwave, Disposal
    • Laundry: Washer/Dryer Hookup
    Features
    • Eat-in Kitchen, Open Floorplan, Pantry, Walk-In Closet(s), Kitchen Island, High Ceilings, Split Bedroom Plan
    • Doors: 6-Panel Doors
    • Basement: None
    Interior area
    • Total structure area: 1,419
    • Total interior livable area: 1,419 sqft
    • Finished area above ground: 1,419

    Property

    Parking
    • Total spaces: 2
    • Parking features: Garage Door Opener, Heated Garage
    • Attached garage spaces: 2
    • Details: Attached
    Accessibility
    • Accessibility features: Level Lot, Level Drive, Low Carpet, Main Floor Bath, Stall Shower
    Features
    • Levels: Two
    • Stories: 2
    • Patio & porch: Patio
    • Fencing: Vinyl
    • Has view: Yes
    • View description: Mountain(s), Hills, Plains View, City
    Lot
    • Size: 1,181 sqft
    • Features: Evergreen Trees, Deciduous Trees, Level, Abuts Private Open Space, City Limits, Paved, Curbs, Gutters, Sidewalks, Street Light, Fire Hydrant within 500 Feet
    Details
    • Parcel number: R8972687
    • Zoning: RES
    • Special conditions: Private Owner

    Construction

    Type & style
    • Home type: Townhouse
    • Architectural style: Legal Conforming,Contemporary
    • Property subtype: Townhouse
    • Attached to another structure: Yes
    Materials
    • Frame, Stone, Composition
    • Foundation: Slab
    • Roof: Composition
    Condition
    • New construction: No
    • Year built: 2022
    Details
    • Builder model: Silvercliff
    • Builder name: Baessler

    Utilities & green energy

    • Electric: United Power
    • Gas: Xcel
    • Sewer: Public Sewer
    • Water: City
    • Utilities for property: Natural Gas Available, Electricity Available, Cable Available, Satellite Avail, High Speed Avail
    Green energy
    • Energy efficient items: Sun Space, Southern Exposure, Windows, High Efficiency Furnace

    Community & neighborhood

    Security
    • Security features: Fire Alarm
    Community
    • Community features: Playground, Park, Trail(s)
    Location
    • Region: Fort Lupton
    • Subdivision: Lupton Village

    HOA & financial

    HOA
    • Has HOA: Yes
    • HOA fee: $275 quarterly
    • Services included: Common Amenities, Trash, Snow Removal, Maintenance Grounds, Management, Exterior Maintenance
    • Association name: Lupton Village

    Other

    Other facts
    • Listing terms: Cash,Conventional,FHA,VA Loan
    • Road surface type: Asphalt

    Price history

    DateEventPrice
    12/18/2024Sold$380,000+0%$268/sqft
    Source: IRES as distributed by MLS GRID #1021839 Report a problem
    11/21/2024Pending sale$379,900$268/sqft
    Source: REcolorado as distributed by MLS GRID #IR1021839 Report a problem
    11/13/2024Price change$379,900-1.3%$268/sqft
    Source: IRES as distributed by MLS GRID #1021839 Report a problem
    11/6/2024Listed for sale$385,000$271/sqft
    Source: IRES as distributed by MLS GRID #1021839 Report a problem

    Public tax history

    Tax history is unavailable.

    Neighborhood: 80621

    Nearby schools

    GreatSchools rating
    Schools provided by the listing agent
    • Elementary: Fort Lupton,Butler,Leo

    Source: IRES as distributed by MLS GRID. This data may not be complete. We recommend contacting the local school district to confirm school assignments for this home.

    Get a cash offer in 3 minutes
    Find out how much your home could sell for in as little as 3 minutes with a no-obligation cash offer.
    Estimated market value
    $375,000
    Get a cash offer in 3 minutes
    Find out how much your home could sell for in as little as 3 minutes with a no-obligation cash offer.
    Estimated market value
    $375,000