Skip main navigation
Sold for $387,000
  • $387,000

    1353 Reynolds Street #14C, Fort Lupton, CO 80621

    3beds
    1,440sqft
    Townhouse
    Built in 2021
    -- sqft lot
    $373,200 Zestimate®
    $269/sqft
    $2,394 Estimated rent

    Home value

    $373,200

    $355,000 - $392,000

    $2,394/mo

    Zestimate® history
    Loading
    Loading...

    Owner options

    List your home for rent

    $2,394/mo

    Rent Zestimate®

    Find your next renter with Zillow Rental Manager. Plus, with online applications, you can quickly screen prospective tenants – for free.

    Learn more

    $2,394/mo

    Rent Zestimate®

    Refinance and save

    $2,551/mo

    Est. payment

    Refinancing to a lower rate could help reduce your monthly payments and save thousands over the life of the loan.

    See today's rates

    $2,551/mo

    Est. payment

    Explore your selling options

    Work with a Zillow partner agent

    Leverage their expertise and Zillow's premium Showcase listings to get your home seen by more buyers.

    Get started

    List with your own agent

    Get your home in front of millions of buyers by listing it on Zillow.

    Learn how to do it

    Sell it yourself

    Take full control of how buyers see your home on Zillow by listing For Sale by Owner (FSBO).

    List your home

    What's special

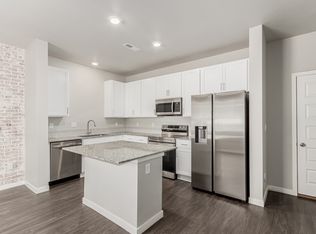
    Welcome to this lovely end unit townhome nestled in the fantastic Lupton Village community of Fort Lupton! As you enter through a private, gated patio with turf, you are greeted by a bright and open layout on the main level. The living room and kitchen seamlessly flow together, creating an inviting space perfect for both relaxation and entertaining. The kitchen boasts modern stainless steel appliances, quartz countertops, and an oversized island that serves as both a kitchen table and a convenient spot for casual dining or entertaining. Additionally, there’s a spacious pantry and a stylish half bath on the main level, along with direct access to an attached two-car garage. Upstairs, you’ll find a versatile loft space that serves as an extra living room or playroom, perfect for family activities or a cozy retreat. The primary bedroom offers a tranquil escape with a private en-suite bath, ensuring comfort and privacy. Two additional bedrooms, a full bath, and a convenient laundry room complete the upper level, providing plenty of space for family and guests. Enjoy the wonderful community green space and playground right outside your door, perfect for outdoor activities and socializing with neighbors. With quick access to Fort Lupton's shopping, dining, and parks, this townhome offers a fantastic lifestyle in a welcoming community!

    Zillow last checked:

    Listing updated:

    Listed by:

    Cindy Munoz 720-987-4258 cynthia.munoz@redfin.com,

    Redfin Corporation

    Bought with:

    Elite Home Partners

    Keller Williams Integrity Real Estate LLC

    Source: REcolorado as distributed by MLS GRID,MLS#: 4301228MLS Logo

    Facts & features

    Interior

    Bedrooms & bathrooms
    • Bedrooms: 3
    • Bathrooms: 3
    • Full bathrooms: 1
    • 3/4 bathrooms: 1
    • 1/2 bathrooms: 1
    • Main level bathrooms: 1
    Primary bedroom
    • Description: En-Suite Bathroom, Ceiling Fan, Carpet Flooring
    • Level: Upper
    • Area: 143 Square Feet
    • Dimensions: 11 x 13
    Bedroom
    • Description: Closet, Ceiling Fan, Carpet Flooring
    • Level: Upper
    • Area: 121 Square Feet
    • Dimensions: 11 x 11
    Bedroom
    • Description: Closet, Ceiling Fan, Carpet Flooring
    • Level: Upper
    • Area: 99 Square Feet
    • Dimensions: 11 x 9
    Primary bathroom
    • Description: Walk-In Shower, Dual Sinks With Vanity, Walk-In Closet, Tile Flooring
    • Level: Upper
    • Area: 56 Square Feet
    • Dimensions: 8 x 7
    Bathroom
    • Description: Sink With Vanity, Laminate Flooring
    • Level: Main
    • Area: 30 Square Feet
    • Dimensions: 6 x 5
    Bathroom
    • Description: Tub/Shower Combination, Sink With Vanity, Tile Flooring
    • Level: Upper
    • Area: 35 Square Feet
    • Dimensions: 5 x 7
    Kitchen
    • Description: Stainless Steel Appliances, Quartz Countertops, Pantry, Kitchen Island, Laminate Flooring
    • Level: Main
    • Area: 252 Square Feet
    • Dimensions: 21 x 12
    Laundry
    • Description: Tile Flooring
    • Level: Upper
    • Area: 35 Square Feet
    • Dimensions: 5 x 7
    Living room
    • Description: Laminate Flooring
    • Level: Main
    • Area: 88 Square Feet
    • Dimensions: 11 x 8
    Loft
    • Description: Carpet Flooring
    • Level: Upper
    • Area: 162 Square Feet
    • Dimensions: 18 x 9
    Heating
    • Natural Gas
    Cooling
    • Central Air
    Appliances
    • Included: Dishwasher, Microwave, Oven, Range, Refrigerator
    Features
    • Ceiling Fan(s), Eat-in Kitchen, Kitchen Island, Primary Suite, Quartz Counters, Smart Thermostat, Walk-In Closet(s)
    • Flooring: Carpet, Laminate
    • Windows: Window Treatments
    • Has basement: No
    • Common walls with other units/homes: No One Above,No One Below,1 Common Wall
    Interior area
    • Total structure area: 1,440
    • Total interior livable area: 1,440 sqft
    • Finished area above ground: 1,440

    Property

    Parking
    • Total spaces: 2
    • Parking features: Heated Garage
    • Attached garage spaces: 2
    Features
    • Levels: Two
    • Stories: 2
    • Patio & porch: Covered, Front Porch
    • Exterior features: Private Yard
    Lot
    • Features: Corner Lot
    Details
    • Parcel number: R8972699
    • Special conditions: Standard

    Construction

    Type & style
    • Home type: Townhouse
    • Property subtype: Townhouse
    • Attached to another structure: Yes
    Materials
    • Other
    • Roof: Unknown
    Condition
    • Year built: 2021

    Utilities & green energy

    • Sewer: Public Sewer
    • Water: Public
    • Utilities for property: Cable Available, Electricity Connected, Internet Access (Wired), Natural Gas Available, Phone Connected

    Community & neighborhood

    Security
    • Security features: Carbon Monoxide Detector(s), Radon Detector, Secured Garage/Parking, Smoke Detector(s)
    Location
    • Region: Fort Lupton
    • Subdivision: Lupton Village

    HOA & financial

    HOA
    • Has HOA: Yes
    • HOA fee: $275 quarterly
    • Amenities included: Parking, Playground
    • Services included: Maintenance Grounds, Snow Removal, Trash
    • Association name: Wolfsberger LLC
    • Association phone: 720-541-7725
    • Second association name: Lupton Village Metro

    Other

    Other facts
    • Listing terms: Cash,Conventional,FHA,VA Loan
    • Ownership: Individual

    Price history

    DateEventPrice
    7/19/2024Sold$387,000-2%$269/sqft
    Source: REcolorado as distributed by MLS GRID #4301228 Report a problem
    6/24/2024Pending sale$395,000$274/sqft
    Source: REcolorado as distributed by MLS GRID #4301228 Report a problem
    6/20/2024Listed for sale$395,000$274/sqft
    Source: REcolorado as distributed by MLS GRID #4301228 Report a problem

    Public tax history

    Tax history is unavailable.

    Neighborhood: 80621

    Nearby schools

    GreatSchools rating
    Schools provided by the listing agent
    • Elementary: Twombly
    • Middle: Fort Lupton
    • High: Fort Lupton
    • District: Weld County RE-8

    Source: REcolorado as distributed by MLS GRID. This data may not be complete. We recommend contacting the local school district to confirm school assignments for this home.

    Get a cash offer in 3 minutes
    Find out how much your home could sell for in as little as 3 minutes with a no-obligation cash offer.
    Estimated market value
    $373,200
    Get a cash offer in 3 minutes
    Find out how much your home could sell for in as little as 3 minutes with a no-obligation cash offer.
    Estimated market value
    $373,200