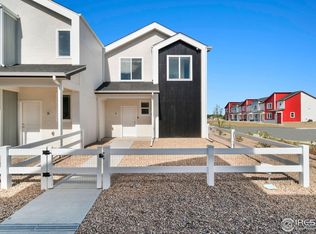
Don’t miss this beautifully maintained 2-bedroom, 2-bathroom townhome offering modern comfort, low-maintenance living, and exceptional value at just $280,000. Built only 3 years ago, this move-in ready home sits on a desirable corner lot and features an attached 2-car garage, private fenced yard, and stylish upgrades throughout.
Inside, you’ll find an open-concept floor plan with an updated kitchen featuring modern appliances, contemporary finishes, and ample cabinet space, perfect for entertaining or everyday living. Both bathrooms have been tastefully updated, and the home’s newer construction provides energy efficiency, peace of mind, and modern design elements buyers are searching for in today’s market.
The fenced backyard offers rare outdoor privacy for townhome living, making it ideal for pets, relaxing evenings, or summer gatherings. Conveniently located in Fort Lupton with easy access to Denver, Brighton, Greeley, and surrounding Northern Colorado communities, this property combines affordability, convenience, and modern living in one exceptional package.
Whether you’re a first-time home buyer, investor, or someone looking for a newer low-maintenance home with outdoor space, this Fort Lupton townhome checks all the boxes. Schedule your private showing once active. This one won’t last long!
Accepting backups
Price increase: $5K (9/18)
$275,000
500 S Denver #3A, Fort Lupton, CO 80621
2beds
860sqft
Townhouse
Built in 2023
1,117 Square Feet Lot
$274,700 Zestimate®
$320/sqft
$84/mo HOA
What's special
- 158 days
- 302
- 8
Zillow last checked:
Listing updated:
Listed by:
Kassi Malkin 970-567-9914 kassi.malkin@remax.net,
RE/MAX Momentum
Source: REcolorado as distributed by MLS GRID,MLS#: 2380729
Facts & features
Interior
Bedrooms & bathrooms
- Bedrooms: 2
- Bathrooms: 2
- Full bathrooms: 1
- 3/4 bathrooms: 1
Bedroom
- Level: Upper
Bedroom
- Level: Upper
Bathroom
- Level: Upper
Bathroom
- Level: Upper
Kitchen
- Level: Upper
Laundry
- Level: Upper
Living room
- Level: Upper
Mud room
- Level: Main
Heating
- Forced Air
Cooling
- Central Air
Appliances
- Included: Dishwasher, Disposal, Dryer, Microwave, Oven, Refrigerator, Washer
- Laundry: In Unit
Features
- High Ceilings, Open Floorplan, Quartz Counters
- Flooring: Vinyl
- Has basement: No
- Common walls with other units/homes: 1 Common Wall
Interior area
- Total structure area: 860
- Total interior livable area: 860 sqft
- Finished area above ground: 860
Property
Parking
- Total spaces: 2
- Parking features: Garage - Attached
- Attached garage spaces: 2
Features
- Levels: Two
- Stories: 2
- Entry location: Ground
- Exterior features: Private Yard
- Fencing: Full
Lot
- Size: 1,117 Square Feet
- Features: Corner Lot
Details
- Parcel number: R8979301
- Special conditions: Short Sale
Construction
Type & style
- Home type: Townhouse
- Property subtype: Townhouse
- Attached to another structure: Yes
Materials
- Frame
- Roof: Composition
Condition
- Year built: 2023
Details
- Builder name: Baessler Homes
Utilities & green energy
- Sewer: Public Sewer
Community & HOA
Community
- Subdivision: Flats At Fort Lupton
HOA
- Has HOA: Yes
- Services included: Reserve Fund, Maintenance Grounds, Trash
- HOA fee: $84 monthly
- HOA name: Centennial Consulting
- HOA phone: 970-484-0101
Location
- Region: Fort Lupton
Financial & listing details
- Price per square foot: $320/sqft
- Tax assessed value: $298,107
- Annual tax amount: $3,359
- Date on market: 5/8/2026
- Listing terms: 1031 Exchange,Cash,Conventional,FHA,VA Loan
- Exclusions: Sellers Personal Property
- Ownership: Individual
Estimated market value
$274,700
$261,000 - $288,000
$2,008/mo
Price history
| Date | Event | Price |
|---|---|---|
| 9/23/2026 | Pending sale | $275,000$320/sqft |
Source:  REcolorado as distributed by MLS GRID #2380729 Report a problem REcolorado as distributed by MLS GRID #2380729 Report a problem | ||
| 9/18/2026 | Price change | $275,000+1.9%$320/sqft |
Source: REcolorado as distributed by MLS GRID #2380729 Report a problem | ||
| 9/1/2026 | Price change | $270,000-3.6%$314/sqft |
Source: REcolorado as distributed by MLS GRID #2380729 Report a problem | ||
| 8/25/2026 | Price change | $280,000-3.4%$326/sqft |
Source: REcolorado as distributed by MLS GRID #2380729 Report a problem | ||
| 8/17/2026 | Price change | $290,000-3.3%$337/sqft |
Source: REcolorado as distributed by MLS GRID #2380729 Report a problem | ||
| 8/11/2026 | Price change | $300,000-6.3%$349/sqft |
Source: REcolorado as distributed by MLS GRID #2380729 Report a problem | ||
| 7/14/2026 | Price change | $320,000+7%$372/sqft |
Source: REcolorado as distributed by MLS GRID #2380729 Report a problem | ||
| 7/6/2026 | Price change | $299,000-3.5%$348/sqft |
Source: REcolorado as distributed by MLS GRID #2380729 Report a problem | ||
| 6/24/2026 | Price change | $310,000-1.6%$360/sqft |
Source: REcolorado as distributed by MLS GRID #2380729 Report a problem | ||
| 6/16/2026 | Price change | $315,000-1.3%$366/sqft |
Source: REcolorado as distributed by MLS GRID #2380729 Report a problem | ||
| 6/9/2026 | Price change | $319,000+1.3%$371/sqft |
Source: REcolorado as distributed by MLS GRID #2380729 Report a problem | ||
| 5/27/2026 | Price change | $315,000-1.6%$366/sqft |
Source: REcolorado as distributed by MLS GRID #2380729 Report a problem | ||
| 5/8/2026 | Listed for sale | $320,000+5.9%$372/sqft |
Source: REcolorado as distributed by MLS GRID #2380729 Report a problem | ||
| 9/18/2023 | Sold | $302,300$352/sqft |
Source: Public Record Report a problem | ||
Public tax history
| Year | Property taxes | Tax assessment |
|---|---|---|
| 2026 | $3,359 -13.4% | $18,250 -2% |
| 2025 | $3,880 +472.5% | $18,630 -6.3% |
| 2024 | $678 +10200.9% | $19,880 +360.2% |
| 2023 | $7 | $4,320 |
Find assessor info on the county website
Monthly payment
Est. payment
Payment breakdown
Explore the cost of this home by adjusting the details. Changes won't be saved.Climate risks
Neighborhood: 80621
Nearby schools
Schools provided by the listing agent
- Elementary: Butler
- Middle: Fort Lupton
- High: Fort Lupton
- District: Weld County RE-8
Source: REcolorado as distributed by MLS GRID. This data may not be complete. We recommend contacting the local school district to confirm school assignments for this home.


Similar homes
- $340,0002 bd3 ba1k sqft500 S Denver Avenue #14D, Fort Lupton, CO 80621For Sale
 MLS ID #8410818, Ricardo Medel, Megastar Realty. REcolorado as distributed by MLS GRID
 - $329,9502 bd3 ba1.1k sqft1353 Reynolds Street #3B, Fort Lupton, CO 80621For Sale
 MLS ID #1994782, Deanna Gamboa, Berkshire Hathaway HomeServices Colorado Real Estate, LLC - Brighton. REcolorado as distributed by MLS GRID
 - $339,0002 bd3 ba1.1k sqft1353 Reynolds Street #9B, Fort Lupton, CO 80621For Sale
 MLS ID #1916962, Christine Smith, RE/MAX Momentum. REcolorado as distributed by MLS GRID
 - $342,0002 bd3 ba1.1k sqft503 S Rollie Avenue #10B, Fort Lupton, CO 80621For Sale
 MLS ID #4513488, Adrienne Herzog, LPT Realty. REcolorado as distributed by MLS GRID
 - $340,0002 bd3 ba1.1k sqft503 S Rollie Ave #4B, Fort Lupton, CO 80621For Sale
 MLS ID #1060645, Sarah Papini, RE/MAX Momentum. IRES as distributed by MLS GRID
 - $360,0002 bd3 ba1k sqft500 S Denver Ave #16B, Fort Lupton, CO 80621For SaleMLS ID #1059676, Erin Brady, C3 Real Estate Solutions, LLC. IRES as distributed by MLS GRID
- $405,0004 bd2 ba1.2k sqft1021 Pacific Court, Fort Lupton, CO 80621For SaleMLS ID #6335315, Claudia Romero, Megastar Realty. REcolorado as distributed by MLS GRID
- $259,9002 bd2 ba1.2k sqft7870 Cattail Green #122, Frederick, CO 80530For SaleMLS ID #1578669, Patrick Laurienti, Real Broker, LLC DBA Real. REcolorado as distributed by MLS GRID
- $299,9992 bd2 ba1k sqft841 Crisman Dr #5, Longmont, CO 80501For SaleMLS ID #1068431, Roz White, WK Real Estate. IRES as distributed by MLS GRID
- $279,9992 bd2 ba985 sqft2143 Coronado Parkway N #C, Denver, CO 80229For SaleMLS ID #7396116, Haley Hart, PAK Home Realty. REcolorado as distributed by MLS GRID
- $325,0002 bd3 ba1.2k sqft212 Blue Bonnet Drive, Brighton, CO 80601For SaleMLS ID #3166769, Lori Chavez, Real Broker, LLC DBA Real. REcolorado as distributed by MLS GRID
- $339,9003 bd1 ba1.2k sqft5158 Goshawk Street, Brighton, CO 80601For SaleMLS ID #1867029, Kalisia Maestas, Key Team Real Estate Corp.. REcolorado as distributed by MLS GRID
- $299,0003 bd3 ba1.1k sqft12078 Locust Court, Brighton, CO 80602For SaleMLS ID #3161795, Lindsey Jenkins, Keller Williams DTC. REcolorado as distributed by MLS GRID
- $284,7002 bd2 ba1k sqft4011 E 94th Avenue #C, Denver, CO 80229For SaleMLS ID #1596042, Deanna Silva, Compass - Denver. REcolorado as distributed by MLS GRID
- $265,0002 bd3 ba1.1k sqftDevonshire Square, Denver, CO 80229For SaleMLS ID #6294902, Doug Evans, HomeSmart Realty. REcolorado as distributed by MLS GRID
- $300,0002 bd3 ba1k sqft8199 Welby Road #1102, Denver, CO 80229For SaleMLS ID #2777817, Yvette Yzaguirre, Keller Williams Avenues Realty. REcolorado as distributed by MLS GRID
- $275,0001 bd2 ba1.2k sqftMeadow at Front Range, Westminster, CO 80234For SaleMLS ID #6163210, Scott Franks, LIV Sotheby's International Realty. REcolorado as distributed by MLS GRID
- $329,9992 bd2 ba1.1k sqft762 Mockingbird Lane, Brighton, CO 80601For SaleMLS ID #9126756, Fabiane Santos Gerwe, Ed Prather Real Estate. REcolorado as distributed by MLS GRID
- $308,9002 bd2 ba1k sqft9358 E 107th Place, Henderson, CO 80640For SaleMLS ID #2325458, Chad Nash, Coldwell Banker Global Luxury Denver. REcolorado as distributed by MLS GRID
- $315,0002 bd3 ba1.1k sqft2900 Purcell Street #N6, Brighton, CO 80601For SaleMLS ID #4837906, Amy Ryan, Amy Ryan Group. REcolorado as distributed by MLS GRID
