Skip main navigation
Sold for $320,500
  • $320,500

    500 S Denver Avenue #7A, Fort Lupton, CO 80621

    2beds
    860sqft
    Townhouse
    Built in 2023
    1,174 Square Feet Lot
    $318,700 Zestimate®
    $373/sqft
    $1,974 Estimated rent

    Home value

    $318,700

    $303,000 - $335,000

    $1,974/mo

    Zestimate® history
    Loading
    Loading...

    Owner options

    List your home for rent

    $1,974/mo

    Rent Zestimate®

    Find your next renter with Zillow Rental Manager. Plus, with online applications, you can quickly screen prospective tenants – for free.

    Learn more

    $1,974/mo

    Rent Zestimate®

    Refinance and save

    $1,963/mo

    Est. payment

    Refinancing to a lower rate could help reduce your monthly payments and save thousands over the life of the loan.

    See today's rates

    $1,963/mo

    Est. payment

    Explore your selling options

    Work with a Zillow partner agent

    Leverage their expertise and Zillow's premium Showcase listings to get your home seen by more buyers.

    Get started

    List with your own agent

    Get your home in front of millions of buyers by listing it on Zillow.

    Learn how to do it

    Sell it yourself

    Take full control of how buyers see your home on Zillow by listing For Sale by Owner (FSBO).

    List your home

    What's special

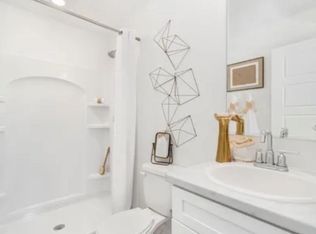
    Your Perfect Home Awaits at The Flats at Lupton Village! Welcome to this beautifully designed end-unit townhome, built in 2023 and crafted for modern living with everyday comfort in mind. From the moment you arrive, you’ll be charmed by the fenced-in front yard and inviting front porch — the perfect spot to enjoy a morning coffee or unwind in the evening. Step inside to discover a bright, open-concept layout enhanced by soaring vaulted ceilings and an abundance of natural light. The neutral color palette creates a warm and welcoming atmosphere, complemented by durable LVP flooring in the main living areas and plush carpet in the bedrooms. The heart of the home is the stylish kitchen, featuring stainless steel appliances, gleaming quartz countertops, recessed lighting, and generous white cabinetry — a dream for any home chef. The spacious primary suite offers a peaceful retreat with a walk-in closet and private ensuite bath. Additional highlights include a 2-car attached garage tucked discreetly in the rear for secure parking and extra storage, plus access to community amenities like a neighborhood park with a playground and picnic tables. Conveniently located near schools, shopping, dining, and with easy access to major highways — this home truly offers the perfect blend of location, comfort, and style. Don’t miss this exceptional opportunity!

    Zillow last checked:

    Listing updated:

    Listed by:

    Ian Mercier 303-990-4640 ian@ianhomesllc.com,

    Keller Williams Preferred Realty

    Bought with:

    Riri Stone, 100073069

    Coldwell Banker Realty 14

    Source: REcolorado as distributed by MLS GRID,MLS#: 2832471MLS Logo

    Facts & features

    Interior

    Bedrooms & bathrooms
    • Bedrooms: 2
    • Bathrooms: 2
    • Full bathrooms: 1
    • 3/4 bathrooms: 1
    Primary bedroom
    • Level: Upper
    • Area: 100 Square Feet
    • Dimensions: 10 x 10
    Bedroom
    • Level: Upper
    • Area: 100 Square Feet
    • Dimensions: 10 x 10
    Primary bathroom
    • Level: Upper
    Bathroom
    • Level: Upper
    Bonus room
    • Description: Entry / Foyer With Coat Closet
    • Level: Main
    • Area: 49 Square Feet
    • Dimensions: 7 x 7
    Dining room
    • Level: Upper
    Kitchen
    • Level: Upper
    • Area: 110 Square Feet
    • Dimensions: 10 x 11
    Laundry
    • Description: Laundry Closet
    • Level: Upper
    Living room
    • Description: Open Floor Plan
    • Level: Upper
    • Area: 120 Square Feet
    • Dimensions: 10 x 12
    Heating
    • Forced Air
    Cooling
    • Central Air
    Appliances
    • Included: Dishwasher, Disposal, Dryer, Microwave, Range, Refrigerator, Washer
    • Laundry: In Unit, Laundry Closet
    Features
    • Eat-in Kitchen, Entrance Foyer, High Ceilings, High Speed Internet, Laminate Counters, Open Floorplan, Primary Suite, Quartz Counters, Smart Thermostat, Smoke Free, Vaulted Ceiling(s), Walk-In Closet(s)
    • Flooring: Carpet, Laminate
    • Windows: Window Coverings
    • Has basement: No
    • Common walls with other units/homes: End Unit,1 Common Wall
    Interior area
    • Total structure area: 860
    • Total interior livable area: 860 sqft
    • Finished area above ground: 790

    Property

    Parking
    • Total spaces: 2
    • Parking features: Concrete
    • Attached garage spaces: 2
    Features
    • Levels: Two
    • Stories: 2
    • Entry location: Ground
    • Patio & porch: Front Porch
    • Exterior features: Private Yard, Rain Gutters
    • Fencing: Partial
    Lot
    • Size: 1,174 sqft
    • Features: Landscaped
    Details
    • Parcel number: R8979311
    • Zoning: RES
    • Special conditions: Short Sale

    Construction

    Type & style
    • Home type: Townhouse
    • Architectural style: Contemporary
    • Property subtype: Townhouse
    • Attached to another structure: Yes
    Materials
    • Frame, Stucco, Wood Siding
    • Foundation: Slab
    • Roof: Composition
    Condition
    • Year built: 2023
    Details
    • Builder model: Redcliff
    • Builder name: Baessler Homes

    Utilities & green energy

    • Sewer: Public Sewer
    • Water: Public
    • Utilities for property: Cable Available, Natural Gas Available, Phone Available

    Community & neighborhood

    Security
    • Security features: Carbon Monoxide Detector(s), Smoke Detector(s), Video Doorbell
    Location
    • Region: Fort Lupton
    • Subdivision: The Flats At Lupton Village

    HOA & financial

    HOA
    • Has HOA: Yes
    • HOA fee: $100 monthly
    • Amenities included: Parking, Playground
    • Services included: Reserve Fund, Snow Removal, Trash
    • Association name: Wolfersberger, LLC
    • Association phone: 720-541-7725

    Other

    Other facts
    • Listing terms: Cash,Conventional,FHA,VA Loan
    • Ownership: Individual
    • Road surface type: Alley Paved, Paved

    Price history

    DateEventPrice
    9/15/2025Sold$320,500+18.7%$373/sqft
    Source: REcolorado as distributed by MLS GRID #2832471 Report a problem
    8/5/2025Pending sale$270,000$314/sqft
    Source: REcolorado as distributed by MLS GRID #2832471 Report a problem
    7/31/2025Listed for sale$270,000-9.8%$314/sqft
    Source: REcolorado as distributed by MLS GRID #2832471 Report a problem
    1/25/2024Sold$299,500$348/sqft
    Source: IRES as distributed by MLS GRID #995513 Report a problem
    12/18/2023Pending sale$299,500$348/sqft
    Source: IRES as distributed by MLS GRID #995513 Report a problem
    11/29/2023Listed for sale$299,500$348/sqft
    Source: REcolorado as distributed by MLS GRID #IR995513 Report a problem
    9/8/2023Pending sale$299,500$348/sqft
    Source: REcolorado as distributed by MLS GRID #IR995513 Report a problem
    8/31/2023Listed for sale$299,500$348/sqft
    Source: Baessler Homes Report a problem

    Public tax history

    YearProperty taxesTax assessment
    2025$2,935 +332.9%$18,630 -6.3%
    2024$678 +10200.9%$19,880 +360.2%
    2023$7 $4,320

    Find assessor info on the county website

    Neighborhood: 80621

    Nearby schools

    GreatSchools rating
    Schools provided by the listing agent
    • Elementary: Butler
    • Middle: Fort Lupton
    • High: Fort Lupton
    • District: Weld County RE-8

    Source: REcolorado as distributed by MLS GRID. This data may not be complete. We recommend contacting the local school district to confirm school assignments for this home.

    Get a cash offer in 3 minutes
    Find out how much your home could sell for in as little as 3 minutes with a no-obligation cash offer.
    Estimated market value
    $318,700
    Get a cash offer in 3 minutes
    Find out how much your home could sell for in as little as 3 minutes with a no-obligation cash offer.
    Estimated market value
    $318,700