Skip main navigation
Sold for $350,000
  • $350,000

    500 S Denver Ave #2B, Fort Lupton, CO 80621

    2beds
    1,100sqft
    Condominium
    Built in 2023
    -- sqft lot
    $345,600 Zestimate®
    $318/sqft
    $2,220 Estimated rent

    Home value

    $345,600

    $325,000 - $366,000

    $2,220/mo

    Zestimate® history
    Loading
    Loading...

    Owner options

    List your home for rent

    $2,220/mo

    Rent Zestimate®

    Find your next renter with Zillow Rental Manager. Plus, with online applications, you can quickly screen prospective tenants – for free.

    Learn more

    $2,220/mo

    Rent Zestimate®

    Refinance and save

    $2,147/mo

    Est. payment

    Refinancing to a lower rate could help reduce your monthly payments and save thousands over the life of the loan.

    See today's rates

    $2,147/mo

    Est. payment

    Explore your selling options

    Work with a Zillow partner agent

    Leverage their expertise and Zillow's premium Showcase listings to get your home seen by more buyers.

    Get started

    List with your own agent

    Get your home in front of millions of buyers by listing it on Zillow.

    Learn how to do it

    Sell it yourself

    Take full control of how buyers see your home on Zillow by listing For Sale by Owner (FSBO).

    List your home

    What's special

    Open-concept main floorThoughtfully placed laundry roomSpacious primary bedroomsGenerous bedroomsPremium stainless steel appliancesGleaming quartz countertopsPrivate en-suite bathroom
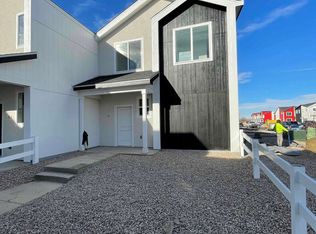
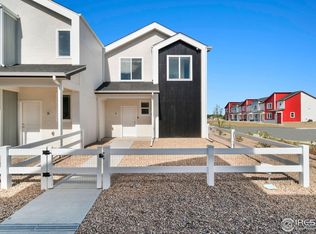
    Welcome to 500 Denver Avenue, Unit 2B, in the desirable Flats at Lupton Village! This meticulously maintained, "like-new" townhome offers a perfect blend of modern comfort and style, featuring 2 spacious primary bedrooms, 3 bathrooms, and a 2-car attached garage. The open-concept main floor is designed for both everyday living and entertaining, with a light-filled living room, a convenient half bath, and a gourmet kitchen that will inspire your inner chef. The kitchen is a true standout, boasting crisp white cabinetry with 42" upper cabinets, gleaming quartz countertops, and premium stainless steel appliances. The oversized island is perfect for meal prep, baking, or gathering with friends and family at the bar-style seating. Throughout the main level, you'll find elegant luxury vinyl plank flooring and soaring 9-foot ceilings that enhance the home's spacious, airy feel. Upstairs, you'll discover two generous bedrooms, each with its own private en-suite bathroom and walk-in closet-making this floorplan both functional and luxurious. The thoughtfully placed laundry room adds convenience to the upper level. Built with energy efficiency in mind, this home features LED lighting throughout and is designed to minimize your energy footprint while maximizing comfort. Located in the heart of Fort Lupton, you'll have easy access to parks, trails, restaurants, and the award-winning 48,000-square-foot recreation center. Enjoy the nearby 18-hole golf course, or take part in the town's annual events. With direct highway access to Denver and the Front Range, commuting to major cities and destinations is a breeze. This exceptional townhome is truly a rare find. Don't miss your chance to call it home!

    Zillow last checked:

    Listing updated:

    Listed by:

    Lindsey Talafuse 303-250-0078,

    LPT Realty, LLC.

    Bought with:

    Non-IRES Agent

    Non-IRES

    Source: IRES as distributed by MLS GRID,MLS#: 1025741MLS Logo

    Facts & features

    Interior

    Bedrooms & bathrooms
    • Bedrooms: 2
    • Bathrooms: 3
    • Full bathrooms: 1
    • 3/4 bathrooms: 1
    • 1/2 bathrooms: 1
    • Main level bathrooms: 1
    Primary bedroom
    • Description: Carpet
    • Features: 3/4 Primary Bath
    • Level: Upper
    • Area: 121 Square Feet
    • Dimensions: 11 x 11
    Bedroom 2
    • Description: Carpet
    • Level: Upper
    • Area: 132 Square Feet
    • Dimensions: 12 x 11
    Kitchen
    • Description: Luxury Vinyl
    • Level: Main
    • Area: 96 Square Feet
    • Dimensions: 8 x 12
    Laundry
    • Description: Laminate
    • Level: Upper
    Living room
    • Description: Luxury Vinyl
    • Level: Main
    • Area: 160 Square Feet
    • Dimensions: 10 x 16
    Heating
    • Forced Air
    Cooling
    • Central Air
    Appliances
    • Included: Electric Range, Self Cleaning Oven, Dishwasher, Refrigerator, Washer, Dryer, Microwave, Disposal
    Features
    • Open Floorplan, Walk-In Closet(s), Kitchen Island, Two Primary Suites
    • Basement: None
    Interior area
    • Total structure area: 1,100
    • Total interior livable area: 1,100 sqft
    • Finished area above ground: 1,100

    Property

    Parking
    • Total spaces: 2
    • Parking features: Attached
    • Attached garage spaces: 2
    • Details: Attached
    Features
    • Levels: Two
    • Stories: 2
    • Patio & porch: Patio
    • Fencing: Other
    • Has view: Yes
    • View description: Plains View
    Lot
    • Size: 1,181 sqft

    • Features: Abuts Public Open Space
    Details
    • Parcel number: R8979295
    • Zoning: RES
    • Special conditions: Private Owner

    Construction

    Type & style
    • Home type: Condo
    • Property subtype: Condominium
    • Attached to another structure: Yes
    Materials
    • Frame, Stucco, Wood Siding
    • Roof: Composition
    Condition
    • New construction: No
    • Year built: 2023
    Details
    • Builder model: Westcliffe
    • Builder name: Baessler Homes

    Utilities & green energy

    • Water: City
    • Utilities for property: Natural Gas Available

    Community & neighborhood

    Security
    • Security features: Fire Alarm
    Community
    • Community features: Park
    Location
    • Region: Fort Lupton
    • Subdivision: The Flats at Lupton Village

    HOA & financial

    HOA
    • Has HOA: Yes
    • HOA fee: $100 monthly
    • Services included: Trash, Exterior Maintenance
    • Association name: Centennial Consultants
    • Association phone: 970-484-0101

    Other

    Other facts
    • Listing terms: Cash,Conventional,FHA,VA Loan

    Price history

    DateEventPrice
    3/10/2025Sold$350,000$318/sqft
    Source: IRES as distributed by MLS GRID #1025741 Report a problem
    2/9/2025Pending sale$350,000$318/sqft
    Source: REcolorado as distributed by MLS GRID #6843333 Report a problem
    1/23/2025Listed for sale$350,000+2.2%$318/sqft
    Source: REcolorado as distributed by MLS GRID #6843333 Report a problem
    10/10/2023Sold$342,300$311/sqft
    Source: Public Record Report a problem

    Public tax history

    YearProperty taxesTax assessment
    2025$3,168 +367.4%$21,270 +0.5%
    2024$678 +10200.9%$21,170 +390%
    2023$7 $4,320

    Find assessor info on the county website

    Neighborhood: 80621

    Nearby schools

    GreatSchools rating
    Schools provided by the listing agent
    • Middle: Fort Lupton
    • High: Fort Lupton

    Source: IRES as distributed by MLS GRID. This data may not be complete. We recommend contacting the local school district to confirm school assignments for this home.

    Get a cash offer in 3 minutes
    Find out how much your home could sell for in as little as 3 minutes with a no-obligation cash offer.
    Estimated market value
    $345,600
    Get a cash offer in 3 minutes
    Find out how much your home could sell for in as little as 3 minutes with a no-obligation cash offer.
    Estimated market value
    $345,600