Room for the dog, the car, and slow weekend mornings. Warm hardwood floors and arched doorways give this Fort Lupton home real character, and the big-ticket items are handled: the furnace was recently replaced and an EV charger is installed. Every appliance stays, including the kitchen refrigerator plus a second refrigerator on the lower level, stove, dishwasher, microwave, and stacked washer and dryer. Out back, the large fenced yard has a covered patio for summer shade, a shed, and alley access. The seller built a dedicated dog area with synthetic turf, and the kennel is negotiable. The lower-level bedroom is non-conforming, making it a flexible spot for a rec room, home gym or guest space. You’re minutes from the shops along Denver Avenue, the Fort Lupton Recreation Center, the ballfields and trails at Pearson Park, and city-owned Coyote Creek Golf Course. US-85 and Highway 52 connect you to Brighton, I-25, and downtown Denver in about 35 to 40 minutes.
For sale
$400,000
229 4th Street, Fort Lupton, CO 80621
3beds
1,524sqft
Single Family Residence
Built in 1946
6,250 Square Feet Lot
$396,200 Zestimate®
$262/sqft
$-- HOA
What's special
- 9 days
- 144
- 9
Zillow last checked:
Listing updated:
Listed by:
Salvador Hernandez 720-745-9458 salv11207hdz@gmail.com,
Keller Williams Realty Downtown LLC
Source: REcolorado as distributed by MLS GRID,MLS#: 2453376
Facts & features
Interior
Bedrooms & bathrooms
- Bedrooms: 3
- Bathrooms: 2
- Full bathrooms: 1
- 3/4 bathrooms: 1
- Main level bathrooms: 2
- Main level bedrooms: 2
Bedroom
- Level: Main
Bedroom
- Level: Main
Bedroom
- Level: Basement
Bathroom
- Level: Main
Bathroom
- Level: Main
Dining room
- Level: Main
Family room
- Level: Basement
Kitchen
- Level: Main
Laundry
- Level: Basement
Living room
- Level: Main
Heating
- Forced Air
Cooling
- Central Air
Appliances
- Included: Dishwasher, Dryer, Microwave, Oven, Refrigerator, Washer
Features
- Basement: Finished,Partial
Interior area
- Total structure area: 1,524
- Total interior livable area: 1,524 sqft
- Finished area above ground: 994
- Finished area below ground: 530
Property
Parking
- Total spaces: 3
- Parking features: Garage - Attached
- Attached garage spaces: 1
- Details: Off Street Spaces: 2
Features
- Levels: One
- Stories: 1
Lot
- Size: 6,250 Square Feet
Details
- Parcel number: R6150186
- Special conditions: Standard
Construction
Type & style
- Home type: SingleFamily
- Property subtype: Single Family Residence
Materials
- Frame
- Roof: Composition
Condition
- Year built: 1946
Utilities & green energy
- Sewer: Public Sewer
- Utilities for property: Cable Available, Electricity Connected, Natural Gas Connected
Community & HOA
Community
- Subdivision: Wulfekuhlers
HOA
- Has HOA: No
Location
- Region: Fort Lupton
Financial & listing details
- Price per square foot: $262/sqft
- Tax assessed value: $336,373
- Annual tax amount: $2,085
- Date on market: 11/16/2026
- Listing terms: Cash,Conventional,FHA,VA Loan
- Exclusions: Sellers Personal Property
- Ownership: Individual
- Electric utility on property: Yes
Estimated market value
$396,200
$376,000 - $416,000
$2,251/mo
Price history
| Date | Event | Price |
|---|---|---|
| 11/12/2026 | Listed for sale | $400,000+2.6%$262/sqft |
Source:  REcolorado as distributed by MLS GRID #2453376 Report a problem | ||
| 7/1/2022 | Sold | $390,000+4%$256/sqft |
Source:  IRES as distributed by MLS GRID #966945 Report a problem | ||
| 6/5/2022 | Pending sale | $375,000$246/sqft |
Source:  RE/MAX International #966945 Report a problem | ||
| 6/1/2022 | Listed for sale | $375,000+82.9%$246/sqft |
Source: IRES as distributed by MLS GRID #966945 Report a problem | ||
| 2/23/2016 | Sold | $205,000+2.6%$135/sqft |
Source: IRES as distributed by MLS GRID #781664 Report a problem | ||
| 1/19/2016 | Pending sale | $199,900$131/sqft |
Source: Coldwell Banker Plains Real Estate, Inc. #781664 Report a problem | ||
| 1/14/2016 | Price change | $199,900+0.5%$131/sqft |
Source: Coldwell Banker Plains #781664 Report a problem | ||
| 12/19/2015 | Listed for sale | $199,000+172.6%$131/sqft |
Source: Owner Report a problem | ||
| 11/21/2008 | Sold | $73,000$48/sqft |
Source: Public Record Report a problem | ||
Public tax history
| Year | Property taxes | Tax assessment |
|---|---|---|
| 2026 | $2,085 +5.2% | $20,590 -2.1% |
| 2025 | $1,982 +12.9% | $21,030 -13% |
| 2024 | $1,756 +3.3% | $24,180 -0.9% |
| 2023 | $1,699 -12.4% | $24,410 +29.8% |
| 2022 | $1,941 +22.8% | $18,810 -2.8% |
| 2021 | $1,581 | $19,350 +9.3% |
| 2020 | $1,581 +27.8% | $17,700 |
| 2019 | $1,237 -21.4% | $17,700 +27.5% |
| 2018 | $1,573 +27.2% | $13,880 |
| 2017 | $1,237 -4.5% | $13,880 +52.9% |
| 2016 | $1,296 +75.9% | $9,080 |
| 2015 | $737 +37.5% | $9,080 +46.7% |
| 2014 | $536 | $6,190 |
| 2013 | -- | $6,190 +2.7% |
| 2012 | -- | $6,030 |
| 2011 | -- | $6,030 -17.2% |
| 2010 | -- | $7,280 |
| 2009 | -- | $7,280 -32.3% |
| 2008 | -- | $10,760 |
| 2007 | -- | $10,760 +5.1% |
| 2006 | -- | $10,240 |
| 2005 | -- | $10,240 +1.3% |
| 2004 | -- | $10,110 -1% |
| 2003 | -- | $10,210 +6.6% |
| 2002 | -- | $9,580 +22.3% |
| 2001 | -- | $7,830 |
Find assessor info on the county website
Monthly payment
Est. payment
Payment breakdown
Explore the cost of this home by adjusting the details. Changes won't be saved.Climate risks
Neighborhood: 80621
Nearby schools
Schools provided by the listing agent
- Elementary: Butler
- Middle: Fort Lupton
- High: Fort Lupton
- District: Weld County RE-8
Source: REcolorado as distributed by MLS GRID. This data may not be complete. We recommend contacting the local school district to confirm school assignments for this home.


Similar homes
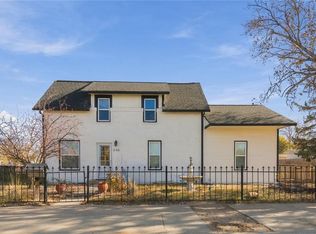
- $419,9005 bd2 ba2.1k sqft325 7th Street, Fort Lupton, CO 80621For Sale

 MLS ID #3415859, Rochelle Debolt - Faraco, MB Real Estate By Rochelle. REcolorado as distributed by MLS GRID
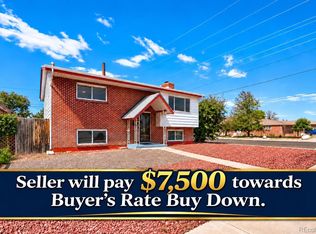
- $300,0003 bd2 ba2.2k sqft640 Pacific Avenue, Fort Lupton, CO 80621For Sale
 MLS ID #9887353, Euan Graham, Serhant Colorado LLC. REcolorado as distributed by MLS GRID
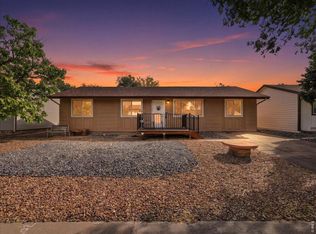
- $417,0004 bd2 ba1.9k sqft831 Mckinley Avenue, Fort Lupton, CO 80621For Sale
 MLS ID #9006592, John Christopher, RE/MAX Alliance. REcolorado as distributed by MLS GRID
- $369,9004 bd2 ba1.3k sqft910 Dogwood Ave, Fort Lupton, CO 80621For Sale
 MLS ID #1069759, Erin Brady, C3 Real Estate Solutions, LLC. IRES as distributed by MLS GRID
- $449,9002 bd3 ba1.5k sqft930 S Hoover Avenue, Fort Lupton, CO 80621For SaleMLS ID #6502619, Natalie Randall, LPT Realty. REcolorado as distributed by MLS GRID
- $395,0003 bd1 ba1.4k sqftBrighton East, Brighton, CO 80601For SaleMLS ID #7648614, Joann M. Perito, Avenues Unlimited. REcolorado as distributed by MLS GRID
- $410,0003 bd2 ba1.3k sqft5271 Grey Swallow Street, Brighton, CO 80601For SaleMLS ID #7849175, Christine Dupont-Patz, RE/MAX of Cherry Creek. REcolorado as distributed by MLS GRID
- $410,0003 bd2 ba1k sqft160 Mountain Ash Ct, Milliken, CO 80543For SaleMLS ID #1072313, Lisa Spears, RE/MAX Town and Country. IRES as distributed by MLS GRID
- $410,0003 bd2 ba1.2k sqft2108 Hackberry Circle, Longmont, CO 80501For SaleMLS ID #3288531, Andy Bedard, 1 Percent Lists Front Range Realty. REcolorado as distributed by MLS GRID
- $419,9003 bd2 ba1.7k sqft491 Xavier Drive, Lochbuie, CO 80603For SaleMLS ID #9936515, Jennifer Sells, eXp Realty, LLC. REcolorado as distributed by MLS GRID
