Welcome home to this beautifully refreshed ranch in Commerce City, where comfort, style, and convenience come together. With 1,325 square feet of thoughtfully designed single-level living, this 3-bedroom, 2-bath home features fresh interior paint, modern finishes, and a bright, welcoming atmosphere from the moment you step inside. The fully landscaped yard creates inviting curb appeal and a perfect outdoor space for relaxing evenings, weekend gatherings, or simply enjoying Colorado’s sunshine. An attached two-car garage adds everyday convenience and extra storage. Ideally located with easy access to shopping, dining, and major commuter routes, you’ll also be just minutes from outdoor recreation at Rocky Mountain Arsenal National Wildlife Refuge and the scenic trails and open spaces of Barr Lake State Park. This move-in-ready home offers the perfect blend of modern updates, peaceful living, and proximity to everything the Denver metro area has to offer.
For sale
Price cut: $9.5K (7/22)
$440,000
14842 E 117th Place, Commerce City, CO 80603
3beds
1,325sqft
:
Get pre-qualified$2,832/mo
Single Family Residence
Built in 2003
5,763 Square Feet Lot
$-- Zestimate®
$332/sqft
$35/mo HOA
What's special
Modern finishesFully landscaped yardFresh interior paintAttached two-car garageInviting curb appealBright welcoming atmosphere
- 150 days |
- 327 |
- 12 |
Zillow last checked:
Listing updated:
Listed by:
John Barnes 303-917-0661,
Your Castle Realty LLC
Source: REcolorado as distributed by MLS GRID,MLS#: 6962078
Facts & features
Interior
Bedrooms & bathrooms
- Bedrooms: 3
- Bathrooms: 2
- Full bathrooms: 1
- 3/4 bathrooms: 1
- Main level bathrooms: 2
- Main level bedrooms: 3
Bedroom
- Level: Main
Bedroom
- Level: Main
Bedroom
- Level: Main
Bathroom
- Level: Main
Bathroom
- Level: Main
Kitchen
- Level: Main
Living room
- Level: Main
Heating
- Forced Air
Cooling
- Central Air
Appliances
- Included: Dishwasher, Disposal, Dryer, Freezer, Gas Water Heater, Microwave, Oven, Range, Refrigerator, Washer
Features
- Ceiling Fan(s), Eat-in Kitchen, High Ceilings, No Stairs, Pantry, Radon Mitigation System, Smoke Free, Walk-In Closet(s)
- Flooring: Carpet, Wood
- Has basement: No
- Number of fireplaces: 1
- Fireplace features: Family Room
Interior area
- Total structure area: 1,325
- Total interior livable area: 1,325 sqft
- Finished area above ground: 1,325
Property
Parking
- Total spaces: 2
- Parking features: Garage - Attached
- Attached garage spaces: 2
Features
- Levels: One
- Stories: 1
- Exterior features: Barbecue, Gas Grill
- Fencing: Partial
Lot
- Size: 5,763 Square Feet
Details
- Parcel number: R0128027
- Special conditions: Standard
Construction
Type & style
- Home type: SingleFamily
- Property subtype: Single Family Residence
Materials
- Brick, Frame
Condition
- Updated/Remodeled
- Year built: 2003
Details
- Warranty included: Yes
Utilities & green energy
- Sewer: Public Sewer
Community & HOA
Community
- Security: Carbon Monoxide Detector(s), Smoke Detector(s)
- Subdivision: Buffalo Run Sub Filing 1
HOA
- Has HOA: Yes
- Services included: Maintenance Grounds, Recycling, Trash
- HOA fee: $105 quarterly
- HOA name: Buffalo Run
- HOA phone: 720-974-4130
Location
- Region: Commerce City
Financial & listing details
- Price per square foot: $332/sqft
- Tax assessed value: $445,000
- Annual tax amount: $4,764
- Date on market: 3/6/2026
- Listing terms: Cash,Conventional,FHA,VA Loan
- Exclusions: Antique Furniture (Large Clock, Dressers And Tables In The Study And Hall Closet, And The Chest In The Master Bedroom.) Other Furnishings In The Home Are Available To Be Included In The Sale, Including The Back Patio Furniture And Grills, As Well As The Large Screen Tv.
- Ownership: Individual
Estimated market value
Not available
Estimated sales range
Not available
Not available
Price history
| Date | Event | Price |
|---|---|---|
| 7/22/2026 | Price change | $440,000-2.1%$332/sqft |
Source:  REcolorado as distributed by MLS GRID #6962078 Report a problem REcolorado as distributed by MLS GRID #6962078 Report a problem | ||
| 7/2/2026 | Price change | $449,500-2.1%$339/sqft |
Source: REcolorado as distributed by MLS GRID #6962078 Report a problem | ||
| 5/27/2026 | Listed for sale | $459,000$346/sqft |
Source: REcolorado as distributed by MLS GRID #6962078 Report a problem | ||
| 5/15/2026 | Pending sale | $459,000$346/sqft |
Source: REcolorado as distributed by MLS GRID #6962078 Report a problem | ||
| 4/12/2026 | Price change | $459,000-1.3%$346/sqft |
Source: REcolorado as distributed by MLS GRID #6962078 Report a problem | ||
| 3/6/2026 | Listed for sale | $465,000-1.5%$351/sqft |
Source: REcolorado as distributed by MLS GRID #6962078 Report a problem | ||
| 4/25/2025 | Sold | $472,000-2.7%$356/sqft |
Source:  IRES as distributed by MLS GRID #1022644 Report a problem IRES as distributed by MLS GRID #1022644 Report a problem | ||
| 3/25/2025 | Pending sale | $484,900$366/sqft |
Source: REcolorado as distributed by MLS GRID #IR1022644 Report a problem | ||
| 2/26/2025 | Price change | $484,900-1%$366/sqft |
Source: IRES as distributed by MLS GRID #1022644 Report a problem | ||
| 12/10/2024 | Price change | $489,900-1%$370/sqft |
Source: REcolorado as distributed by MLS GRID #IR1022644 Report a problem | ||
| 11/22/2024 | Listed for sale | $494,900+1.7%$374/sqft |
Source: IRES as distributed by MLS GRID #1022644 Report a problem | ||
| 5/24/2022 | Sold | $486,500+59.5%$367/sqft |
Source: Public Record Report a problem | ||
| 11/21/2017 | Sold | $305,000+1.8%$230/sqft |
Source: Public Record Report a problem | ||
| 10/25/2017 | Pending sale | $299,500$226/sqft |
Source: RE/MAX Alliance #1976143 Report a problem | ||
| 10/25/2017 | Listed for sale | $299,500$226/sqft |
Source: RE/MAX ALLIANCE #1976143 Report a problem | ||
| 10/25/2017 | Pending sale | $299,500$226/sqft |
Source: RE/MAX ALLIANCE #1976143 Report a problem | ||
| 10/14/2017 | Listed for sale | $299,500+19.8%$226/sqft |
Source: RE/MAX Alliance #1976143 Report a problem | ||
| 8/18/2015 | Sold | $250,000+2%$189/sqft |
Source: Public Record Report a problem | ||
| 7/9/2015 | Listed for sale | $245,000+40%$185/sqft |
Source: Keller Williams Advantage Realty #5207030 Report a problem | ||
| 6/27/2012 | Sold | $175,000$132/sqft |
Source: Public Record Report a problem | ||
| 5/27/2012 | Listed for sale | $175,000+0.3%$132/sqft |
Source: RE/MAX Unlimited, Inc. #1096841 Report a problem | ||
| 4/10/2007 | Sold | $174,500-15.1%$132/sqft |
Source: Public Record Report a problem | ||
| 10/27/2003 | Sold | $205,657$155/sqft |
Source: Public Record Report a problem | ||
Public tax history
| Year | Property taxes | Tax assessment |
|---|---|---|
| 2025 | $4,764 +0.4% | $27,810 -13.8% |
| 2024 | $4,743 +15.7% | $32,270 |
| 2023 | $4,100 -1.7% | $32,270 +34.2% |
| 2022 | $4,171 | $24,040 -2.8% |
| 2021 | -- | $24,730 +9.6% |
| 2020 | $3,767 | $22,560 -0.2% |
| 2019 | $3,767 +11.3% | $22,600 +16.9% |
| 2018 | $3,385 | $19,340 |
| 2017 | $3,385 | $19,340 +17% |
| 2016 | -- | $16,530 |
| 2015 | $2,754 | $16,530 +26.5% |
| 2014 | -- | $13,070 |
| 2013 | -- | $13,070 -1.7% |
| 2012 | -- | $13,290 |
| 2011 | -- | $13,290 -3.8% |
| 2010 | -- | $13,810 |
| 2009 | -- | $13,810 -6.5% |
| 2008 | -- | $14,770 |
| 2007 | -- | $14,770 +1.4% |
| 2006 | -- | $14,570 |
| 2005 | -- | $14,570 -2% |
| 2004 | -- | $14,860 +47% |
| 2003 | $1,140 +335.9% | $10,110 +36.3% |
| 2002 | $262 +15948.5% | $7,420 +74100% |
| 2001 | $2 | $10 |
Find assessor info on the county website
Monthly payment
Est. payment
Payment breakdown
Explore the cost of this home by adjusting the details. Changes won't be saved.Climate risks
Neighborhood: 80603
Nearby schools
GreatSchools rating
- 4/10Turnberry Elementary SchoolGrades: PK-5Distance: 1.7 mi
- 4/10Prairie View Middle SchoolGrades: 6-8Distance: 1.1 mi
- 5/10Prairie View High SchoolGrades: 9-12Distance: 1.4 mi
Schools provided by the listing agent
- Elementary: Turnberry
- Middle: Prairie View
- High: Prairie View
- District: School District 27-J
Source: REcolorado as distributed by MLS GRID. This data may not be complete. We recommend contacting the local school district to confirm school assignments for this home.
- $458,1003 bd2 ba1.5k sqft14882 E 117th Pl, Commerce City, CO 80603Off Market
- $458,9003 bd3 ba1.6k sqft14822 E 117th Pl, Commerce City, CO 80603Off Market

- $459,0003 bd3 ba1.4k sqft14881 E 117th Ave, Commerce City, CO 80603Sold

- $435,8003 bd2 ba1.3k sqft14841 E 117th Ave, Commerce City, CO 80603Off Market
- $456,8003 bd3 ba1.4k sqft14906 E 117th Pl, Commerce City, CO 80603Off Market
- $497,4004 bd3 ba1.8k sqft14821 E 117th Ave, Commerce City, CO 80603Off Market
- $441,0003 bd3 ba1.4k sqft14901 E 117th Ave, Commerce City, CO 80603Off Market
- $459,8004 bd3 ba1.8k sqft11720 Elkhart St, Commerce City, CO 80603Off Market
A local agent can set up tours, give advice and negotiate with sellers.
Similar homes
- $485,0003 bd3 ba1.8k sqft14886 E 116th Drive, Brighton, CO 80603For Sale

 MLS ID #8088562, Dana Atkins, RE/MAX Professionals. REcolorado as distributed by MLS GRID
 - $460,0003 bd3 ba1.6k sqft14806 E 118th Avenue, Commerce City, CO 80603For Sale
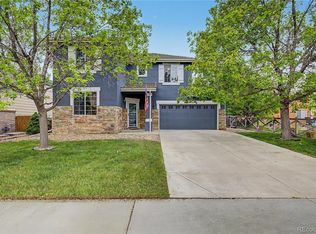 MLS ID #2152407, Chris Chennault, Real Broker, LLC DBA Real. REcolorado as distributed by MLS GRID
 - $410,0003 bd3 ba1.6k sqft16871 E 119th Avenue #D, Commerce City, CO 80022For Sale
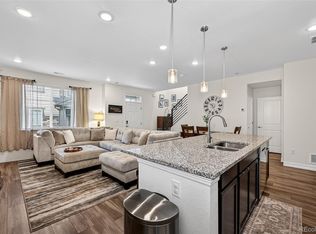 MLS ID #7759183, Shawn Salvato, Madison & Company Properties. REcolorado as distributed by MLS GRID
 - $419,0003 bd2 ba1k sqft11656 Oakland Drive, Commerce City, CO 80640For Sale
 MLS ID #2974206, Charles Zaragoza, RE/MAX Alliance. REcolorado as distributed by MLS GRID
 - $485,0003 bd2 ba1.8k sqft741 Canyon Lane, Brighton, CO 80603For SaleMLS ID #3833438, Jocelyn Novak-Hilderman, Keller Williams Real Estate LLC. REcolorado as distributed by MLS GRID
- $479,0003 bd2 ba1.5k sqft10446 Akron Street, Henderson, CO 80640For SaleMLS ID #1883014, Tracie Konigsbauer, eXp Realty, LLC. REcolorado as distributed by MLS GRID
- $465,0003 bd2 ba1.6k sqft15356 E 99th Place, Commerce City, CO 80022For SaleMLS ID #6416622, Jesse Dixon, 8z Real Estate. REcolorado as distributed by MLS GRID
- $445,0003 bd3 ba1.5k sqft18163 E 104th Way, Commerce City, CO 80022For SaleMLS ID #3600389, Ali Sterne, eXp Realty, LLC. REcolorado as distributed by MLS GRID
- $440,0003 bd2 ba1.7k sqft9440 E 106th Avenue, Commerce City, CO 80640For SaleMLS ID #6229768, Esai Garcia, Gala Group, LLC. REcolorado as distributed by MLS GRID
- $436,0003 bd2 ba1.5k sqft826 Willow Dr, Lochbuie, CO 80603For Sale
 MLS ID #4947708, Anna Holestine, HomeSmart. elevateMLS
 - $415,0003 bd2 ba1.4k sqft1352 Bluebird St, Brighton, CO 80601For Sale
 MLS ID #1056933, Kristen M Miller, A Perfect Location Realty. IRES as distributed by MLS GRID
 - $450,0003 bd2 ba1.6k sqft519 Hermosa St, Brighton, CO 80603For SaleMLS ID #1061993, Veronica Grasso, Berkshire Hathaway HomeServices Rocky Mountain, Realtors-Boulder. IRES as distributed by MLS GRID
- $430,0003 bd2 ba1k sqft1832 Chestnut Street, Fort Lupton, CO 80621For SaleMLS ID #8507070, Emily Wolfe, eXp Realty, LLC. REcolorado as distributed by MLS GRID
- $500,0003 bd2 ba1.5k sqft10421 Yosemite Street, Henderson, CO 80640For SaleMLS ID #5140091, The Awaka Group, Real Broker, LLC DBA Real. REcolorado as distributed by MLS GRID
- $441,0004 bd4 ba1.9k sqft10096 Zeno Street, Commerce City, CO 80022For SaleMLS ID #9368237, Jorge Chavez, Remax inMotion. REcolorado as distributed by MLS GRID
- $460,0003 bd2 ba1.3k sqft936 Hearthstone Avenue, Brighton, CO 80601For SaleMLS ID #6874698, Bill White, MB Hat Trick Properties. REcolorado as distributed by MLS GRID
- $460,0004 bd2 ba1.8k sqft387 Jewel St, Brighton, CO 80603For SaleMLS ID #1503011, Danielle Rahman, Buy Smart Colorado. elevateMLS
- $449,9002 bd3 ba1.1k sqft8051 E 128th Place, Thornton, CO 80602For SaleMLS ID #9284445, Robert Braecklein, HomeSmart Realty. REcolorado as distributed by MLS GRID
- $479,9003 bd2 ba1.4k sqft17941 E 95th Place, Commerce City, CO 80022For SaleMLS ID #6658819, Mary Allman, Realty One Group Platinum Elite. REcolorado as distributed by MLS GRID
- $450,0002 bd3 ba1.4k sqft20016 E 48th Place, Denver, CO 80249For SaleMLS ID #4040347, Jim Hendry, Open Real Estate Inc.. REcolorado as distributed by MLS GRID
