Skip main navigation
Sold for $544,100
  • $544,100

    1101 Sunrise Drive, Lochbuie, CO 80603

    5beds
    2,901sqft
    Single Family Residence
    Built in 2022
    5,227 Square Feet Lot
    $521,200 Zestimate®
    $188/sqft
    $3,081 Estimated rent

    Home value

    $521,200

    $495,000 - $547,000

    $3,081/mo

    Zestimate® history
    Loading
    Loading...

    Owner options

    List your home for rent

    $3,081/mo

    Rent Zestimate®

    Find your next renter with Zillow Rental Manager. Plus, with online applications, you can quickly screen prospective tenants – for free.

    Learn more

    $3,081/mo

    Rent Zestimate®

    Refinance and save

    $3,296/mo

    Est. payment

    Refinancing to a lower rate could help reduce your monthly payments and save thousands over the life of the loan.

    See today's rates

    $3,296/mo

    Est. payment

    Explore your selling options

    Work with a Zillow partner agent

    Leverage their expertise and Zillow's premium Showcase listings to get your home seen by more buyers.

    Get started

    List with your own agent

    Get your home in front of millions of buyers by listing it on Zillow.

    Learn how to do it

    Sell it yourself

    Take full control of how buyers see your home on Zillow by listing For Sale by Owner (FSBO).

    List your home

    What's special

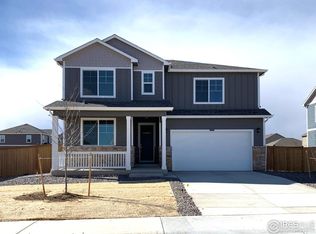
    WHY BUILD when you can purchase this practically brand new home at a mere one year old, awaits your personal touch to transform it into your dream haven. The spacious interior boasts five bedrooms, with one versatile room perfectly suited for a home office, ensuring your work-life balance is effortlessly maintained. Natural light pours through large windows, illuminating the open-concept living spaces. With a thoughtfully designed floor plan, the home offers both functionality and comfort. High ceilings and neutral tones create an inviting atmosphere, allowing your personal style to shine through in every room. Imagine entertaining guests in the expansive living area, or retreating to the primary suite for a quiet evening of relaxation. While the backyard currently presents a blank canvas, envision the possibilities as you plan your custom landscape design. Create your own oasis with provided privacy with the recently installed fence. Conveniently located in the newly developed Silver Peaks subdivision which also gives you access to USDA a ZERO down payment loan product, this home offers the ideal blend of privacy and accessibility. Seize this chance to own a new, untamed masterpiece, where your imagination knows no bounds. Schedule a viewing today and let your homeownership journey begin!

    Zillow last checked:

    Listing updated:

    Listed by:

    Venus Howard 303-668-9949 Venus@Vindiolagroup.com,

    eXp Realty, LLC

    Bought with:

    Other MLS Non-REcolorado

    NON MLS PARTICIPANT

    Source: REcolorado as distributed by MLS GRID,MLS#: 4344718MLS Logo

    Facts & features

    Interior

    Bedrooms & bathrooms
    • Bedrooms: 5
    • Bathrooms: 3
    • Full bathrooms: 2
    • 3/4 bathrooms: 1
    • Main level bathrooms: 1
    • Main level bedrooms: 1
    Primary bedroom
    • Level: Upper
    Bedroom
    • Description: Could Be Study Or Bedroom
    • Level: Main
    Bedroom
    • Level: Upper
    Bedroom
    • Level: Upper
    Bedroom
    • Level: Upper
    Primary bathroom
    • Level: Upper
    Bathroom
    • Level: Main
    Bathroom
    • Level: Upper
    Family room
    • Level: Main
    Kitchen
    • Level: Main
    Loft
    • Level: Upper
    Heating
    • Forced Air, Natural Gas, Solar
    Cooling
    • Central Air
    Appliances
    • Included: Dishwasher, Disposal, Dryer, Microwave, Oven, Refrigerator, Washer
    Features
    • Eat-in Kitchen, Granite Counters, High Ceilings, Kitchen Island, Pantry, Primary Suite, Smoke Free, Walk-In Closet(s)
    • Flooring: Carpet, Laminate, Vinyl
    • Basement: Crawl Space
    Interior area
    • Total structure area: 2,901
    • Total interior livable area: 2,901 sqft
    • Finished area above ground: 2,901

    Property

    Parking
    • Total spaces: 2
    • Parking features: Garage - Attached
    • Attached garage spaces: 2
    Features
    • Levels: Two
    • Stories: 2
    • Patio & porch: Front Porch
    • Fencing: Full
    Lot
    • Size: 5,227 Square Feet
    • Features: Sprinklers In Front
    Details
    • Parcel number: R8969880
    • Special conditions: Short Sale,Third Party Approval

    Construction

    Type & style
    • Home type: SingleFamily
    • Architectural style: Traditional
    • Property subtype: Single Family Residence
    Materials
    • Frame, Wood Siding
    • Roof: Composition
    Condition
    • Year built: 2022

    Utilities & green energy

    • Sewer: Public Sewer
    • Water: Public
    • Utilities for property: Cable Available, Electricity Connected, Internet Access (Wired), Natural Gas Connected

    Community & HOA

    Community
    • Security: Video Doorbell
    • Subdivision: Silver Peaks
    HOA
    • Has HOA: Yes
    • Amenities included: Park, Playground
    • HOA fee: $103 monthly
    • HOA name: Silver Peaks Metro District
    • HOA phone: 303-987-0835
    Location
    • Region: Lochbuie

    Financial & listing details

    • Price per square foot: $188/sqft
    • Tax assessed value: $533,994
    • Annual tax amount: $4,573
    • Date on market: 8/9/2023
    • Listing terms: Cash,Conventional,FHA,USDA Loan,VA Loan
    • Exclusions: Curtains And Rods
    • Ownership: Individual
    • Electric utility on property: Yes

    Price history

    DateEventPrice
    4/2/2026Sold$544,100-3.6%$188/sqft
    Source: Public Record Report a problem
    1/21/2024Listing removed--
    Source: Zillow Rentals Report a problem
    1/10/2024Price change$2,750-5.2%$1/sqft
    Source: Zillow Rentals Report a problem
    11/9/2023Price change$2,900-9.4%$1/sqft
    Source: Zillow Rentals Report a problem
    11/3/2023Price change$3,200-5.9%$1/sqft
    Source: Zillow Rentals Report a problem
    10/30/2023Listed for rent$3,400$1/sqft
    Source: Zillow Rentals Report a problem
    10/17/2023Sold$564,291-1.8%$195/sqft
    Source: REcolorado as distributed by MLS GRID #4344718 Report a problem
    10/6/2022Sold$574,470+1.7%$198/sqft
    Source: Public Record Report a problem
    6/16/2022Listed for sale$564,750$195/sqft
    Source: DR Horton Report a problem

    Public tax history

    YearProperty taxesTax assessment
    2026$4,805 -5.8%$32,680 -2.1%
    2025$5,101 +5.5%$33,370 -14.1%
    2024$4,837 +670.4%$38,850 -1%
    2023$628 +9771.4%$39,230 +675.3%
    2022$6 $5,060 +50500%
    2021-- $10
    Find assessor info on the county website

    Neighborhood: 80603

    Nearby schools

    GreatSchools rating
    Schools provided by the listing agent
    • Elementary: Lochbuie
    • Middle: Weld Central
    • High: Weld Central
    • District: Weld County RE 3-J

    Source: REcolorado as distributed by MLS GRID. This data may not be complete. We recommend contacting the local school district to confirm school assignments for this home.

    Get a cash offer in 3 minutes
    Find out how much your home could sell for in as little as 3 minutes with a no-obligation cash offer.
    Estimated market value
    $521,200
    Get a cash offer in 3 minutes
    Find out how much your home could sell for in as little as 3 minutes with a no-obligation cash offer.
    Estimated market value
    $521,200