Welcome to this beautifully maintained 2-story home in Brighton! Featuring an oversized 2-car attached garage, driveway with ample parking, & a covered front porch, this home offers the perfect combination of comfort, functionality & thoughtful updates. Step inside to a bright & inviting living room with cathedral ceilings, new wood flooring, a gas log fireplace, & built-in surround sound wiring. The dining room continues the warm wood flooring & features a sliding glass door leading to the backyard. The kitchen offers Corian countertops, a center island, pull-out shelving in the lower cabinets, stainless steel appliances, & abundant cabinet & counter space. The smart range, installed in 2024, can be controlled by an app & features a convenient built-in air fryer. The kitchen also provides easy access to the laundry room, powder bath, & oversized attached garage. The main floor laundry room offers additional storage with built-in cabinetry, while the half bathroom across the hall. The oversized 2-car garage provides plenty of room for vehicles, storage, a workbench, & even includes a door to the backyard. Upstairs, you'll find 3 bedrooms & 2 full bathrooms. The primary suite is a relaxing space featuring tall ceilings, a ceiling fan, & a private 5-piece bathroom with a large soaking tub, water closet, & a walk-in closet. 2 additional generously sized bedrooms are located nearby & share a full bathroom. The unfinished basement offers endless possibilities for future expansion with egress windows & a rough-in for a future bathroom. Step outside to enjoy the backyard with a stamped concrete patio & a storage shed for all your outdoor equipment. Additional updates include a 50-gallon water heater (2020) & a furnace & central air conditioning system installed in 2022. Offering an exceptional floor plan, quality updates & room to grow, this move-in ready home is one you won't want to miss!
For sale
Price cut: $29K (8/14)
$499,000
187 Apache Plume Court, Brighton, CO 80601
3beds
2,787sqft
Single Family Residence
Built in 2003
6,174 Square Feet Lot
$-- Zestimate®
$179/sqft
$96/mo HOA
What's special
- 52 days
- 225
- 15
Zillow last checked:
Listing updated:
Listed by:
Jessica Griffith 1720-891-1252 jsgriffith100@gmail.com,
Legacy 100 Real Estate Partners LLC
Source: REcolorado as distributed by MLS GRID,MLS#: 6644459
Facts & features
Interior
Bedrooms & bathrooms
- Bedrooms: 3
- Bathrooms: 3
- Full bathrooms: 2
- 1/2 bathrooms: 1
- Main level bathrooms: 1
Bedroom
- Level: Upper
- Area: 177.67 Square Feet
- Dimensions: 16.05 x 11.07
Bedroom
- Level: Upper
- Area: 166.21 Square Feet
- Dimensions: 15.11 x 11
Bedroom
- Features: Primary Suite
- Level: Upper
- Area: 183.33 Square Feet
- Dimensions: 14.07 x 13.03
Bathroom
- Level: Main
- Area: 30.75 Square Feet
- Dimensions: 5.05 x 6.09
Bathroom
- Level: Upper
- Area: 50.05 Square Feet
- Dimensions: 5 x 10.01
Bathroom
- Features: En Suite Bathroom, Primary Suite
- Level: Upper
- Area: 96.72 Square Feet
- Dimensions: 12 x 8.06
Dining room
- Level: Main
- Area: 144.2 Square Feet
- Dimensions: 13.05 x 11.05
Kitchen
- Level: Main
- Area: 151.2 Square Feet
- Dimensions: 15.06 x 10.04
Laundry
- Level: Main
- Area: 48.44 Square Feet
- Dimensions: 8.02 x 6.04
Living room
- Level: Main
- Area: 361.92 Square Feet
- Dimensions: 24 x 15.08
Utility room
- Description: Unfinished Basement, Stubbed Bath, Egress Windows, Ready To Be Finished
- Level: Basement
- Area: 775.58 Square Feet
- Dimensions: 22.09 x 35.11
Heating
- Forced Air
Cooling
- Central Air
Appliances
- Included: Dishwasher, Disposal, Microwave, Range, Refrigerator
- Laundry: In Unit
Features
- Ceiling Fan(s), Corian Counters, Five Piece Bath, High Ceilings, Kitchen Island, Pantry, Primary Suite, Smoke Free, Walk-In Closet(s)
- Flooring: Carpet, Linoleum, Tile, Wood
- Basement: Bath/Stubbed,Sump Pump,Unfinished
- Number of fireplaces: 1
- Fireplace features: Gas Log, Living Room
Interior area
- Total structure area: 2,787
- Total interior livable area: 2,787 sqft
- Finished area above ground: 1,864
- Finished area below ground: 0
Property
Parking
- Total spaces: 2
- Parking features: Concrete, Dry Walled, Exterior Access Door, Lighted, Oversized
- Attached garage spaces: 2
Features
- Levels: Two
- Stories: 2
- Patio & porch: Covered, Front Porch, Patio
- Exterior features: Rain Gutters
- Fencing: Partial
Lot
- Size: 6,174 Square Feet
- Features: Landscaped, Sprinklers In Front, Sprinklers In Rear
Details
- Parcel number: R0141497
- Special conditions: Standard
Construction
Type & style
- Home type: SingleFamily
- Property subtype: Single Family Residence
Materials
- Brick, Frame
- Roof: Composition
Condition
- Year built: 2003
Utilities & green energy
- Sewer: Public Sewer
- Water: Public
- Utilities for property: Electricity Connected, Natural Gas Connected
Community & HOA
Community
- Security: Carbon Monoxide Detector(s), Smoke Detector(s)
- Subdivision: Brighton Crossing
HOA
- Has HOA: Yes
- Amenities included: Clubhouse, Pool
- Services included: Recycling, Trash
- HOA fee: $287 quarterly
- HOA name: Brighton Crossing by Pinnacle Consulting Group
- HOA phone: 970-617-2462
Location
- Region: Brighton
Financial & listing details
- Price per square foot: $179/sqft
- Tax assessed value: $509,000
- Annual tax amount: $5,873
- Date on market: 7/15/2026
- Listing terms: Cash,Conventional,FHA,VA Loan
- Exclusions: Seller Personal Property, Real Estate Marketing Materials, Washer And Dryer, Gun Safe In The Garage, 2 Freezers In The Basement, Both Bbq Grills, Coffee Bar In The Kitchen Including The Shelves On The Wall Above It, Speakers And Surround Sound System In The Living Room & Shoe Rack In The Kitchen.
- Ownership: Individual
- Electric utility on property: Yes
- Road surface type: Paved
Estimated market value
Not available
Estimated sales range
Not available
Not available
Price history
| Date | Event | Price |
|---|---|---|
| 8/14/2026 | Price change | $499,000-5.5%$179/sqft |
Source:  REcolorado as distributed by MLS GRID #6644459 Report a problem REcolorado as distributed by MLS GRID #6644459 Report a problem | ||
| 7/15/2026 | Listed for sale | $528,000+30.4%$189/sqft |
Source: REcolorado as distributed by MLS GRID #6644459 Report a problem | ||
| 7/15/2020 | Sold | $405,000$145/sqft |
Source: Public Record Report a problem | ||
| 6/12/2020 | Pending sale | $405,000$145/sqft |
Source: Brokers Guild Homes #2784600 Report a problem | ||
| 6/2/2020 | Listed for sale | $405,000+11%$145/sqft |
Source: Brokers Guild Homes #2784600 Report a problem | ||
| 2/28/2019 | Sold | $365,000$131/sqft |
Source:  IRES as distributed by MLS GRID #870727 Report a problem IRES as distributed by MLS GRID #870727 Report a problem | ||
| 2/3/2019 | Pending sale | $365,000$131/sqft |
Source: RE/MAX NORTHWEST INC #7704263 Report a problem | ||
| 1/24/2019 | Price change | $365,000-1.1%$131/sqft |
Source: RE/MAX NORTHWEST INC #7704263 Report a problem | ||
| 11/15/2018 | Listed for sale | $368,900+17.1%$132/sqft |
Source: EXIT ONE REALTY #4530153 Report a problem | ||
| 7/6/2015 | Sold | $315,000$113/sqft |
Source: Public Record Report a problem | ||
| 5/27/2015 | Price change | $315,000-3.1%$113/sqft |
Source: Signature Realty Inc. #763003 Report a problem | ||
| 5/11/2015 | Listed for sale | $325,000+35.4%$117/sqft |
Source: Signature Realty Inc. #763003 Report a problem | ||
| 1/16/2014 | Listing removed | $240,000$86/sqft |
Source: Congress Realty Report a problem | ||
| 11/14/2013 | Listed for sale | $240,000+10.6%$86/sqft |
Source: Congress Realty Report a problem | ||
| 3/16/2007 | Sold | $217,000-10%$78/sqft |
Source: Public Record Report a problem | ||
| 2/10/2005 | Sold | $241,100$87/sqft |
Source: Public Record Report a problem | ||
Public tax history
| Year | Property taxes | Tax assessment |
|---|---|---|
| 2025 | $5,798 -7% | $31,820 -13.9% |
| 2024 | $6,231 +25.1% | $36,940 |
| 2023 | $4,979 -0.1% | $36,940 +28.4% |
| 2022 | $4,982 | $28,780 -2.8% |
| 2021 | -- | $29,610 +10.3% |
| 2020 | $4,459 | $26,850 -0.2% |
| 2019 | $4,459 +1.3% | $26,900 +7.3% |
| 2018 | $4,403 | $25,070 |
| 2017 | $4,403 | $25,070 +33.4% |
| 2016 | -- | $18,800 |
| 2015 | $2,878 | $18,800 +15.9% |
| 2014 | -- | $16,220 |
| 2013 | -- | $16,220 -2.7% |
| 2012 | -- | $16,670 |
| 2011 | -- | $16,670 -3.4% |
| 2010 | -- | $17,260 |
| 2009 | -- | $17,260 -8.7% |
| 2008 | -- | $18,910 |
| 2007 | -- | $18,910 -1.9% |
| 2006 | -- | $19,280 |
| 2005 | -- | $19,280 +4.3% |
| 2004 | -- | $18,490 +134.9% |
| 2003 | $127 | $7,870 +711.3% |
| 2002 | -- | $970 |
Find assessor info on the county website
Monthly payment
Est. payment
Payment breakdown
Explore the cost of this home by adjusting the details. Changes won't be saved.Climate risks
Neighborhood: 80601
Nearby schools
Schools provided by the listing agent
- Elementary: Padilla
- Middle: Overland Trail
- High: Brighton
- District: School District 27-J
Source: REcolorado as distributed by MLS GRID. This data may not be complete. We recommend contacting the local school district to confirm school assignments for this home.
- $478,8003 bd3 ba1.6k sqft177 Apache Plume Ct, Brighton, CO 80601Off Market
- $577,2004 bd3 ba2.8k sqft197 Apache Plume Ct, Brighton, CO 80601Off Market
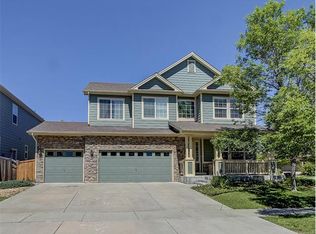
- $543,0004 bd3 ba3.5k sqft167 Apache Plume Ct, Brighton, CO 80601Off Market
- $483,0003 bd3 ba1.6k sqft188 N Prairie Falcon Pkwy, Brighton, CO 80601Off Market
Similar homes
- $529,9004 bd3 ba2.6k sqft329 Apache Plume Street, Brighton, CO 80601For Sale

 MLS ID #7934367, Nathalie Marquez, Megastar Realty. REcolorado as distributed by MLS GRID
 - $--4 bd3 ba2k sqft5292 Goldfinch St, Brighton, CO 80601Auction
 Auction.com 1
 - $--3 bd3 ba2k sqft4663 Mount Shavano St, Brighton, CO 80601Auction
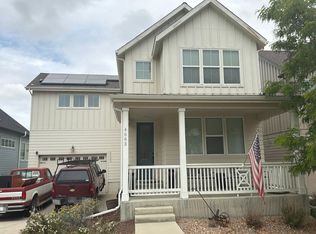 Auction.com 2
 - $--3 bd3 ba1.6k sqft131 Golden Eagle Pkwy, Brighton, CO 80601Auction
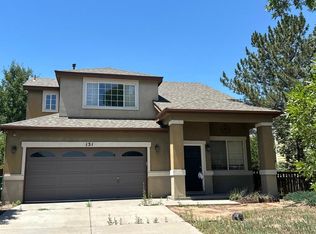 ServiceLink Auction
 - $525,0005 bd3 ba3.4k sqft5564 Royal Pine Street, Brighton, CO 80601For SaleMLS ID #6725507, Taylor Bunney, eXp Realty, LLC. REcolorado as distributed by MLS GRID
- $485,0003 bd3 ba2k sqft5274 Sagebrush Street, Brighton, CO 80601For SaleMLS ID #4067975, Linda Jones, A Perfect Location Realty. REcolorado as distributed by MLS GRID
- $500,0004 bd3 ba3.1k sqftThe Village, Brighton, CO 80601For SaleMLS ID #3842795, Venus Howard, Real Broker, LLC DBA Real. REcolorado as distributed by MLS GRID
- $515,0005 bd3 ba3.1k sqft5363 Tall Spruce Street, Brighton, CO 80601For SaleMLS ID #6385208, Crystal Villa, Keller Williams Real Estate LLC. REcolorado as distributed by MLS GRID
- $489,9003 bd2 ba3.4k sqft4969 Spinning Wheel Drive, Brighton, CO 80601For SaleMLS ID #9892244, Steve deGuzman, Orchard Brokerage LLC. REcolorado as distributed by MLS GRID
- $515,0003 bd3 ba3k sqft4936 Meadow Lane, Brighton, CO 80601For SaleMLS ID #4528530, Cristina Geiger, Key Team Real Estate Corp.. REcolorado as distributed by MLS GRID
- $535,0004 bd4 ba3.4k sqft5224 Snow Goose Street, Brighton, CO 80601For SaleMLS ID #6858033, Tony Martinez, Brokers Guild Real Estate. REcolorado as distributed by MLS GRID
- $550,0003 bd3 ba3.7k sqft5018 Gull Street, Brighton, CO 80601For SaleMLS ID #1892070, Brent Crawford, Century 21 Signature Realty North, Inc.. REcolorado as distributed by MLS GRID
- $549,0003 bd3 ba2.7k sqft489 Longspur Drive, Brighton, CO 80601For SaleMLS ID #8070697, Andrew Martinez, Blue Yeti Homes. REcolorado as distributed by MLS GRID
- $509,9993 bd3 ba2.6k sqft4749 Mt Shavano St, Brighton, CO 80601For Sale
 MLS ID #1061272, Theda McDonald, Distinct Real Estate LLC. IRES as distributed by MLS GRID
 - $465,0003 bd3 ba1.9k sqft5110 Crane Drive, Brighton, CO 80601For SaleMLS ID #1635801, Pamela Mayka, HomeSmart. REcolorado as distributed by MLS GRID
- $482,5003 bd3 ba2.5k sqft4762 Mt Evans Street, Brighton, CO 80601For SaleMLS ID #8203071, Mark Graff, Advantage Management & RE. REcolorado as distributed by MLS GRID
- $510,0003 bd4 ba1.9k sqft117 S 45th Avenue, Brighton, CO 80601For SaleMLS ID #3315087, Jessica Creasey, American Home Agents. REcolorado as distributed by MLS GRID
- $489,9903 bd3 ba2.6k sqft4578 Hauler Lane, Brighton, CO 80601New ConstructionREcolorado as distributed by MLS GRID
- $566,0003 bd3 ba3.2k sqft436 N 48th Ave, Brighton, CO 80601For SaleMLS ID #1064397, Rebecca Blake, Berkshire Hathaway HomeServices Rocky Mountain, Realtors-Greeley. IRES as distributed by MLS GRID
- $585,0005 bd3 ba2.8k sqft864 Hearthstone Avenue, Brighton, CO 80601For SaleMLS ID #1549207, Felipe Quiroz, Casa Colorado LLC. REcolorado as distributed by MLS GRID
