This beautiful end-unit residence combines elegance, comfort, and convenience in one of the area’s most sought-after gated neighborhoods. The home features high-end finishes and thoughtful updates throughout, making it move-in ready. Step inside to discover rich cherry wood floors flowing through the main living areas, creating a warm and inviting atmosphere. The gourmet kitchen is a true centerpiece, complete with stunning cabinetry, granite countertops, and stainless steel appliances—perfect for both everyday cooking and entertaining. The main floor offers an ideal layout with two generously sized bedrooms and two fully updated bathrooms, providing the perfect setting for easy, single-level living. Large windows throughout the home fill the space with natural light, enhancing its open and airy feel. Downstairs, the finished basement offers incredible versatility with additional living space, ideal for a family room, home office, hobby area, or guest accommodations. Outside, a private patio creates the perfect spot to enjoy morning coffee or evening gatherings in a serene setting. As part of Cherry Hills III, residents enjoy beautifully maintained grounds, walking paths, a clubhouse, pool, tennis courts, and the peace of mind that comes with a secure, gated community. Conveniently located near shops, dining, cultural attractions, and major roadways, this home truly offers some of the the best low-maintenance living in Denver.
Accepting backups
$1,250,000
2800 S University Boulevard #2, Denver, CO 80210
3beds
3,810sqft
Townhouse
Built in 1978
-- sqft lot
$-- Zestimate®
$328/sqft
$1,388/mo HOA
What's special
Private patioHigh-end finishesWarm and inviting atmosphereOpen and airy feelStainless steel appliancesGranite countertopsTwo generously sized bedrooms
- 154 days |
- 428 |
- 11 |
Zillow last checked:
Listing updated:
Listed by:
Rob Kishbaugh 303-668-9052 Rob.Kishbaugh@compass.com,
Compass - Denver
Source: REcolorado as distributed by MLS GRID,MLS#: 3264908
Facts & features
Interior
Bedrooms & bathrooms
- Bedrooms: 3
- Bathrooms: 3
- Full bathrooms: 1
- 3/4 bathrooms: 2
- Main level bathrooms: 2
- Main level bedrooms: 2
Bedroom
- Description: W/Carpet And Walk-In Closet
- Features: Primary Suite
- Level: Main
- Area: 240 Square Feet
- Dimensions: 15 x 16
Bedroom
- Description: 2nd Bedroom On Main Level
- Level: Main
- Area: 168 Square Feet
- Dimensions: 12 x 14
Bedroom
- Description: Bedroom Or Office
- Level: Basement
- Area: 220 Square Feet
- Dimensions: 10 x 22
Bathroom
- Description: Huge Walk-In Shower And Beautiful Tile/Glass
- Features: En Suite Bathroom, Primary Suite
- Level: Main
Bathroom
- Level: Main
Bathroom
- Level: Basement
Dining room
- Description: Combined Kitchen/Dining Area
- Level: Main
- Area: 180 Square Feet
- Dimensions: 12 x 15
Family room
- Description: For All Sorts Of Uses
- Level: Basement
- Area: 480 Square Feet
- Dimensions: 20 x 24
Kitchen
- Description: Beautiful Cabinets And Ss Appliances
- Level: Main
- Area: 180 Square Feet
- Dimensions: 12 x 15
Living room
- Description: W/Beautiful Wood Floors And Fp
- Level: Main
- Area: 480 Square Feet
- Dimensions: 20 x 24
Office
- Description: Office Or Exercise Room
- Level: Basement
- Area: 210 Square Feet
- Dimensions: 14 x 15
Heating
- Forced Air
Cooling
- Central Air
Appliances
- Included: Cooktop, Dishwasher, Disposal, Double Oven, Dryer, Microwave, Range Hood, Refrigerator, Washer, Wine Cooler
- Laundry: Laundry Closet
Features
- Built-in Features, Entrance Foyer, Five Piece Bath, Granite Counters, Primary Suite, Smoke Free, Walk-In Closet(s)
- Flooring: Carpet, Wood
- Basement: Bath/Stubbed,Finished,Partial
- Number of fireplaces: 1
- Fireplace features: Gas, Living Room
- Common walls with other units/homes: End Unit
Interior area
- Total structure area: 3,810
- Total interior livable area: 3,810 sqft
- Finished area above ground: 1,905
- Finished area below ground: 1,345
Property
Parking
- Total spaces: 2
- Parking features: Garage - Attached
- Attached garage spaces: 2
Features
- Levels: One
- Stories: 1
- Entry location: Ground
- Patio & porch: Covered, Front Porch
- Exterior features: Gas Valve
- Fencing: Partial
Details
- Parcel number: 536211002
- Zoning: R-X
- Special conditions: Standard
Construction
Type & style
- Home type: Townhouse
- Property subtype: Townhouse
- Attached to another structure: Yes
Materials
- Brick
- Roof: Composition
Condition
- Updated/Remodeled
- Year built: 1978
Utilities & green energy
- Sewer: Public Sewer
- Water: Public
- Utilities for property: Electricity Connected, Internet Access (Wired), Natural Gas Connected
Community & HOA
Community
- Security: 24 Hour Security, Carbon Monoxide Detector(s), Security Guard, Smoke Detector(s)
- Subdivision: Cherry Hills III
HOA
- Has HOA: Yes
- Amenities included: Clubhouse, Garden Area, Gated, Management, Pool, Tennis Court(s)
- Services included: Reserve Fund, Insurance, Irrigation, Maintenance Grounds, Maintenance Structure, Road Maintenance, Sewer, Snow Removal, Water
- HOA fee: $1,388 monthly
- HOA name: Cherry Hills III
- HOA phone: 303-482-2213
Location
- Region: Denver
Financial & listing details
- Price per square foot: $328/sqft
- Tax assessed value: $920,100
- Annual tax amount: $4,591
- Date on market: 2/12/2026
- Listing terms: Cash,Conventional,VA Loan
- Exclusions: Personal Property/Staging Items
- Ownership: Individual
- Electric utility on property: Yes
- Road surface type: Paved
Estimated market value
Not available
Estimated sales range
Not available
Not available
Price history
| Date | Event | Price |
|---|---|---|
| 7/14/2026 | Pending sale | $1,250,000$328/sqft |
Source:  REcolorado as distributed by MLS GRID #3264908 Report a problem REcolorado as distributed by MLS GRID #3264908 Report a problem | ||
| 3/26/2026 | Price change | $1,250,000-5.7%$328/sqft |
Source: REcolorado as distributed by MLS GRID #3264908 Report a problem | ||
| 2/12/2026 | Listed for sale | $1,325,000+165%$348/sqft |
Source: REcolorado as distributed by MLS GRID #3264908 Report a problem | ||
| 3/6/2015 | Sold | $500,000-13%$131/sqft |
Source: Public Record Report a problem | ||
| 12/20/2014 | Price change | $575,000-4.2%$151/sqft |
Source: Perry & Co. #4899745 Report a problem | ||
| 8/13/2014 | Price change | $600,000-4%$157/sqft |
Source: Perry & Co. #4899745 Report a problem | ||
| 7/9/2014 | Price change | $625,000-3.8%$164/sqft |
Source: Perry & Co. #4899745 Report a problem | ||
| 6/14/2014 | Listed for sale | $650,000+30.1%$171/sqft |
Source: Perry & Co. #4899745 Report a problem | ||
| 10/5/2009 | Sold | $499,500-9.2%$131/sqft |
Source: Public Record Report a problem | ||
| 7/1/2008 | Sold | $550,000$144/sqft |
Source: Public Record Report a problem | ||
Public tax history
| Year | Property taxes | Tax assessment |
|---|---|---|
| 2024 | $4,491 +15.3% | $57,960 -5.3% |
| 2023 | $3,897 +3.6% | $61,230 +25% |
| 2022 | $3,761 -2.5% | $49,000 -2.8% |
| 2021 | $3,857 +2.9% | $50,400 -3% |
| 2020 | $3,749 -10.2% | $51,974 -0.7% |
| 2019 | $4,176 | $52,337 -3% |
| 2018 | $4,176 +0.3% | $53,980 |
| 2017 | $4,164 +5.8% | $53,980 +7.2% |
| 2016 | $3,934 +46.4% | $50,360 |
| 2015 | $2,688 0% | $50,360 +55.6% |
| 2014 | $2,689 -16.8% | $32,360 |
| 2013 | $3,233 +17.9% | $32,360 -15.9% |
| 2012 | $2,742 +14% | $38,460 |
| 2011 | $2,405 +8.4% | $38,460 +6.5% |
| 2010 | $2,218 -9.2% | $36,120 +6.1% |
| 2009 | $2,442 -0.2% | $34,050 -6.9% |
| 2008 | $2,446 +87.4% | $36,570 |
| 2007 | $1,305 -28.2% | $36,570 +33.2% |
| 2006 | $1,818 -16.2% | $27,460 |
| 2005 | $2,170 | $27,460 |
Find assessor info on the county website
Monthly payment
Est. payment
Payment breakdown
Explore the cost of this home by adjusting the details. Changes won't be saved.Climate risks
Neighborhood: Wellshire
Nearby schools
GreatSchools rating
- 9/10Slavens K-8 SchoolGrades: K-8Distance: 0.3 mi
- 6/10Thomas Jefferson High SchoolGrades: 9-12Distance: 2.4 mi
- 8/10Merrill Middle SchoolGrades: 6-8Distance: 1.7 mi
Schools provided by the listing agent
- Elementary: Slavens E-8
- Middle: Merrill
- High: Thomas Jefferson
- District: Denver 1
Source: REcolorado as distributed by MLS GRID. This data may not be complete. We recommend contacting the local school district to confirm school assignments for this home.
- $1,480,0003 bd3 ba3.5k sqft2800 S University Blvd UNIT 9, Denver, CO 80210Sold

- $770,0003 bd3 ba2.7k sqft2800 S University Blvd UNIT 24, Denver, CO 80210Sold
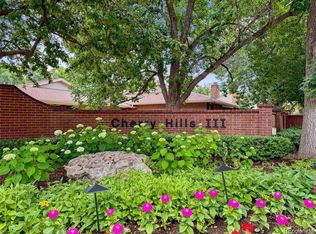
- $1,480,0004 bd3 ba3.8k sqft2800 S University Blvd UNIT 170, Denver, CO 80210Sold

- $1,400,0003 bd5 ba5.1k sqft2800 S University Blvd UNIT 1, Denver, CO 80210Sold

- $1,575,0004 bd4 ba4.9k sqft2800 S University Blvd UNIT 69, Denver, CO 80210For Sale
- $1,000,0003 bd5 ba4.7k sqft2800 S University Blvd UNIT 121, Denver, CO 80210Sold
- $1,400,0003 bd4 ba3.5k sqft2800 S University Blvd UNIT 184, Denver, CO 80210Sold
- $1,754,0004 bd5 ba4.7k sqft2800 S University Blvd UNIT 3, Denver, CO 80210Off Market
A local agent can set up tours, give advice and negotiate with sellers.
Similar homes
- $1,250,0004 bd4 ba3.3k sqft1941 S Fillmore Street, Denver, CO 80210For Sale
 MLS ID #3478077, AK Riley, Coldwell Banker Realty 24. REcolorado as distributed by MLS GRID
 - $1,575,0004 bd4 ba4.9k sqft2800 S University Boulevard #69, Denver, CO 80210For Sale
 MLS ID #7831747, Kristin Michas, LIV Sotheby's International Realty. REcolorado as distributed by MLS GRID
 - $1,325,0005 bd4 ba4k sqft5373 E Links Circle, Centennial, CO 80122For Sale
 MLS ID #9081133, Anne Dresser Kocur, LIV Sotheby's International Realty. REcolorado as distributed by MLS GRID
 - $850,0003 bd4 ba3.4k sqft4505 S Yosemite Street #371, Denver, CO 80237For Sale
 MLS ID #2900637, Steven Sumey, Guide Real Estate. REcolorado as distributed by MLS GRID
 - $1,125,0005 bd5 ba4.6k sqft2490 S Holly Place, Denver, CO 80222For SaleMLS ID #7661497, Cathie Nicholson, Berkshire Hathaway HomeServices Elevated Living RE. REcolorado as distributed by MLS GRID
- $1,445,0003 bd4 ba3.4k sqft155 S Garfield Street, Denver, CO 80209For SaleMLS ID #7012525, Suraya DeSorrento, The Agency - Denver. REcolorado as distributed by MLS GRID
- $1,100,0003 bd3 ba4.5k sqft4505 S Yosemite Street #120, Denver, CO 80237For SaleMLS ID #9223813, Linda Sease, Berkshire Hathaway Home Services, Rocky Mountain Realtors. REcolorado as distributed by MLS GRID
- $1,325,0003 bd4 ba4.5k sqft2552 E Alameda Avenue #16, Denver, CO 80209For SaleMLS ID #5914991, Julie Egan, Camber Realty, LTD. REcolorado as distributed by MLS GRID
- $1,050,0003 bd4 ba4.4k sqft5845 W Mansfield Avenue #260, Denver, CO 80235For SaleMLS ID #5724966, Kate Hotchkiss, The Next-Nest, LLC. REcolorado as distributed by MLS GRID
- $1,495,0004 bd3 ba2.9k sqft621 Kearney Street, Denver, CO 80220For SaleMLS ID #2134947, Meltem Yilmazturk, Corcoran Perry & Co.. REcolorado as distributed by MLS GRID
- $950,0005 bd4 ba2.9k sqft2933 Lawrence Street, Denver, CO 80205For SaleMLS ID #8557903, John Hayden, Kentwood Real Estate City Properties. REcolorado as distributed by MLS GRID
- $1,350,0004 bd3 ba3.8k sqft239 Dekker Drive, Golden, CO 80401For SaleMLS ID #2011573, Steven Sumey, Guide Real Estate. REcolorado as distributed by MLS GRID
- $1,698,0004 bd4 ba5.6k sqft1108 S Steele Street, Denver, CO 80210For SaleMLS ID #1878047, Kelsey Weeks, Your Castle Real Estate Inc. REcolorado as distributed by MLS GRID
- $850,0003 bd4 ba3.6k sqft4505 S Yosemite Street #132, Denver, CO 80237For SaleMLS ID #7265653, Linda Sease, Berkshire Hathaway Home Services, Rocky Mountain Realtors. REcolorado as distributed by MLS GRID
- $1,195,0005 bd4 ba4.6k sqft4228 S Alton Street, Greenwood Village, CO 80111For SaleMLS ID #6308563, Kerry (Holly) Johnson, Banyan Real Estate LLC. REcolorado as distributed by MLS GRID
- $1,025,0004 bd3 ba3.7k sqft8775 E 28th Ave, Denver, CO 80238For Sale
 MLS ID #1064221, Kimberly Austin, eXp Realty LLC. IRES as distributed by MLS GRID
 - $1,150,0003 bd2 ba2.1k sqft2000 E 12th Avenue #14A, Denver, CO 80206For SaleMLS ID #2711223, Amie Jacobs, Allure Homes LLC. REcolorado as distributed by MLS GRID
- $999,9994 bd4 ba3.2k sqft7301 E Jarvis Place, Denver, CO 80237For SaleMLS ID #5846954, Leslie Monaco, Kentwood Real Estate DTC, LLC. REcolorado as distributed by MLS GRID
- $1,000,0003 bd4 ba2.5k sqftBoulevard One, Denver, CO 80230For SaleMLS ID #8055518, The Cryer Team, Kentwood Real Estate DTC, LLC. REcolorado as distributed by MLS GRID
- $819,0003 bd4 ba3.5k sqft8505 E Temple Drive #473, Denver, CO 80237For SaleMLS ID #6784840, Leah Hamilton, RE/MAX Professionals. REcolorado as distributed by MLS GRID
