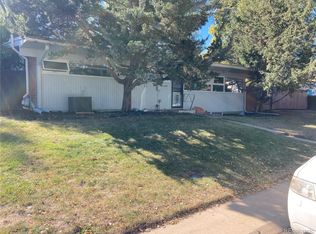
Looking for your new home near great parks, trails, schools, restaurants and retail? This south-facing 4BR 3BA home showcases the clean lines, vaulted ceilings and expansive windows that define classic mid-century design while being thoughtfully reimagined with modern updates. The kitchen features sleek countertops, custom cabinetry, designer tile, open shelving, stainless steel appliances and a spacious dining area perfect for everyday living and entertaining. Clerestory windows and walls of glass flood the home with natural light, creating a bright and open atmosphere that seamlessly connects indoor and outdoor living; custom window treatments complement the home's style while allowing coverage when you want it. The open-concept main level flows effortlessly to the spacious living areas and out through glass doors to a custom backyard retreat. Fully fenced and landscaped, the private outdoor living space includes an architectural pergola, gardens and multiple areas for dining, gathering and relaxing. A large shed in the breezeway offers expansive storage; the carport and driveway provide abundant off-street parking. The finished basement provides exceptional flexibility with a huge family room, two secondary bedrooms, a stylish 3/4 bath, and a bonus room ideal for a home office, gym, playroom or storage. Whether it's game day or movie night, a dedicated work-from-home setup, or accommodating multigenerational living, the lower level offers endless possibilities. Tucked into a quiet street in Denver’s Observatory Park neighborhood near sought-after schools, restaurants, retail and the University of Denver, this home offers the best of both convenience and lifestyle. An incredible trail system is just a few houses away and a huge nearby park awaits, plus there's easy access to downtown Denver, Cherry Creek and quick routes west — or stay close and explore University Hills, Platt Park and Wellshire. Architecturally significant, beautifully updated and move-in ready!
For sale
Price cut: $100.9K (8/28)
$1,199,000
2635 S Garfield Way, Denver, CO 80210
4beds
2,586sqft
Single Family Residence
Built in 1955
6,830 Square Feet Lot
$-- Zestimate®
$464/sqft
$-- HOA
What's special
- 117 days
- 1,163
- 89
Zillow last checked:
Listing updated:
Listed by:
Carrie Wigglesworth 303-905-4706 carrie@coloradogoodlife.com,
Worth Clark Realty
Source: REcolorado as distributed by MLS GRID,MLS#: 4303111
Facts & features
Interior
Bedrooms & bathrooms
- Bedrooms: 4
- Bathrooms: 3
- Full bathrooms: 1
- 3/4 bathrooms: 2
- Main level bathrooms: 2
- Main level bedrooms: 2
Bedroom
- Description: A True Retreat With Vaulted Ceilings, An Attached Bath And Custom Closet
- Features: Primary Suite
- Level: Main
Bedroom
- Description: West-Facing Secondary Bedroom
- Level: Main
Bedroom
- Description: Spacious Secondary Bedroom With Large Closet
- Level: Basement
Bedroom
- Description: Currently A Home Gym, Perfect For Morning Yoga
- Level: Basement
Bathroom
- Description: En Suite Bath With Custom Shower, Vanity And Closet
- Features: En Suite Bathroom
- Level: Main
Bathroom
- Description: Remodeled Hallway Bath Features Vintage Charm And The Attached Laundry Room
- Level: Main
Bathroom
- Description: Beautiful Bath With An Oversized Custom Shower
- Level: Basement
Bonus room
- Description: Great Space For A Quiet Home Office Or Extra Storage
- Level: Basement
Dining room
- Description: Open To Kitchen And Living Room, Overlooks The Patio
- Level: Main
Family room
- Description: Plenty Of Room For An Oversized Sectional So Everyone Can See The Game Or Your Favorite Movie
- Level: Basement
Kitchen
- Description: Modern Conveniences With Gorgeous, Retro Finishes Overlooks The Patio
- Level: Main
Laundry
- Description: Perfectly Situated With Large Folding Counter And Storage
- Level: Main
Living room
- Description: Open Layout With Abundant Natural Light. Opens To The Patio For Seamless Indoor/Outdoor Living
- Level: Main
Heating
- Forced Air
Cooling
- Central Air
Appliances
- Included: Bar Fridge, Cooktop, Dishwasher, Disposal, Dryer, Gas Water Heater, Microwave, Oven, Range Hood, Refrigerator, Self Cleaning Oven, Washer
Features
- Ceiling Fan(s), Open Floorplan, Primary Suite, Radon Mitigation System, Smoke Free, Vaulted Ceiling(s), Walk-In Closet(s)
- Flooring: Carpet, Tile, Wood
- Windows: Skylight(s), Window Coverings, Window Treatments
- Basement: Finished,Full
- Number of fireplaces: 1
- Fireplace features: Living Room
Interior area
- Total structure area: 2,586
- Total interior livable area: 2,586 sqft
- Finished area above ground: 1,293
- Finished area below ground: 1,100
Property
Parking
- Total spaces: 3
- Parking features: Concrete
- Carport spaces: 1
- Details: Off Street Spaces: 2
Features
- Levels: One
- Stories: 1
- Patio & porch: Front Porch, Patio
- Exterior features: Garden, Lighting, Private Yard, Rain Gutters
- Fencing: Full
Lot
- Size: 6,830 Square Feet
- Features: Level
Details
- Parcel number: 525434003
- Zoning: S-SU-D
- Special conditions: Standard
Construction
Type & style
- Home type: SingleFamily
- Architectural style: Mid-Century Modern
- Property subtype: Single Family Residence
Materials
- Brick, Stucco
- Roof: Composition
Condition
- Updated/Remodeled
- Year built: 1955
Utilities & green energy
- Sewer: Public Sewer
- Water: Public
- Utilities for property: Cable Available, Electricity Connected, Natural Gas Connected
Community & HOA
Community
- Security: Carbon Monoxide Detector(s), Radon Detector
- Subdivision: Observatory Park
HOA
- Has HOA: No
Location
- Region: Denver
Financial & listing details
- Price per square foot: $464/sqft
- Tax assessed value: $904,000
- Annual tax amount: $4,875
- Date on market: 6/25/2026
- Listing terms: Cash,Conventional,FHA,Jumbo,VA Loan
- Exclusions: Sellers' Personal Property
- Ownership: Individual
- Electric utility on property: Yes
- Road surface type: Paved
Estimated market value
Not available
Estimated sales range
Not available
Not available
Price history
| Date | Event | Price |
|---|---|---|
| 8/28/2026 | Price change | $1,199,000-7.8%$464/sqft |
Source:  REcolorado as distributed by MLS GRID #4303111 Report a problem REcolorado as distributed by MLS GRID #4303111 Report a problem | ||
| 8/19/2026 | Price change | $1,299,900-3.7%$503/sqft |
Source: REcolorado as distributed by MLS GRID #4303111 Report a problem | ||
| 6/25/2026 | Listed for sale | $1,350,000+12.5%$522/sqft |
Source: REcolorado as distributed by MLS GRID #4303111 Report a problem | ||
| 12/27/2021 | Sold | $1,200,000+101.7%$464/sqft |
Source: Public Record Report a problem | ||
| 4/7/2020 | Sold | $595,000-8.5%$230/sqft |
Source: Public Record Report a problem | ||
| 3/13/2020 | Pending sale | $650,000$251/sqft |
Source: Re/max Edge #8040060 Report a problem | ||
| 3/7/2020 | Listed for sale | $650,000$251/sqft |
Source: Re/max Edge #8040060 Report a problem | ||
| 1/14/2020 | Pending sale | $650,000$251/sqft |
Source: Re/max Edge #8040060 Report a problem | ||
| 12/31/2019 | Listed for sale | $650,000+12.8%$251/sqft |
Source: RE/MAX Edge #8040060 Report a problem | ||
| 12/18/2019 | Sold | $576,150$223/sqft |
Source: Public Record Report a problem | ||
Public tax history
| Year | Property taxes | Tax assessment |
|---|---|---|
| 2025 | $5,672 +2.2% | $63,730 -11% |
| 2024 | $5,549 +50.3% | $71,610 -4.5% |
| 2023 | $3,692 +3.6% | $75,010 +61.6% |
| 2022 | $3,565 +8.8% | $46,430 -2.8% |
| 2021 | $3,276 +2.9% | $47,770 +8.2% |
| 2020 | $3,184 +6.1% | $44,152 -0.7% |
| 2019 | $3,001 | $44,460 +14.6% |
| 2018 | $3,001 +0.3% | $38,790 |
| 2017 | $2,992 +5% | $38,790 +6.4% |
| 2016 | $2,849 +22.7% | $36,470 |
| 2015 | $2,321 0% | $36,470 +30.5% |
| 2014 | $2,322 | $27,950 |
Find assessor info on the county website
Monthly payment
Est. payment
Payment breakdown
Explore the cost of this home by adjusting the details. Changes won't be saved.Climate risks
Neighborhood: University Park
Nearby schools
Schools provided by the listing agent
- Elementary: University Park
- Middle: Merrill
- High: South
- District: Denver 1
Source: REcolorado as distributed by MLS GRID. This data may not be complete. We recommend contacting the local school district to confirm school assignments for this home.
Similar homes
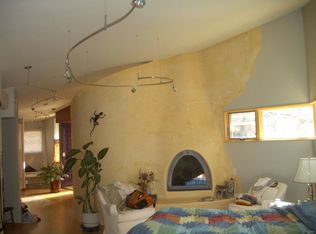
- $998,0005 bd3 ba2.2k sqft2223 S Gilpin Street, Denver, CO 80210For Sale
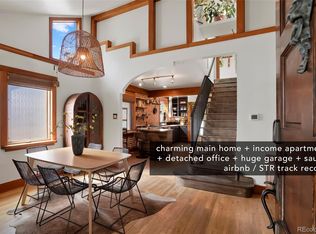
 MLS ID #4947288, Heather Truhan, Art of Home. REcolorado as distributed by MLS GRID
 - $1,050,0004 bd3 ba3.4k sqft5451 Conley Way, Denver, CO 80222For Sale
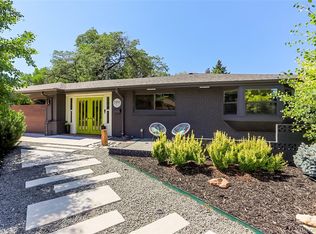 MLS ID #5762215, Garrett Newell, Good Neighbor LLC. REcolorado as distributed by MLS GRID
 - $1,100,0004 bd5 ba3.3k sqft2210 S Sherman Street, Denver, CO 80210For Sale
 MLS ID #3327711, Micah Frankel, Your Castle Real Estate Inc. REcolorado as distributed by MLS GRID
 - $1,200,0004 bd4 ba2.7k sqft1371 N Raleigh Street, Denver, CO 80204For Sale
 MLS ID #1891048, Sarah Senderhauf, Senderhauf Real Estate, LLC. REcolorado as distributed by MLS GRID
 - $749,9994 bd3 ba2.1k sqft2440 S Meade Street, Denver, CO 80219For SaleMLS ID #6542632, Fernando Garcia, Realty Of America LLC. REcolorado as distributed by MLS GRID
- $795,0003 bd2 ba1.6k sqft1360 S Dahlia Street, Denver, CO 80222For SaleMLS ID #4382195, Deviree Vallejo, LIV Sotheby's International Realty. REcolorado as distributed by MLS GRID
- $734,0003 bd2 ba1.3k sqft1420 S Cherry Street, Denver, CO 80222For SaleMLS ID #6261990, Brooke VanHavermaat, Guide Real Estate. REcolorado as distributed by MLS GRID
- $1,350,0005 bd5 ba2.9k sqft1 Osceola Street, Denver, CO 80219For SaleMLS ID #5816537, Michelle Clifford, eXp Realty, LLC. REcolorado as distributed by MLS GRID
- $1,150,0003 bd2 ba2k sqft1531 E Alameda Avenue, Denver, CO 80209For SaleMLS ID #5455965, Mariafe Choi, Brokers Guild Homes. REcolorado as distributed by MLS GRID
- $989,0003 bd4 ba2.5k sqft2831 N Gaylord Street, Denver, CO 80205For SaleMLS ID #4244704, Josefina Escalante, Escalante Real Estate. REcolorado as distributed by MLS GRID
- $1,095,0004 bd5 ba2.8k sqft10 S Lincoln Street, Denver, CO 80209For SaleMLS ID #8153277, Katrina Burton, Sierra Vista Realty LLC. REcolorado as distributed by MLS GRID
- $1,129,0005 bd4 ba2.9k sqft7290 E Euclid Drive, Centennial, CO 80111For SaleMLS ID #5773665, Tiffany Johnson, Equity Colorado Real Estate. REcolorado as distributed by MLS GRID
- $1,050,0003 bd2 ba2.6k sqft127 S Emerson Street, Denver, CO 80209For SaleMLS ID #4239809, The Blank and Bingham Team, The Agency - Denver. REcolorado as distributed by MLS GRID
- $950,0004 bd4 ba3.2k sqft7301 E Jarvis Place, Denver, CO 80237For SaleMLS ID #5846954, Leslie Monaco, Kentwood Real Estate DTC, LLC. REcolorado as distributed by MLS GRID
- $750,0003 bd3 ba1.7k sqft2146 S Josephine St, Denver, CO 80210For Sale
 MLS ID #1063106, Kim Payes, The Agency - Boulder. IRES as distributed by MLS GRID
 - $799,5005 bd4 ba3k sqft3151 S Holly Place, Denver, CO 80222For SaleMLS ID #6629179, Paul Bishop, Compass - Denver. REcolorado as distributed by MLS GRID
- $1,450,0004 bd3 ba3.4k sqft215 Ivanhoe Street, Denver, CO 80220For SaleMLS ID #9679786, Chelsea Thomas, Cox Real Estate Group. REcolorado as distributed by MLS GRID
- $1,595,0005 bd4 ba3.5k sqft1373 S Garfield Street, Denver, CO 80210For SaleMLS ID #9026143, Michael T. Mahoney, Compass - Denver. REcolorado as distributed by MLS GRID
- $775,0003 bd3 ba1.8k sqft2001 S Marion Street, Denver, CO 80210For SaleMLS ID #6645113, Kelly Nichols, RE/MAX Professionals. REcolorado as distributed by MLS GRID
- $849,9004 bd2 ba2.6k sqft5175 S Elati Drive, Englewood, CO 80110For SaleMLS ID #8931963, Darren Fogel, MB Denver Colorado Realty Source. REcolorado as distributed by MLS GRID
