Skip main navigation
Off market
Street View
  • Tax assessed value
    $2,920,300

    2630 S Garfield Way, Denver, CO 80210

    6beds
    6,400sqft
    SingleFamily
    Built in 2022
    9,583 Square Feet Lot
    $-- Zestimate®
    $456/sqft
    $7,297 Estimated rent

    Home value

    Not available

    Estimated sales range

    Not available

    $7,297/mo

    Zestimate® history
    Loading
    Loading...

    Owner options

    List your home for rent

    $7,297/mo

    Rent Zestimate®

    Find your next renter with Zillow Rental Manager. Plus, with online applications, you can quickly screen prospective tenants – for free.

    Learn more

    $7,297/mo

    Rent Zestimate®

    Refinance and save

    $16,924/mo

    Est. payment

    Refinancing to a lower rate could help reduce your monthly payments and save thousands over the life of the loan.

    See today's rates

    $16,924/mo

    Est. payment

    Explore your selling options

    Work with a Zillow partner agent

    Leverage their expertise and Zillow's premium Showcase listings to get your home seen by more buyers.

    Get started

    List with your own agent

    Get your home in front of millions of buyers by listing it on Zillow.

    Learn how to do it

    Sell it yourself

    Take full control of how buyers see your home on Zillow by listing For Sale by Owner (FSBO).

    List your home

    What's special

    Mature treesPrivate backyardMaster suiteVaulted ceilingsLarge entertainment roomTwo closetsOpen floorplan

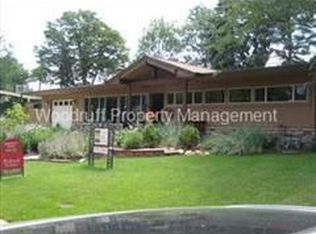
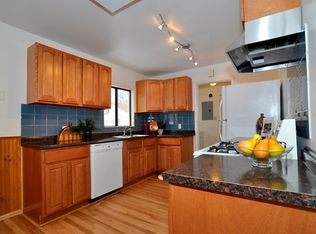
    Great opportunity for future development. One of a kind 9775 square feet lot located in the highly sought after University Park/Observatory Park neighborhood surrounded by million dollar scrapes. Popular open floorplan with vaulted ceilings and lots of windows. This home features large and open family room, formal dinning, private kitchen with eat in space, master suite with the updated three quarters master bath and two closets, two additional bedrooms and full size bathroom on the main level. Partially finished full size basement featuring large entertainment room that could be also used as a bedroom/office. Hardwood floors throughout main level, updated tile in the bathrooms, newer carpet in the basement and four year old roof. Private backyard features patio, storage shed in the back, park like setting and mature trees. Conveniently located near DU, shops, restaurants, parks, grocery stores and more. Easy access to Light rail, I-25 , Downtown, Wash Park, Cherry Creek and DTC! Very walkable neighborhood surrounded by old mature trees, gorgeous homes of various architectural styles, many selling for over $2million. Will not last!

    This property is off market, which means it's not currently listed for sale or rent on Zillow. This may be different from what's available on other websites or public sources.

    Facts & features

    Interior

    Bedrooms & bathrooms
    • Bedrooms: 6
    • Bathrooms: 7
    • Full bathrooms: 3
    • 3/4 bathrooms: 2
    • 1/2 bathrooms: 1
    • 1/4 bathrooms: 1
    Heating
    • Forced air, Electric, Gas
    Cooling
    • Other
    Appliances
    • Included: Dishwasher, Dryer, Refrigerator, Washer
    • Laundry: Laundry Closet
    Features
    • Vaulted Ceiling(s), Eat-in Kitchen, Built-in Features, Open Floorplan, Master Suite, No Stairs
    • Flooring: Carpet, Hardwood
    • Windows: Window Coverings
    • Basement: Finished
    • Has fireplace: Yes
    Interior area
    • Total interior livable area: 6,400 sqft
    • Finished area below ground: 645.00

    Property

    Parking
    • Total spaces: 3
    • Parking features: Garage - Attached
    Features
    • Patio & porch: Patio
    • Exterior features: Other
    • Has view: Yes
    • View description: City, Mountain
    Lot
    • Size: 9,583 sqft
    Details
    • Parcel number: 0525435004000
    • Zoning description: S-SU-D

    Construction

    Type & style
    • Home type: SingleFamily
    • Architectural style: Mid-Century Modern
    Materials
    • Roof: Composition
    Condition
    • Year built: 2022

    Utilities & green energy

    • Sewer: Public Sewer
    • Water: Public

    Community & neighborhood

    Security
    • Security features: Smoke Detector(s), Carbon Monoxide Detector(s)
    Location
    • Region: Denver

    Other

    Other facts
    • Flooring: Wood, Carpet
    • Sewer: Public Sewer
    • WaterSource: Public
    • Heating: Forced Air
    • Appliances: Dishwasher, Refrigerator, Dryer, Washer
    • CarportYN: true
    • HeatingYN: true
    • CoolingYN: true
    • PatioAndPorchFeatures: Patio
    • Basement: Full
    • RoomsTotal: 10
    • ConstructionMaterials: Other
    • Roof: Composition
    • RentIncludes: Water
    • CoveredSpaces: 1
    • WindowFeatures: Window Coverings
    • Cooling: Other
    • ParkingFeatures: Off Street
    • StructureType: House
    • InteriorFeatures: Vaulted Ceiling(s), Eat-in Kitchen, Built-in Features, Open Floorplan, Master Suite, No Stairs
    • SecurityFeatures: Smoke Detector(s), Carbon Monoxide Detector(s)
    • LaundryFeatures: Laundry Closet
    • BelowGradeFinishedArea: 645.00
    • ArchitecturalStyle: Mid-Century Modern
    • ExteriorFeatures: Private Yard
    • MlsStatus: Pending
    • ZoningDescription: S-SU-D
    • BuildingName: University Park/ Observatory Park

    Price history

    DateEventPrice
    3/24/2022Sold$2,867,545+348.1%$448/sqft
    Source: Public Record Report a problem
    6/22/2020Sold$640,000-1.5%$100/sqft
    Source: Public Record Report a problem
    6/5/2020Pending sale$650,000$102/sqft
    Source: Re/max Alliance #4872368 Report a problem
    5/24/2020Listed for sale$650,000+225.2%$102/sqft
    Source: Re/max Alliance #4872368 Report a problem
    6/27/2018Listing removed$2,200
    Source: Owner Report a problem
    6/7/2018Listed for rent$2,200
    Source: Owner Report a problem
    3/20/2011Listing removed$199,900$31/sqft
    Source: Brokers Guild - Cherry Creek Ltd #976495 Report a problem
    3/14/2011Price change$199,900-7%$31/sqft
    Source: Brokers Guild - Cherry Creek Ltd #976495 Report a problem
    3/13/2011Listed for sale$215,000-6.1%$34/sqft
    Source: Brokers Guild - Cherry Creek Ltd #976495 Report a problem
    2/11/2008Sold$229,000-49.1%$36/sqft
    Source: Public Record Report a problem
    10/6/2006Sold$450,000+15.7%$70/sqft
    Source: Public Record Report a problem
    3/7/2006Sold$389,000+52.5%$61/sqft
    Source: Public Record Report a problem
    6/16/2003Sold$255,000$40/sqft
    Source: Public Record Report a problem

    Public tax history

    YearProperty taxesTax assessment
    2024$14,876 +23%$191,980 -2.3%
    2023$12,093 +159.3%$196,540 +29.2%
    2022$4,664 +25.7%$152,070 +143.3%
    2021$3,711 +2.9%$62,510 +25%
    2020$3,607 -7.4%$50,022 -0.7%
    2019$3,897 $50,371 +0%
    2018$3,897 +0.3%$50,370
    2017$3,885 +35.9%$50,370 +37.7%
    2016$2,859 +20.9%$36,590
    2015$2,364 0%$36,590 +28.6%
    2014$2,365 +10.3%$28,460
    2013$2,144 +17.9%$28,460 +11.6%
    2012$1,818 -25.4%$25,500 +0.8%
    2011$2,437 +2.2%$25,300 -30.9%
    2010$2,383 +14.5%$36,590
    2009$2,081 -0.2%$36,590 +17.4%
    2008$2,085 +36.6%$31,160
    2007$1,526 +1.1%$31,160 +36.7%
    2006$1,509 +9.2%$22,800
    2005$1,383 +7.2%$22,800 +3.3%
    2003$1,290 +1.9%$22,070 +2.4%
    2002$1,266 $21,550 +15.6%
    2001-- $18,640

    Find assessor info on the county website

    Neighborhood: University Park

    Nearby schools

    GreatSchools rating
    Schools provided by the listing agent
    • Elementary: University Park
    • Middle: Merrill
    • High: South
    • District: Denver 1

    Source: The MLS. This data may not be complete. We recommend contacting the local school district to confirm school assignments for this home.