Welcome home to this awesome gem! This home has been remodeled from top to bottom, so you can simply move right in & enjoy. Location. Location. Location.
This home is in the Slavens Elementary School area, one of the top-rated Elementary schools in the city. As soon as you walk in, you feel right at home. The open-concept ranch has beautiful natural light, hardwood floors throughout the main floor, fresh paint, newer windows, newer cabinets, new stainless steel appliances, & new countertops. There are so many updates; you really have to see them for yourself!
The kitchen opens right into the dining room & great room, creating a fun & open space that is perfect for everyday living & entertaining. The kitchen features lots of granite counter space, stainless steel appliances, upgraded designer cabinets with crown molding, a matching backsplash, a new faucet, new overhead lighting, open shelves, & plenty of room to move around.
The great room is fantastic, with a fireplace with a new tile surround & two walls of windows that let in tons of natural light. The office/bedroom has glass doors & two windows.
The primary bedroom has plenty of closet space & a full bath with double sinks & two custom mirrors. There is also a 3/4 bath with a new vanity, shower door, & tile surround. The third bedroom upstairs has a ceiling fan.
Step outside into the large, private yard with a concrete patio & huge trees, but the best part? A built-in outdoor fireplace! Don't miss the shed for extra storage.
Head downstairs to the huge, fully finished basement with fresh paint, new carpet & a beautiful fireplace, built-in shelves & cabinets, & tons of space. The 3/4 bathroom has been remodeled & the 2 basement bedrooms are perfect for guests.
This home is warm, welcoming, & gorgeously updated.
VIRTUAL TOUR: https://view.spiro.media/order/5865f64b-c992-47a3-ddc0-08df1a3a9f79?version=52_100&branding=true
New construction
Price cut: $15K (10/16)
$810,000
2845 S Gilpin Street, Denver, CO 80210
5beds
2,711sqft
Single Family Residence
Built in 1959
7,840 Square Feet Lot
$-- Zestimate®
$299/sqft
$-- HOA
What's special
- 17 days
- 809
- 68
Zillow last checked:
Listing updated:
Listed by:
Jordan Connett 720-933-3000 Jordan@connettre.com,
Connett Real Estate
Source: REcolorado as distributed by MLS GRID,MLS#: 2871813
Facts & features
Interior
Bedrooms & bathrooms
- Bedrooms: 5
- Bathrooms: 3
- Full bathrooms: 1
- 3/4 bathrooms: 2
- Main level bathrooms: 2
- Main level bedrooms: 3
Bedroom
- Description: Bedroom 1: Primary. Primary Bedroom: Spacious Primary Bedroom With Ample Closet Space, Beautiful Natural Light, And A Private Full Bath With Double Sinks And Custom Mirrors.
- Level: Main
- Area: 126.38 Square Feet
- Dimensions: 12.5 x 10.11
Bedroom
- Description: Bedroom 2: Comfortable Bedroom Featuring Hardwood Floors, Natural Light, And A Warm, Welcoming Feel.
- Level: Main
- Area: 93.83 Square Feet
- Dimensions: 9.11 x 10.3
Bedroom
- Description: Bedroom 4: Private Basement Bedroom With Fresh Carpet And A Cozy Feel, Perfect For Guests Or Additional Living Space.
- Level: Basement
- Area: 150 Square Feet
- Dimensions: 12.5 x 12
Bedroom
- Description: Bedroom 3: Spacious With Hardwood Floors, A Ceiling Fan, And Great Natural Light
- Level: Main
- Area: 121.98 Square Feet
- Dimensions: 10.7 x 11.4
Bedroom
- Description: Bedsroom 5: Basement
- Level: Basement
- Area: 120 Square Feet
- Dimensions: 12.5 x 9.6
Bathroom
- Description: Primary. Full Bath: Beautifully Updated Full Bath Featuring Double Sinks, Custom Mirrors, And A Fresh, Polished Feel.
- Level: Main
- Area: 31.95 Square Feet
- Dimensions: 7.1 x 4.5
Bathroom
- Description: Freshly Updated 3/4 Bath With A New Vanity, New Shower Door, And Attractive Tile Surround.
- Features: Primary Suite
- Level: Main
- Area: 67.34 Square Feet
- Dimensions: 9.1 x 7.4
Bathroom
- Description: Completely Remodeled 3/4 Bath With Fresh Finishes And A Clean, Modern Feel.
- Level: Basement
- Area: 63.7 Square Feet
- Dimensions: 9.1 x 7
Dining room
- Description: Open And Inviting Dining Room That Flows Seamlessly Into The Kitchen And Great Room, Making Everyday Meals And Entertaining Easy.
- Level: Main
- Area: 92.1 Square Feet
- Dimensions: 10.11 x 9.11
Great room
- Description: Warm And Welcoming Great Room Featuring A Fireplace With A Beautiful New Tile Surround And Two Walls Of Windows.
- Level: Main
- Area: 202.94 Square Feet
- Dimensions: 14.6 x 13.9
Great room
- Description: Large, Flexible Great Room With Fresh Carpet, A Gorgeous Fireplace, Built-In Shelving, And Plenty Of Room To Enjoy.
- Level: Basement
- Area: 642.6 Square Feet
- Dimensions: 25.2 x 25.5
Kitchen
- Description: Beautifully Updated Kitchen Featuring Granite Countertops, Stainless Steel Appliances, Designer Cabinets With Crown Molding, A Fun Backsplash, Open Shelving, New Lighting, And Plenty Of Counter Space.
- Level: Main
- Area: 121.98 Square Feet
- Dimensions: 10.7 x 11.4
Laundry
- Description: Conveniently Sized Laundry/Utility Room With Plenty Of Space For Your Washer, Dryer, And Laundry Essentials.
- Level: Basement
- Area: 135.89 Square Feet
- Dimensions: 10.7 x 12.7
Sun room
- Description: Absolutely Stunning!
- Level: Main
- Area: 231.42 Square Feet
- Dimensions: 11.4 x 20.3
Heating
- Forced Air, Natural Gas
Cooling
- Central Air
Appliances
- Included: Dishwasher, Microwave, Oven, Refrigerator
- Laundry: In Unit
Features
- Built-in Features, Ceiling Fan(s), Eat-in Kitchen, Entrance Foyer, Granite Counters, Kitchen Island, No Stairs, Open Floorplan, Primary Suite, Quartz Counters, Smoke Free, Walk-In Closet(s)
- Flooring: Carpet, Wood
- Windows: Double Pane Windows
- Basement: Finished,Full,Interior Entry
- Number of fireplaces: 2
- Fireplace features: Basement, Family Room, Great Room
Interior area
- Total structure area: 2,711
- Total interior livable area: 2,711 sqft
- Finished area above ground: 1,470
- Finished area below ground: 1,117
Property
Parking
- Total spaces: 2
- Parking features: Concrete
- Attached garage spaces: 1
- Details: Off Street Spaces: 1
Features
- Levels: One
- Stories: 1
- Patio & porch: Patio
- Exterior features: Private Yard
- Fencing: Full
Lot
- Size: 7,840 Square Feet
- Features: Landscaped, Level, Many Trees, Secluded
- Residential vegetation: Grassed
Details
- Parcel number: 535206022
- Zoning: E-SU-DX
- Special conditions: Standard
Construction
Type & style
- Home type: SingleFamily
- Architectural style: Traditional
- Property subtype: Single Family Residence
Materials
- Brick, Wood Siding
- Foundation: Slab
- Roof: Composition
Condition
- Model,Updated/Remodeled
- New construction: Yes
- Year built: 1959
Utilities & green energy
- Sewer: Public Sewer
- Water: Public
- Utilities for property: Electricity Connected, Natural Gas Connected, Phone Connected
Community & HOA
Community
- Security: Smoke Detector(s)
- Subdivision: Franklin;university;du;arapahoe Acres
HOA
- Has HOA: No
Location
- Region: Denver
Financial & listing details
- Price per square foot: $299/sqft
- Tax assessed value: $788,300
- Annual tax amount: $4,252
- Date on market: 9/30/2026
- Listing terms: 1031 Exchange,Cash,Conventional,FHA,VA Loan
- Exclusions: Seller's Personal Property
- Ownership: Individual
- Electric utility on property: Yes
- Road surface type: Paved
Estimated market value
Not available
Estimated sales range
Not available
Not available
Price history
| Date | Event | Price |
|---|---|---|
| 10/16/2026 | Price change | $810,000-1.8%$299/sqft |
Source:  REcolorado as distributed by MLS GRID #2871813 Report a problem REcolorado as distributed by MLS GRID #2871813 Report a problem | ||
| 10/14/2026 | Price change | $825,000-1.7%$304/sqft |
Source: REcolorado as distributed by MLS GRID #2871813 Report a problem | ||
| 9/30/2026 | Listed for sale | $839,000+199.6%$309/sqft |
Source: REcolorado as distributed by MLS GRID #2871813 Report a problem | ||
| 8/20/2004 | Sold | $280,000+17.6%$103/sqft |
Source: Public Record Report a problem | ||
| 4/3/2004 | Sold | $238,000$88/sqft |
Source: Public Record Report a problem | ||
Public tax history
| Year | Property taxes | Tax assessment |
|---|---|---|
| 2025 | $4,000 +2.2% | $55,580 +10.1% |
| 2024 | $3,913 +19.2% | $50,500 -16.8% |
| 2023 | $3,282 +3.6% | $60,680 +47% |
| 2022 | $3,168 +4.4% | $41,270 -2.8% |
| 2021 | $3,034 +2.9% | $42,460 +3.9% |
| 2020 | $2,949 +18.6% | $40,883 -0.7% |
| 2019 | $2,487 | $41,170 +28.1% |
| 2018 | $2,487 +0.3% | $32,150 |
| 2017 | $2,480 +6.6% | $32,150 +8% |
| 2016 | $2,327 +29.2% | $29,780 |
| 2015 | $1,801 0% | $29,780 +37.3% |
| 2014 | $1,802 -10.4% | $21,690 |
| 2013 | $2,012 +17.9% | $21,690 -9.4% |
| 2012 | $1,706 +4.2% | $23,930 +0.8% |
| 2011 | $1,638 +2.2% | $23,730 -3.5% |
| 2010 | $1,602 -9.5% | $24,600 |
| 2009 | $1,770 -0.2% | $24,600 -7.2% |
| 2008 | $1,773 +16.4% | $26,500 |
| 2007 | $1,523 +1.1% | $26,500 +16.5% |
| 2006 | $1,506 +6.2% | $22,750 |
| 2005 | $1,418 +105.7% | $22,750 +0.5% |
| 2003 | $690 -43.2% | $22,630 +9.5% |
| 2002 | $1,214 | $20,670 +15.7% |
| 2001 | -- | $17,860 |
Find assessor info on the county website
Monthly payment
Est. payment
Payment breakdown
Explore the cost of this home by adjusting the details. Changes won't be saved.Climate risks
Neighborhood: University
Nearby schools
Schools provided by the listing agent
- Elementary: Slavens E-8
- Middle: Merrill
- High: Thomas Jefferson
- District: Denver 1
Source: REcolorado as distributed by MLS GRID. This data may not be complete. We recommend contacting the local school district to confirm school assignments for this home.

Similar homes
- $895,0005 bd3 ba3.2k sqft3120 S University Boulevard, Denver, CO 80210For Sale
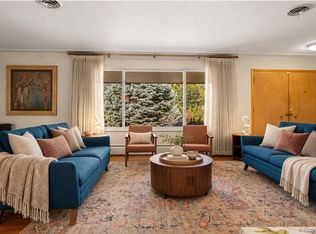
 MLS ID #5056419, Lyndi Martoia, 8z Real Estate. REcolorado as distributed by MLS GRID
 - $870,0004 bd3 ba2.8k sqft2290 E Columbia Place, Denver, CO 80210For Sale
 MLS ID #3579124, Shelby Richardson, LIV Sotheby's International Realty. REcolorado as distributed by MLS GRID
 - $829,0003 bd2 ba2.9k sqft2140 E Columbia Place, Denver, CO 80210For Sale
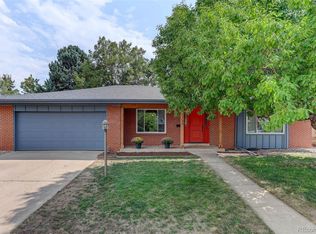 MLS ID #3682631, Chriss Bond, Coldwell Banker Global Luxury Denver. REcolorado as distributed by MLS GRID
 - $900,0005 bd3 ba2.5k sqft2575 S Washington Street, Denver, CO 80210For Sale
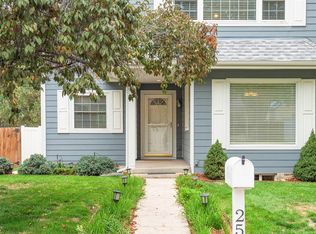 MLS ID #2850358, Kelley Sudderth, Milehimodern. REcolorado as distributed by MLS GRID
 - $814,5004 bd2 ba1.8k sqft2013 S Corona Street, Denver, CO 80210For SaleMLS ID #2064077, Michael T. Mahoney, Compass - Denver. REcolorado as distributed by MLS GRID
- $840,0003 bd2 ba1.6k sqft2145 E Columbia Place, Denver, CO 80210For SaleMLS ID #2152125, Tara Jones, Opendoor Brokerage LLC. REcolorado as distributed by MLS GRID
- $899,0004 bd3 ba2k sqft2055 S Williams Street, Denver, CO 80210For SaleMLS ID #5144162, Kelly Tierney, Kentwood Real Estate DTC, LLC. REcolorado as distributed by MLS GRID
- $799,0004 bd2 ba2.7k sqft3101 S Logan Street, Englewood, CO 80113For SaleMLS ID #6418352, Kenny Smith, eXp Realty, LLC. REcolorado as distributed by MLS GRID
- $795,0004 bd3 ba2.2k sqft3395 S Race Street, Englewood, CO 80113For SaleMLS ID #6285656, John Patterson, LIV Sotheby's International Realty. REcolorado as distributed by MLS GRID
- $699,0004 bd2 ba1.9k sqft2266 S Humboldt St, Denver, CO 80210For Sale
 MLS ID #1070385, Jessica Thomas, Compass-Denver. IRES as distributed by MLS GRID
 - $749,5004 bd2 ba2.4k sqft3160 S Humboldt Street, Englewood, CO 80113For SaleMLS ID #6351501, Brittany Armstrong, Compass - Denver. REcolorado as distributed by MLS GRID
- $839,0004 bd3 ba3.3k sqft1010 E Dartmouth Avenue, Englewood, CO 80113For SaleMLS ID #3722105, Marc Monaco, The Monaco Group Inc. REcolorado as distributed by MLS GRID
- $849,0004 bd4 ba2k sqftSouth + High, Denver, CO 80210New ConstructionMLS ID #5157212, Rachel Gallegos, Compass - Denver. REcolorado as distributed by MLS GRID
- $650,0004 bd2 ba2k sqft2116 S Grant Street, Denver, CO 80210For SaleMLS ID #4544060, Paul Mooney, Navigate Realty. REcolorado as distributed by MLS GRID
- $570,0004 bd3 ba2.8k sqft3200 S University Boulevard, Denver, CO 80210For SaleMLS ID #6055159, Brett Felz, Sellstate Altitude Property Group. REcolorado as distributed by MLS GRID
- $600,0003 bd2 ba1.8k sqft1398 E Yale Avenue, Denver, CO 80210For SaleMLS ID #1688288, Doug Evans, HomeSmart Realty. REcolorado as distributed by MLS GRID
- $650,0005 bd2 ba2.2k sqft3088 S Downing Street, Englewood, CO 80113For SaleMLS ID #9124006, Shirley Pettit, Keller Williams Real Estate LLC. REcolorado as distributed by MLS GRID
- $699,9003 bd2 ba1.4k sqft2536 S Race Street, Denver, CO 80210For SaleMLS ID #7374077, Ann Kerr, LIV Sotheby's International Realty. REcolorado as distributed by MLS GRID
- $649,9002 bd1 ba1.5k sqft2755 S Humboldt Street, Denver, CO 80210For SaleMLS ID #2617902, Jeffrey McGinnity, Coldwell Banker Realty 24. REcolorado as distributed by MLS GRID
- $998,0005 bd3 ba2.2k sqft2223 S Gilpin Street, Denver, CO 80210For SaleMLS ID #4947288, Heather Truhan, Art of Home. REcolorado as distributed by MLS GRID
