Skip main navigation
Off market
  • $4,308,900

    1127 Northwood Ct, Castle Pines, CO 80108

    5beds
    8,230sqft
    SingleFamily
    Built in 2017
    1.49 Acres Lot
    $4,308,900 Zestimate®
    $524/sqft
    $5,598 Estimated rent

    Home value

    $4,308,900

    $3.75M - $4.96M

    $5,598/mo

    Zestimate® history
    Loading
    Loading...

    Owner options

    List your home for rent

    $5,598/mo

    Rent Zestimate®

    Find your next renter with Zillow Rental Manager. Plus, with online applications, you can quickly screen prospective tenants – for free.

    Learn more

    $5,598/mo

    Rent Zestimate®

    Refinance and save

    $20,718/mo

    Est. payment

    Refinancing to a lower rate could help reduce your monthly payments and save thousands over the life of the loan.

    See today's rates

    $20,718/mo

    Est. payment

    Explore your selling options

    Work with a Zillow partner agent

    Leverage their expertise and Zillow's premium Showcase listings to get your home seen by more buyers.

    Get started

    List with your own agent

    Get your home in front of millions of buyers by listing it on Zillow.

    Learn how to do it

    Sell it yourself

    Take full control of how buyers see your home on Zillow by listing For Sale by Owner (FSBO).

    List your home

    What's special

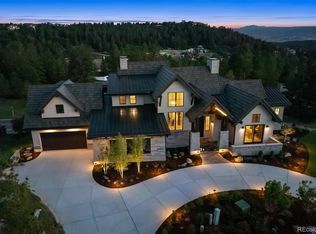
    No expense was spared when building this amazing custom ranch estate on a finished basement. Well appointed kitchen with high end stainless appliances, soft close cabinet doors & drawers through-out, solid alder wood interior doors, Brizo faucets, trowel finished walls, reverse osmosis water system, water softener, Smart Home technology system, transitional shades, extensive mill work & architectural details, Kolbe windows, 2 tank-less water heaters, 3 HVAC systems, lighted hardwood stairs with wrought iron spindles & stacked granite accent wall. Great outdoor space includes a covered trex deck with recessed lights, stacked stone gas fireplace, built-in stacked stone & granite grilling area, stained-stamped concrete patio under the deck. Over-sized insulated & sheet rocked 3 car garage has durable coated concrete floors, a storage closet with barn doors, large workshop area & multiple air-compressor connections. Packed full of luxurious bells & whistles, this home even has an elevator.

    This property is not currently displayed as for sale or rent on Zillow. This may be different from what's on other websites or public sources.
    Facts & features

    Interior

    Bedrooms & bathrooms
    • Bedrooms: 5
    • Bathrooms: 8
    • Full bathrooms: 5
    • 1/2 bathrooms: 3
    Heating
    • Forced air, Gas
    Cooling
    • Central
    Appliances
    • Included: Dishwasher, Garbage disposal, Microwave
    Features
    • Ceiling Fan(s), Elevator, Kitchen Island, Pantry, Sound System, Granite Counters, Breakfast Nook, Eat-in Kitchen, Built-in Features, Smart Thermostat, Entrance Foyer, Wired for Data, Open Floorplan, Quartz Counters, Master Suite, Five Piece Bath, Smoke Free, Solid Surface Counters, Audio/Video Controls
    • Flooring: Tile, Hardwood
    • Basement: Finished, Full, Walk-Out Access, Interior Entry, Exterior Entry, Heated Basement
    • Fireplace features: Gas, Great Room, Master Bedroom, Basement, Gas Log, Outside
    Interior area
    • Total interior livable area: 8,230 sqft
    • Finished area below ground: 3698.00

    Property

    Parking
    • Total spaces: 3
    • Parking features: Carport
    Features
    • Patio & porch: Deck, Patio, Covered
    • Exterior features: Stone, Stucco, Cement / Concrete
    • Spa features: Bath
    • Has view: Yes
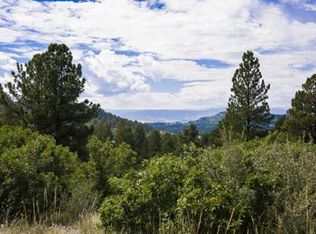
    • View description: Mountain
    Lot
    • Size: 1.49 Acres
    • Features: Level, Cul-de-Sac, Sloped, Landscaped, Sprinklers In Front, Sprinklers In Rear, Irrigated, Master Planned
    Details
    • Zoning description: PDU
    • Other equipment: Gas Valve

    Construction

    Type & style
    • Home type: SingleFamily
    • Architectural style: Traditional
    Materials
    • Roof: Tile
    Condition
    • Year built: 2017

    Utilities & green energy

    • Sewer: Public Sewer
    • Water: Public

    Community & HOA

    Community
    • Security: Security System, Smoke Detector(s), Video Doorbell, Smart Cameras, Smart Security System, Smart Locks
    HOA
    • Has HOA: Yes
    • Amenities included: Gated, Clubhouse, Golf Course, Pool, Tennis Court(s), Fitness Center, Trail(s)
    • Services included: Snow Removal, Trash, Maintenance Grounds, Insurance, Road Maintenance, Recycling, Capital Reserves, On-Site Check In
    • HOA fee: $275 monthly
    Location
    • Region: Castle Pines

    Financial & listing details

    • Price per square foot: $524/sqft
    • Road surface type: Paved

    Price history

    DateEventPrice
    8/21/2020Sold$2,800,000-1.8%$340/sqft
    Source: Agent Provided Report a problem
    6/3/2020Pending sale$2,850,000$346/sqft
    Source: Keller Williams Action Realty Llc #8832795 Report a problem
    4/20/2020Price change$2,850,000-4.8%$346/sqft
    Source: Keller Williams Action Realty Llc #8832795 Report a problem
    10/16/2019Price change$2,995,000-13.2%$364/sqft
    Source: Keller Williams Action Realty LLC #8832795 Report a problem
    6/19/2019Listed for sale$3,450,000$419/sqft
    Source: Keller Williams Action Realty LLC #8832795 Report a problem

    Public tax history

    Tax history is unavailable.

    Neighborhood: 80108

    Nearby schools

    GreatSchools rating
    Schools provided by the listing agent
    • Elementary: Buffalo Ridge
    • Middle: Rocky Heights
    • High: Rock Canyon
    • District: Douglas RE-1

    Source: The MLS. This data may not be complete. We recommend contacting the local school district to confirm school assignments for this home.

    Get a cash offer in 3 minutes
    Find out how much your home could sell for in as little as 3 minutes with a no-obligation cash offer.
    Estimated market value
    $4,308,900
    Get a cash offer in 3 minutes
    Find out how much your home could sell for in as little as 3 minutes with a no-obligation cash offer.
    Estimated market value
    $4,308,900