Skip main navigation
Sold for $3,525,000
  • $3,525,000

    1118 Northwood Lane, Castle Rock, CO 80108

    5beds
    6,874sqft
    Single Family Residence
    Built in 2023
    0.89 Acres Lot
    $3,520,000 Zestimate®
    $513/sqft
    $6,998 Estimated rent

    Home value

    $3,520,000

    $3.34M - $3.70M

    $6,998/mo

    Zestimate® history
    Loading
    Loading...

    Owner options

    List your home for rent

    $6,998/mo

    Rent Zestimate®

    Find your next renter with Zillow Rental Manager. Plus, with online applications, you can quickly screen prospective tenants – for free.

    Learn more

    $6,998/mo

    Rent Zestimate®

    Refinance and save

    $21,231/mo

    Est. payment

    Refinancing to a lower rate could help reduce your monthly payments and save thousands over the life of the loan.

    See today's rates

    $21,231/mo

    Est. payment

    Explore your selling options

    Work with a Zillow partner agent

    Leverage their expertise and Zillow's premium Showcase listings to get your home seen by more buyers.

    Get started

    List with your own agent

    Get your home in front of millions of buyers by listing it on Zillow.

    Learn how to do it

    Sell it yourself

    Take full control of how buyers see your home on Zillow by listing For Sale by Owner (FSBO).

    List your home

    What's special

    Designer-curated finishesClean architectural linesCovered terrace with fireplaceCustom crafted cabinetryCustom built-insSecond level guest suiteSpa-inspired primary suite
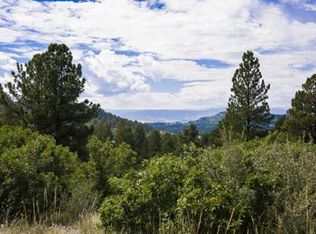
    Nestled on a serene, wooded lot in the prestigious gated community of The Village at Castle Pines, this masterfully designed mountain contemporary home blends refined elegance with the natural beauty of its surroundings. Thoughtfully crafted with clean architectural lines & warm organic materials, this home offers a seamless connection to nature while embracing modern sophistication. Expansive windows frame views of the wooded site & Rocky mountains & fill the living spaces with natural light. Every detail has been meticulously selected, with designer-curated finishes throughout—creating a sense of effortless luxury in every room. From the gourmet kitchen with dual islands and custom crafted cabinetry, quartz counters & professional-grade appliances to the spa-inspired primary suite with luxurious bath with radiant floors, free standing tub, oversized steam shower & dual vanities plus custom closet built-ins, this residence offers both comfort & style in equal measure. Whether you’re entertaining in the great room with the vaulted & beamed ceiling, fireplace & custom built-ins, unwinding on the adjacent covered terrace with fireplace, outdoor heating & built-in grill , or enjoying the quiet evening viewing a movie in the lower level family room with fireplace, bar & wine cellar, this home satisfies your every need. The second level guest suite is a private oasis tucked in the tree tops & includes its own fireplace, wet bar, luxurious bath and generous closet. Seize the opportunity to enjoy this lightly lived in, nearly new home. This is Colorado living at its finest—private, peaceful, & undeniably stunning. Enjoy an amazing lifestyle in The Village at Castle Pines with controlled access community entry plus roving security officers, clubhouse, fitness center, numerous pools, hot tub and sauna, tennis courts and walking trails throughout the community. A membership to the Country Club at Castle Pines may be available based upon availability & membership application.

    Zillow last checked:

    Listing updated:

    Listed by:

    Rike Palese 303-522-5550 RPALESE@CLASSICNHS.COM,

    RE/MAX Professionals,

    The Real Estate Experts 303-522-5550,

    RE/MAX Professionals

    Bought with:

    Adam Ferguson, 100051012

    Coldwell Banker Realty 24

    Source: REcolorado as distributed by MLS GRID,MLS#: 4719875MLS Logo

    Facts & features

    Interior

    Bedrooms & bathrooms
    • Bedrooms: 5
    • Bathrooms: 7
    • Full bathrooms: 2
    • 3/4 bathrooms: 3
    • 1/2 bathrooms: 2
    • Main level bathrooms: 2
    • Main level bedrooms: 1
    Bedroom
    • Description: Like Living In A Tree House. Spacious Secondary Bedroom With Fireplace Plenty Of Closet Space And En-Suite Bath.
    • Level: Upper
    Bedroom
    • Description: Spacious Secondary Bedroom Or Study Features Plenty Of Closet Space Plus An En-Suite Bath.
    • Level: Basement
    Bedroom
    • Description: Spacious Secondary Bedroom Opening To The Patio Plus Plenty Of Closet Space And An En-Suite Bath.
    • Level: Basement
    Bedroom
    • Description: Spacious Secondary Bedroom Features Plenty Of Closet Space And An En-Suite Bath.
    • Level: Basement
    Bathroom
    • Level: Main
    Bathroom
    • Level: Upper
    Bathroom
    • Level: Basement
    Bathroom
    • Level: Basement
    Bathroom
    • Level: Basement
    Bathroom
    • Level: Basement
    Other
    • Description: Spacious Bedroom With A Fireplace, Magnificent Views, A 5-Piece En-Suite Bath Plus Closet With Custom Built-Ins.
    • Level: Main
    Other
    • Description: Luxurious Finishes, Free Standing Tub, Oversize Shower, Dual Vanity.
    • Level: Main
    Dining room
    • Description: Perfect For Entertaining And Accesses The Main Level Deck.
    • Level: Main
    Exercise room
    • Level: Basement
    Family room
    • Description: Spacious Media/Billiard Room With Fireplace Flanked By Built-Ins And Doors Opening To The Lower Level Patio With Fire Pit. Don’t Miss The Wet Bar And Wine Cellar.
    • Level: Basement
    Great room
    • Description: Filled With Sunlight From The Floor To Ceiling Windows Overlooking The Main Level Deck With Fireplace, Outdoor Heating And Built-In Grill And Open To The Kitchen And Dining Area. Includes Custom Built-Ins Surrounding The Fireplace.
    • Level: Main
    Kitchen
    • Description: Chef’s Dream With Dual Islands, Tons Of Cabinet And Counter Space, Quartz Counters And Top-Of-The-Line Stainless Appliances With Matching Cabinet Panel Fronts Includes A Wine Refrigerator At The Bar Area.
    • Level: Main
    Laundry
    • Description: Plenty Of Storage And Counter Space Plus Adjacent Mud Room.
    • Level: Main
    Office
    • Description: Perfect For The Work At Home Professional With A Wall Of Built-Ins And A West Facing Balcony.
    • Level: Main
    Heating
    • Forced Air, Natural Gas
    Cooling
    • Central Air
    Appliances
    • Included: Bar Fridge, Cooktop, Dishwasher, Disposal, Double Oven, Dryer, Gas Water Heater, Microwave, Range Hood, Refrigerator, Washer
    • Laundry: In Unit
    Features
    • Built-in Features, Entrance Foyer, Five Piece Bath, High Ceilings, High Speed Internet, Kitchen Island, Open Floorplan, Pantry, Primary Suite, Quartz Counters, Smoke Free, Vaulted Ceiling(s), Walk-In Closet(s), Wet Bar
    • Flooring: Carpet, Tile, Wood
    • Windows: Double Pane Windows
    • Basement: Daylight,Finished,Sump Pump,Walk-Out Access
    • Number of fireplaces: 6
    • Fireplace features: Bedroom, Family Room, Gas, Great Room, Outside, Master Bedroom
    • Common walls with other units/homes: No Common Walls
    Interior area
    • Total structure area: 6,874
    • Total interior livable area: 6,874 sqft
    • Finished area above ground: 3,841
    • Finished area below ground: 2,546

    Property

    Parking
    • Total spaces: 3
    • Parking features: Concrete, Dry Walled, Garage Door Opener
    • Attached garage spaces: 3
    Features
    • Levels: Two
    • Stories: 2
    • Patio & porch: Covered, Deck, Front Porch, Patio
    • Exterior features: Balcony, Fire Pit, Garden, Gas Grill, Lighting, Rain Gutters, Smart Irrigation
    Lot
    • Size: 0.89 Acres
    • Features: Cul-De-Sac, Landscaped, Many Trees, Master Planned, Sloped, Sprinklers In Front, Sprinklers In Rear
    Details
    • Parcel number: R0481077
    • Zoning: PDU
    • Special conditions: Standard

    Construction

    Type & style
    • Home type: SingleFamily
    • Architectural style: Mountain Contemporary
    • Property subtype: Single Family Residence
    Materials
    • Stone, Stucco
    • Roof: Concrete
    Condition
    • Year built: 2023

    Utilities & green energy

    • Sewer: Public Sewer
    • Water: Public
    • Utilities for property: Cable Available, Electricity Connected, Natural Gas Connected

    Community & HOA

    Community
    • Security: Carbon Monoxide Detector(s), Smoke Detector(s)
    • Subdivision: Castle Pines Village
    HOA
    • Has HOA: Yes
    • Amenities included: Clubhouse, Fitness Center, Gated, Park, Playground, Pond Seasonal, Pool, Sauna, Security, Spa/Hot Tub, Tennis Court(s)
    • Services included: Reserve Fund, Maintenance Grounds, Recycling, Road Maintenance, Security, Snow Removal, Trash
    • HOA fee: $400 monthly
    • HOA name: Castle Pines Village
    • HOA phone: 303-814-1345
    Location
    • Region: Castle Rock

    Financial & listing details

    • Price per square foot: $513/sqft
    • Tax assessed value: $3,463,970
    • Annual tax amount: $23,221
    • Date on market: 6/19/2025
    • Listing terms: Cash,Conventional,FHA,VA Loan
    • Exclusions: Seller's Personal Possessions
    • Ownership: Corporation/Trust
    • Electric utility on property: Yes
    • Road surface type: Paved

    Price history

    DateEventPrice
    10/7/2025Sold$3,525,000-9.5%$513/sqft
    Source: REcolorado as distributed by MLS GRID #4719875 Report a problem
    8/8/2025Pending sale$3,895,000$567/sqft
    Source: REcolorado as distributed by MLS GRID #4719875 Report a problem
    6/19/2025Listed for sale$3,895,000+538.5%$567/sqft
    Source: REcolorado as distributed by MLS GRID #4719875 Report a problem
    12/21/2021Sold$610,000+1.9%$89/sqft
    Source: Public Record Report a problem
    4/12/2021Sold$598,500-5%$87/sqft
    Source: Public Record Report a problem
    12/6/2016Listed for sale$630,000$92/sqft
    Source: Kentwood Real Estate #8862726 Report a problem
    9/7/2016Listing removed$630,000$92/sqft
    Source: Kentwood Real Estate #8862726 Report a problem
    8/16/2016Listed for sale$630,000$92/sqft
    Source: Kentwood Real Estate #8862726 Report a problem
    4/9/2015Listing removed$630,000$92/sqft
    Source: Castle Pines Village Properties #1153946 Report a problem
    2/20/2015Listed for sale$630,000$92/sqft
    Source: Castle Pines Village Properties #1153946 Report a problem
    1/10/2015Listing removed$630,000$92/sqft
    Source: LIV Sotheby's International Realty #1153946 Report a problem
    3/20/2014Listed for sale$630,000$92/sqft
    Source: Fuller Sotheby's International Realty #1153946 Report a problem

    Public tax history

    YearProperty taxesTax assessment
    2025$23,221 +245.6%$216,500 +7.1%
    2024$6,720 -35.2%$202,190 +230.1%
    2023$10,375 +3.2%$61,260 -32.6%
    2022$10,051 $90,920 +4.1%
    2021-- $87,310 -13%
    2020$11,587 +52.9%$100,320
    2019$7,578 $100,320 +55.3%
    2018$7,578 +5.6%$64,610 -17.4%
    2017$7,177 +75.1%$78,240 +122%
    2016$4,100 +1.4%$35,250
    2015$4,043 -20.8%$35,250 -16.7%
    2014$5,108 $42,310
    Find assessor info on the county website

    Neighborhood: 80108

    Nearby schools

    GreatSchools rating
    Schools provided by the listing agent
    • Elementary: Buffalo Ridge
    • Middle: Rocky Heights
    • High: Rock Canyon
    • District: Douglas RE-1

    Source: REcolorado as distributed by MLS GRID. This data may not be complete. We recommend contacting the local school district to confirm school assignments for this home.

    Get a cash offer in 3 minutes
    Find out how much your home could sell for in as little as 3 minutes with a no-obligation cash offer.
    Estimated market value
    $3,520,000
    Get a cash offer in 3 minutes
    Find out how much your home could sell for in as little as 3 minutes with a no-obligation cash offer.
    Estimated market value
    $3,520,000