Skip main navigation
Off market
  • $2,016,800

    9465 Vista Hill Ln, Lone Tree, CO 80124

    6beds
    6,625sqft
    SingleFamily
    Built in 2012
    10,323 Square Feet Lot
    $2,016,800 Zestimate®
    $304/sqft
    $7,438 Estimated rent

    Home value

    $2,016,800

    $1.90M - $2.16M

    $7,438/mo

    Zestimate® history
    Loading
    Loading...

    Owner options

    List your home for rent

    $7,438/mo

    Rent Zestimate®

    Find your next renter with Zillow Rental Manager. Plus, with online applications, you can quickly screen prospective tenants – for free.

    Learn more

    $7,438/mo

    Rent Zestimate®

    Refinance and save

    $12,494/mo

    Est. payment

    Refinancing to a lower rate could help reduce your monthly payments and save thousands over the life of the loan.

    See today's rates

    $12,494/mo

    Est. payment

    Explore your selling options

    Work with a Zillow partner agent

    Leverage their expertise and Zillow's premium Showcase listings to get your home seen by more buyers.

    Get started

    List with your own agent

    Get your home in front of millions of buyers by listing it on Zillow.

    Learn how to do it

    Sell it yourself

    Take full control of how buyers see your home on Zillow by listing For Sale by Owner (FSBO).

    List your home

    What's special

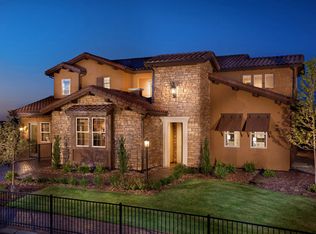
    In the prestigious gated community of Heritage Hills, you'll find a house that instantly evokes the feeling of "home" and family. From the moment you walk in you'll envision hosting friends and family in this exquisite, mountain contemporary home. An open floor plan is centered around a secluded Tuscan-style courtyard adorned with gas lanterns, white string lights, fire table, water feature and huge sliding glass doors that carry the outdoor experience indoors. Once inside, the open great room offers a wood beamed ceiling and custom fireplace perfect for cozying up on those cold Colorado evenings. The gourmet kitchen presents two expansive islands, top of the line appliances to fulfill every chef's dream and includes a walk-in pantry. The handsome study sets the tone for working from home and a main floor bedroom is easily converted to a second office or kid's study room. The landing to the upper level is graced by custom built-in bookcases. A serene, spacious master suite provides a soothing place to unwind. Every day feels luxurious in your 5-piece bath featuring a freestanding tub, spa-like shower and his and her vanities. A well-thought out custom walk-in closet leads directly into a laundry room outfitted with a large utility sink and plenty of cabinet and counter space. Also, on the upper level are 3 additional bedrooms, each with a private bath. A temperature-controlled wine room is located on the stairway landing leading to the inviting, finished basement. Stone accent walls, theater area and an impressive full bar make this space perfect for all your entertaining needs. An additional bedroom and bath are located downstairs to accommodate all your guests needs. The Control4 Smart Home Automation system is included and a convenient way to control the lights, music, security, heat and other smart home devices from your phone or the wall-mounted iPads. A 4-car garage and tons of custom upgrades complete this well thought out, immaculate house. Welcome Home!

    This property is off market, which means it's not currently listed for sale or rent on Zillow. This may be different from what's available on other websites or public sources.

    Facts & features

    Interior

    Bedrooms & bathrooms
    • Bedrooms: 6
    • Bathrooms: 6
    • Full bathrooms: 2
    • 3/4 bathrooms: 3
    • 1/2 bathrooms: 1
    Heating
    • Forced air, Gas
    Cooling
    • Central
    Appliances
    • Included: Dishwasher, Dryer, Freezer, Garbage disposal, Microwave, Refrigerator, Trash compactor, Washer
    • Laundry: Sink
    Features
    • Ceiling Fan(s), Wet Bar, Kitchen Island, Pantry, Central Vacuum, Sound System, Walk-In Closet(s), Granite Counters, Eat-in Kitchen, Built-in Features, Smart Thermostat, Entrance Foyer, Wired for Data, Open Floorplan, Quartz Counters, Master Suite, Five Piece Bath, Smoke Free, Audio/Video Controls, Smart Lights
    • Flooring: Tile, Carpet, Hardwood
    • Windows: Window Treatments
    • Basement: Finished
    • Has fireplace: Yes
    • Fireplace features: Gas, Free Standing, Great Room, Outside
    Interior area
    • Total interior livable area: 6,625 sqft
    • Finished area below ground: 1856.00

    Property

    Parking
    • Total spaces: 4
    • Parking features: Garage - Attached
    Features
    • Patio & porch: Deck, Patio, Covered
    • Exterior features: Stone, Stucco
    • Has view: Yes
    • View description: Mountain
    Lot
    • Size: 10,323 Square Feet
    • Features: Level, Landscaped, Near Public Transit, Many Trees, Sprinklers In Front, Sprinklers In Rear
    Details
    • Parcel number: 223110217002
    • Zoning description: res
    • Other equipment: Home Theater, Gas Valve

    Construction

    Type & style
    • Home type: SingleFamily
    • Architectural style: Mountain Contemporary
    Materials
    • Frame
    • Roof: Other
    Condition
    • Year built: 2012

    Utilities & green energy

    • Sewer: Public Sewer
    • Water: Public

    Community & HOA

    Community
    • Security: Security System, Smoke Detector(s), Carbon Monoxide Detector(s), Video Doorbell, Smart Security System
    HOA
    • Has HOA: Yes
    • Amenities included: Gated, Clubhouse, Pool, Tennis Court(s), Playground
    • Services included: Snow Removal, Trash, Maintenance Grounds, Recycling
    • HOA fee: $12 monthly
    Location
    • Region: Lone Tree

    Financial & listing details

    • Price per square foot: $304/sqft
    • Tax assessed value: $1,906,014
    • Annual tax amount: $16,007
    • Road surface type: Paved

    Price history

    DateEventPrice
    1/4/2021Sold$1,740,000$263/sqft
    Source: Public Record Report a problem
    11/9/2020Pending sale$1,740,000$263/sqft
    Source: Compass - Denver #2718958 Report a problem
    11/6/2020Listed for sale$1,740,000+20.7%$263/sqft
    Source: Compass - Denver #2718958 Report a problem
    8/1/2012Sold$1,441,246+1099.3%$218/sqft
    Source: Public Record Report a problem
    3/15/2012Sold$120,175$18/sqft
    Source: Public Record Report a problem

    Public tax history

    YearProperty taxesTax assessment
    2025$16,007 -0.8%$119,130 -12.8%
    2024$16,133 +38.3%$136,670 -1%
    2023$11,661 -2.7%$137,990 +48.7%
    2022$11,981 $92,780 -2.8%
    2021-- $95,450 +7.6%
    2020$11,163 +2.8%$88,670
    2019$10,858 -5.8%$88,670 -1.9%
    2018$11,531 +5%$90,350
    2017$10,983 +87.7%$90,350 -5.5%
    2016$5,853 -50.2%$95,650
    2015$11,758 -0.7%$95,650 +4.7%
    2014$11,840 $91,330
    2013-- $91,330 +182.8%
    2012-- $32,290
    2011-- $32,290
    Find assessor info on the county website

    Neighborhood: Heritage Hills

    Nearby schools

    GreatSchools rating
    Schools provided by the listing agent
    • Elementary: Acres Green
    • Middle: Cresthill
    • High: Highlands Ranch
    • District: Douglas RE-1

    Source: The MLS. This data may not be complete. We recommend contacting the local school district to confirm school assignments for this home.

    Get a cash offer in 3 minutes
    Find out how much your home could sell for in as little as 3 minutes with a no-obligation cash offer.
    Estimated market value
    $2,016,800
    Get a cash offer in 3 minutes
    Find out how much your home could sell for in as little as 3 minutes with a no-obligation cash offer.
    Estimated market value
    $2,016,800