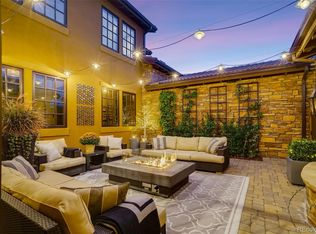
This stunning ranch home in the exclusive gated community of Heritage Hills offers the perfect blend of elegance and charm. Enter through the private courtyard door into a serene retreat that sets the tone for a peaceful, luxury lifestyle. Upon arrival, you are greeted by a striking circular stone entrance that leads to an inviting interior. The formal dining room flows into a butler’s pantry, which connects to a gourmet kitchen and spacious living room, all bathed in natural light. A chef’s dream, the kitchen is equipped with top-of-the-line Wolf appliances, including an induction range and steam oven, along with a hidden walk-in pantry and abundant cabinetry. Adjacent to the kitchen, a cozy eating nook with its own fireplace opens to a private patio featuring a firepit – one of four unique outdoor spaces. The living room also offers a fireplace, ideal for relaxation or entertaining. The primary suite serves as a peaceful retreat with a spa-like bath, elegant finishes, a walk-in closet that leads to the laundry room, and direct access to the covered deck. A spacious office and powder bath open to a private casita, which includes kitchenette and serves as a secluded guest suite. The finished walkout basement boasts a stunning stone accent wall, a family room, full bar, wine cooler, and two additional bedrooms with a bathroom. It opens to private courtyards, creating a seamless flow between indoor and outdoor living. The home also features a large bonus room, perfect for a craft room, workshop, or gym. With easy access to shopping, dining, highways, and community amenities such as a pool and tennis courts, this exceptional property offers unparalleled luxury, privacy, and comfort.
Sold for $1,950,000
$1,950,000
9463 Vista Hill Lane, Lone Tree, CO 80124
4beds
5,501sqft
Single Family Residence
Built in 2011
10,193 Square Feet Lot
$1,932,700 Zestimate®
$354/sqft
$6,239 Estimated rent
Home value
$1,932,700
$1.84M - $2.03M
$6,239/mo
Zestimate® history
Owner options
List your home for rent
$6,239/mo
Rent Zestimate®
Find your next renter with Zillow Rental Manager. Plus, with online applications, you can quickly screen prospective tenants – for free.
$6,239/mo
Rent Zestimate®
Refinance and save
$12,249/mo
Est. payment
Refinancing to a lower rate could help reduce your monthly payments and save thousands over the life of the loan.
$12,249/mo
Est. payment
Explore your selling options
Work with a Zillow partner agent
Leverage their expertise and Zillow's premium Showcase listings to get your home seen by more buyers.
Get startedList with your own agent
Get your home in front of millions of buyers by listing it on Zillow.
Learn how to do itSell it yourself
Take full control of how buyers see your home on Zillow by listing For Sale by Owner (FSBO).
List your homeWhat's special
Finished walkout basementPrivate courtyardStone accent wallCovered deckPrimary suiteFormal dining roomSpa-like bath
Zillow last checked:
Listing updated:
Listed by:
Anne Dresser Kocur 303-893-3200 ADresser@LivSothebysRealty.com,
LIV Sotheby's International Realty
Bought with:
Jim Romano, 1317328
RE/MAX Professionals
Source: REcolorado as distributed by MLS GRID,MLS#: 9804250
Facts & features
Interior
Bedrooms & bathrooms
- Bedrooms: 4
- Bathrooms: 4
- Full bathrooms: 1
- 3/4 bathrooms: 2
- 1/2 bathrooms: 1
- Main level bathrooms: 3
- Main level bedrooms: 2
Primary bedroom
- Description: Peaceful Oasis That Is Saturated With Natural Light. Direct Access To The Covered Deck/Outdoor Room.
- Level: Main
- Area: 238 Square Feet
- Dimensions: 14 x 17
Bedroom
- Description: Cozy And Inviting Guest Suite With Private Bathroom And Walk-In Closet.
- Level: Main
- Area: 130 Square Feet
- Dimensions: 10 x 13
Bedroom
- Description: Lovely Guest Bedroom
- Level: Basement
- Area: 169 Square Feet
- Dimensions: 13 x 13
Bedroom
- Description: Lovely Guest Bedroom
- Level: Basement
- Area: 156 Square Feet
- Dimensions: 13 x 12
Primary bathroom
- Description: Spa Like 5-Piece Bathroom With Unique Copper Soaking Tub
- Level: Main
Bathroom
- Description: Powder Bath With Marble Top Vanity And Trendy Wallpaper
- Level: Main
Bathroom
- Description: Tiled Walk-In Shower, Granite Countertops
- Level: Main
Bathroom
- Description: Walk-In Shower With Modern Square Tiles And Granite Countertops
- Level: Basement
Bonus room
- Description: Amazing Bonus Room That Has Access To Lower Patio, Flooded With Natural Light And Has Multiple Functionalities.
- Level: Basement
- Area: 384 Square Feet
- Dimensions: 16 x 24
Bonus room
- Description: Outdoor Room - Completey Covered With Retractable Shades. All Season Enjoyment!
- Level: Main
Den
- Description: Mother-In-Law Suite/Casita/Guest Quarters - Kitchenette With Sink, Fridge And Microwave And Cozy Sitting Area
- Level: Main
- Area: 288 Square Feet
- Dimensions: 16 x 18
Dining room
- Description: Formal Dining Room Off The Entry With Access To The Front Courtyard And Kitchen Through The Butler's Pantry
- Level: Main
- Area: 180 Square Feet
- Dimensions: 15 x 12
Family room
- Description: Spacious Walk-Out Family Room Ideal For Entertaining With A Wetbar Complete With Wine Cooler. Stone Accent Wall Adds Warmth And Texture To The Space
- Level: Basement
- Area: 459 Square Feet
- Dimensions: 17 x 27
Kitchen
- Description: Light & Bright With Exposed Ceiling Beams, Granite Countertops And Rich Wood Cabinetry, Attached Eating Nook With Direct Access To Outdoor Areas
- Level: Main
- Area: 273 Square Feet
- Dimensions: 21 x 13
Laundry
- Description: Convenient Main Floor Laundry With Utility Sink And Additional Storage. Enjoy Direct Access To The Primary Walk-In Closet
- Level: Main
- Area: 78 Square Feet
- Dimensions: 6 x 13
Living room
- Description: Exposed Wood Beams On Ceiling, Gas Fireplace With Cast Stone Surround, Hardwood Flooring
- Level: Main
- Area: 399 Square Feet
- Dimensions: 21 x 19
Mud room
- Description: Just Off The Garage
- Level: Main
- Area: 49 Square Feet
- Dimensions: 7 x 7
Office
- Description: Soaring Ceilings, Flooded With Natural Light And French Doors Leading To The Front Courtyard.
- Level: Main
- Area: 198 Square Feet
- Dimensions: 18 x 11
Heating
- Floor Furnace
Cooling
- Central Air
Appliances
- Included: Bar Fridge, Dishwasher, Disposal, Microwave, Oven, Range, Range Hood, Refrigerator
Features
- Built-in Features, Eat-in Kitchen, Entrance Foyer, Five Piece Bath, Granite Counters, Kitchen Island, Open Floorplan, Pantry, Primary Suite, Walk-In Closet(s), Wet Bar
- Flooring: Carpet, Tile, Wood
- Basement: Finished,Walk-Out Access
- Number of fireplaces: 2
- Fireplace features: Gas, Kitchen, Living Room
Interior area
- Total structure area: 5,501
- Total interior livable area: 5,501 sqft
- Finished area above ground: 3,278
- Finished area below ground: 1,704
Property
Parking
- Total spaces: 3
- Parking features: Floor Coating, Lighted, Storage, Tandem
- Attached garage spaces: 3
Features
- Levels: One
- Stories: 1
- Patio & porch: Covered, Deck, Patio
- Exterior features: Fire Pit, Gas Grill, Private Yard
- Fencing: Full
- Has view: Yes
- View description: Mountain(s)
Lot
- Size: 10,193 Square Feet
- Features: Landscaped, Sprinklers In Front, Sprinklers In Rear
Details
- Parcel number: R0480270
- Special conditions: Standard
Construction
Type & style
- Home type: SingleFamily
- Property subtype: Single Family Residence
Materials
- Frame, Stone, Stucco
- Roof: Concrete
Condition
- Updated/Remodeled
- Year built: 2011
Utilities & green energy
- Sewer: Public Sewer
- Water: Public
- Utilities for property: Natural Gas Connected, Phone Available
Community & HOA
Community
- Security: Security System, Video Doorbell
- Subdivision: Heritage Hills
HOA
- Has HOA: Yes
- Amenities included: Gated, Park, Playground, Pool, Tennis Court(s), Trail(s)
- Services included: Maintenance Grounds
- HOA fee: $180 annually
- HOA name: Heritage Hills HOA
- HOA phone: 303-369-0800
Location
- Region: Lone Tree
Financial & listing details
- Price per square foot: $354/sqft
- Tax assessed value: $1,680,192
- Annual tax amount: $14,212
- Date on market: 3/25/2025
- Listing terms: Cash,Conventional,Other
- Exclusions: Weather Station And Security Camera On Upper Back Patio, All Area Rugs, Washer & Dryer, woven Door Panels, (Casita And Studio), Chest Freezer.
- Ownership: Corporation/Trust
- Electric utility on property: Yes
Price history
| Date | Event | Price |
|---|---|---|
| 5/30/2025 | Sold | $1,950,000-2.5%$354/sqft |
Source:  REcolorado as distributed by MLS GRID #9804250 Report a problem REcolorado as distributed by MLS GRID #9804250 Report a problem | ||
| 4/2/2025 | Pending sale | $2,000,000$364/sqft |
Source: REcolorado as distributed by MLS GRID #9804250 Report a problem | ||
| 3/25/2025 | Listed for sale | $2,000,000+21.2%$364/sqft |
Source: REcolorado as distributed by MLS GRID #9804250 Report a problem | ||
| 11/3/2020 | Sold | $1,650,000-1.5%$300/sqft |
Source: Public Record Report a problem | ||
| 9/24/2020 | Pending sale | $1,675,000$304/sqft |
Source: Re/max Professionals #8380820 Report a problem | ||
| 8/20/2020 | Listed for sale | $1,675,000+11.7%$304/sqft |
Source: Re/max Professionals #8380820 Report a problem | ||
| 3/15/2018 | Sold | $1,500,000$273/sqft |
Source: Public Record Report a problem | ||
| 2/14/2018 | Pending sale | $1,500,000$273/sqft |
Source: RE/MAX PROFESSIONALS #3879123 Report a problem | ||
| 2/12/2018 | Listed for sale | $1,500,000$273/sqft |
Source: RE/MAX PROFESSIONALS #3879123 Report a problem | ||
| 1/16/2018 | Pending sale | $1,500,000$273/sqft |
Source: RE/MAX PROFESSIONALS #3879123 Report a problem | ||
| 1/10/2018 | Listed for sale | $1,500,000$273/sqft |
Source: RE/MAX PROFESSIONALS #3879123 Report a problem | ||
| 12/1/2017 | Listing removed | $1,500,000$273/sqft |
Source: RE/MAX PROFESSIONALS #4626146 Report a problem | ||
| 8/24/2017 | Listed for sale | $1,500,000+39%$273/sqft |
Source: RE/MAX PROFESSIONALS #4626146 Report a problem | ||
| 1/6/2012 | Sold | $1,078,823+766.4%$196/sqft |
Source: Public Record Report a problem | ||
| 9/30/2011 | Sold | $124,525$23/sqft |
Source: Public Record Report a problem | ||
Public tax history
| Year | Property taxes | Tax assessment |
|---|---|---|
| 2025 | $14,212 -0.8% | $105,010 -13.7% |
| 2024 | $14,324 +21.7% | $121,750 -1% |
| 2023 | $11,770 -2.7% | $122,940 +31.3% |
| 2022 | $12,093 | $93,650 -2.8% |
| 2021 | -- | $96,340 -0.1% |
| 2020 | $12,135 +15.6% | $96,390 |
| 2019 | $10,495 -5.8% | $96,390 +10.4% |
| 2018 | $11,146 +5% | $87,330 |
| 2017 | $10,616 -1.7% | $87,330 -1% |
| 2016 | $10,795 -0.4% | $88,210 |
| 2015 | $10,844 -5% | $88,210 +0.2% |
| 2014 | $11,418 | $88,070 |
| 2013 | -- | $88,070 +172.7% |
| 2012 | -- | $32,290 |
| 2011 | -- | $32,290 |
Find assessor info on the county website
Neighborhood: Heritage Hills
Nearby homes
- $2,016,8006 bd6 ba6.6k sqft9465 Vista Hill Ln, Lone Tree, CO 80124Off Market
- $1,750,0004 bd5 ba5.3k sqft9453 Vista Hill Ln, Lone Tree, CO 80124Sold

- $1,591,5002 bd3 ba3.3k sqft9481 Vista Hill Ln, Lone Tree, CO 80124Off Market
- $1,830,2002 bd3 ba3.3k sqft9443 Vista Hill Ln, Lone Tree, CO 80124Off Market
- $1,476,2003 bd4 ba3.5k sqft9464 Vista Hill Ln, Lone Tree, CO 80124Off Market
- $2,150,0006 bd7 ba6.6k sqft9450 Vista Hill Ln, Lone Tree, CO 80124Sold
- $1,682,1003 bd3 ba3.3k sqft9466 Vista Hill Ln, Lone Tree, CO 80124Off Market
- $1,889,7004 bd5 ba5.4k sqft9433 Vista Hill Ln, Lone Tree, CO 80124Off Market
Nearby schools
GreatSchools rating
- 6/10Acres Green Elementary SchoolGrades: PK-6Distance: 1.3 mi
- 5/10Cresthill Middle SchoolGrades: 7-8Distance: 2.9 mi
- 9/10Highlands Ranch High SchoolGrades: 9-12Distance: 3 mi
Schools provided by the listing agent
- Elementary: Acres Green
- Middle: Cresthill
- High: Highlands Ranch
- District: Douglas RE-1
Source: REcolorado as distributed by MLS GRID. This data may not be complete. We recommend contacting the local school district to confirm school assignments for this home.
Get a cash offer in 3 minutes
Find out how much your home could sell for in as little as 3 minutes with a no-obligation cash offer.
Estimated market value
$1,932,700
Get a cash offer in 3 minutes
Find out how much your home could sell for in as little as 3 minutes with a no-obligation cash offer.
Estimated market value
$1,932,700
- Colorado
- Douglas County
- Lone Tree
- 80124
- Heritage Hills
- 9463 Vista Hill Lane
Nearby cities
Nearby neighborhoods
Nearby zip codes
Other Lone Tree Topics
