Step into refined elegance in this stunning residence nestled in the exclusive, gated community of Heritage Hills. Boasting nearly 5,000 finished square feet, this 4-bedroom, 5-bathroom home offers exceptional design and thoughtfully curated spaces throughout. Enter through a private front courtyard featuring a stacked stone fireplace and cozy sitting area—your own serene welcome home. Inside, the open-concept layout flows seamlessly from a formal dining room into a spacious great room with two sitting areas, a gas fireplace, and an abundance of natural light. The chef-inspired kitchen is a showstopper with a large quartz island, Viking gas cooktop, walk-in pantry, butler’s counter, and generous cabinet space. It opens into an inviting informal dining area, perfect for casual meals and entertaining. A main-floor office with views of the courtyard offers the ideal work-from-home setting. Upstairs, an open loft with a private balcony and ¾ bath adds versatile living space. Two bedrooms share a stylish Jack-and-Jill bathroom, while the luxurious primary suite is a true retreat—complete with dual walk-in closets, two vanities, a spa-like tub framed by plantation shutters, and a tiled shower with four shower heads. Conveniently located upstairs, the laundry room is just steps from the primary suite. The garden-level basement is an entertainer’s dream with a full wet bar, bar seating, wine cellar, flex space, and an additional guest bedroom with a ¾ bath. Outdoor living is second to none, featuring a covered upper deck with a built-in outdoor kitchen, commercial-grade grill, and a retaining wall for added privacy. Heritage Hills residents enjoy access to a private clubhouse, pool, and are minutes from Park Meadows Mall and I-25 for easy commuting and shopping. Don’t miss the chance to make this home ‘yours’!
All Home Furnishings except those listed as excluded are INCLUDED.
Sold for $1,750,000
$1,750,000
9453 Vista Hill Lane, Lone Tree, CO 80124
4beds
5,399sqft
Single Family Residence
Built in 2013
10,324 Square Feet Lot
$1,743,900 Zestimate®
$324/sqft
$6,892 Estimated rent
Home value
$1,743,900
$1.66M - $1.83M
$6,892/mo
Zestimate® history
Owner options
List your home for rent
$6,892/mo
Rent Zestimate®
Find your next renter with Zillow Rental Manager. Plus, with online applications, you can quickly screen prospective tenants – for free.
$6,892/mo
Rent Zestimate®
Refinance and save
$10,546/mo
Est. payment
Refinancing to a lower rate could help reduce your monthly payments and save thousands over the life of the loan.
$10,546/mo
Est. payment
Explore your selling options
Work with a Zillow partner agent
Leverage their expertise and Zillow's premium Showcase listings to get your home seen by more buyers.
Get startedList with your own agent
Get your home in front of millions of buyers by listing it on Zillow.
Learn how to do itSell it yourself
Take full control of how buyers see your home on Zillow by listing For Sale by Owner (FSBO).
List your homeWhat's special
Zillow last checked:
Listing updated:
Listed by:
Jim Romano 303-809-8822 JROMANO@ELITEHOMESALESTEAM.COM,
RE/MAX Professionals
Bought with:
Matthew Zettel, 100036299
Keller Williams DTC
Source: REcolorado as distributed by MLS GRID,MLS#: 7356896
Facts & features
Interior
Bedrooms & bathrooms
- Bedrooms: 4
- Bathrooms: 5
- Full bathrooms: 2
- 3/4 bathrooms: 2
- 1/2 bathrooms: 1
- Main level bathrooms: 1
Primary bedroom
- Description: Carpet, Ceiling Fan, Wallpapered Accent Wall, Large Window With Shades, Recessed Lighting, Crown Molded Ceiling
- Level: Upper
- Area: 255 Square Feet
- Dimensions: 15 x 17
Bedroom
- Description: Carpet, Ceiling Fan, Recessed Lighting, Two Windows With Shades, Bypass Closet With Built In Storage, Access To Adjoined Full Bathroom
- Level: Upper
- Area: 121 Square Feet
- Dimensions: 11 x 11
Bedroom
- Description: Carpet, Window With Shades, Ceiling Fan, Recessed Lighting, Bypass Closet With Built In Storage, Access To Adjoined Full Bathroom
- Level: Upper
- Area: 121 Square Feet
- Dimensions: 11 x 11
Bedroom
- Description: Carpet, Crystal Chandelier, Two Windows With Shades, Recessed Lighting With Tray Ceiling, Large Walk-In Closet With Built-In Storage, Ensuite Bathroom
- Level: Basement
- Area: 210 Square Feet
- Dimensions: 15 x 14
Primary bathroom
- Description: Tile Floor, Two Separate Quartz Vanities With Storage, Stainless Steel Vanity Lights, Standing Tub, Stainless Steel Chandelier, Two Arched Windows With Plantation Shutters, Walk-In Glass Shower With Custom Tile Shower Bench And Large Rain Shower Head With Three Additional Small Shower Jets, Two Large Separate Walk-In Closets With Built In Storage, Separate Water Closet, Surround Sound Speakers
- Level: Upper
Bathroom
- Description: Tile Floor, Large Sink Vanity With Storage, Custom Tile Full Wall Backsplash, Stainless Steel Vanity Light, Window With Shades, Recessed Lighting
- Level: Main
Bathroom
- Description: Tile Floor, Tile Vanity With Storage, Wrought Iron Vanity Light, Step-In Tiled Shower
- Level: Upper
Bathroom
- Description: Adjoined Bathroom, Tiled Floor, Dual Tile Vanity With Storage, Two Wrought Iron Vanity Lights, Separate Water Closet With Tiled Shower Tub, Small Window With Shades
- Level: Upper
Bathroom
- Description: Tile Floor, Granite Vanity With Storage, Iron Vanity Light, Glass Walk-In Tiled Shower
- Level: Basement
Dining room
- Description: Hardwood Floor, Two Large Crown Molded Framed Entries, Linear Crystal Chandelier, Crown Molded Ceiling, Full Wall Sliding Doors/Windows To Front Courtyard
- Level: Main
- Area: 345 Square Feet
- Dimensions: 15 x 23
Dining room
- Description: Breakfast Nook. Hardwood Floor, Iron Chandelier, 5 Large Windows With Shades, Large Sliding Doors To Backyard Deck
- Level: Main
- Area: 192 Square Feet
- Dimensions: 12 x 16
Kitchen
- Description: Large Quartz Counter With Ample Storage And Sink, Breakfast Bar Seating, Gas Viking Stovetop With Range Hood, Stainless Steel Appliances, Hanging Iron Breakfast Lights, Wooden Beam Ceiling, Large Walk/In Pantry, Butlers Counter, Hardwood Floor Recessed Lighting
- Level: Main
- Area: 360 Square Feet
- Dimensions: 18 x 20
Kitchen
- Description: Wet Bar. Granite Counter With Elevated Counter Bar Seating, Tiled Backsplash, Tile Floor, Hanging Crown Molded Cabinets With Two Glass Doors, Window With Shades, Hanging Wrought Iron Bar Accent Lights, Recessed Lighting With Lighted Tray Ceiling
- Level: Basement
- Area: 160 Square Feet
- Dimensions: 10 x 16
Laundry
- Description: Tile Floor, Large Counter With Utility Sink And Storage, Floating Cabinets, Two Flush Mount Overhead Lights
- Level: Upper
- Area: 66 Square Feet
- Dimensions: 6 x 11
Living room
- Description: Wood Beam Ceiling, Hardwood Floor, Three Large Windows, Tiled Gas Fireplace With Wooden Crown Molded Mantel, Recessed Lighting, Door To Backyard Deck
- Level: Main
- Area: 496 Square Feet
- Dimensions: 31 x 16
Loft
- Description: Hardwood Floor, 1/2 Wall Open To Below, Window With Plantation Shutters, Built-In Desk With Storage, Recessed Lighting, Door To Balcony Overlooking Courtyard
- Level: Upper
- Area: 221 Square Feet
- Dimensions: 13 x 17
Media room
- Description: Flex Space. Carpet, Recessed Lighting, Wooden Crown Molded Lighted Tray Ceiling, Two Large Windows With Blinds
- Level: Basement
- Area: 567 Square Feet
- Dimensions: 27 x 21
Office
- Description: Framed Glass Door Entry, Hardwood Floor, Ceiling Fan, Two Arched Windows With Plantation Shutters, Two Large Windows With Plantation Shutters, Recessed Lighting, Crown Molded Ceiling
- Level: Main
- Area: 168 Square Feet
- Dimensions: 12 x 14
Utility room
- Description: Unfinished Storage Room
- Level: Basement
- Area: 221 Square Feet
- Dimensions: 13 x 17
Other
- Description: Glass Door Entry, Granite Counter, Wine Racks, Tile Floor, Recessed Light
- Level: Basement
- Area: 36 Square Feet
- Dimensions: 6 x 6
Heating
- Forced Air
Cooling
- Central Air
Appliances
- Included: Convection Oven, Dishwasher, Dryer, Microwave, Oven, Range, Range Hood, Washer
- Laundry: In Unit
Features
- Built-in Features, Ceiling Fan(s), Eat-in Kitchen, Five Piece Bath, High Ceilings, Jack & Jill Bathroom, Kitchen Island, Open Floorplan, Pantry, Primary Suite, Quartz Counters, Radon Mitigation System, Smoke Free, Sound System, Walk-In Closet(s), Wet Bar
- Flooring: Carpet, Wood
- Windows: Double Pane Windows, Window Coverings
- Basement: Bath/Stubbed,Daylight,Finished,Partial
- Number of fireplaces: 2
- Fireplace features: Gas, Living Room, Outside
- Furnished: Yes
- Common walls with other units/homes: No Common Walls
Interior area
- Total structure area: 5,399
- Total interior livable area: 5,399 sqft
- Finished area above ground: 3,481
- Finished area below ground: 1,485
Property
Parking
- Total spaces: 3
- Parking features: Dry Walled, Floor Coating, Lighted, Oversized
- Attached garage spaces: 3
Features
- Levels: Two
- Stories: 2
- Patio & porch: Covered, Deck, Front Porch
- Exterior features: Balcony, Barbecue, Gas Grill, Lighting, Private Yard, Rain Gutters
- Fencing: Full
- Has view: Yes
- View description: Mountain(s)
Lot
- Size: 10,324 Square Feet
- Features: Landscaped, Level, Near Public Transit, Sprinklers In Front, Sprinklers In Rear
Details
- Parcel number: R0482124
- Special conditions: Standard
Construction
Type & style
- Home type: SingleFamily
- Architectural style: Traditional
- Property subtype: Single Family Residence
Materials
- Stone, Stucco
- Foundation: Structural
Condition
- Updated/Remodeled
- Year built: 2013
Utilities & green energy
- Sewer: Public Sewer
- Water: Public
- Utilities for property: Cable Available, Internet Access (Wired), Natural Gas Available, Phone Available
Community & HOA
Community
- Security: Carbon Monoxide Detector(s), Radon Detector, Smoke Detector(s)
- Subdivision: Heritage Hills
HOA
- Has HOA: Yes
- Amenities included: Clubhouse, Gated, Park, Playground, Pool, Tennis Court(s)
- Services included: Maintenance Grounds, Road Maintenance, Sewer, Snow Removal
- HOA fee: $180 annually
- HOA name: Heritage Hills HOA
- HOA phone: 303-779-5710
Location
- Region: Lone Tree
Financial & listing details
- Price per square foot: $324/sqft
- Tax assessed value: $1,647,731
- Annual tax amount: $12,259
- Date on market: 7/10/2025
- Listing terms: Cash,Conventional
- Exclusions: Primary Bedroom Furnishings, Light Blue Bedding And Pillows In Secondary Upstairs Bedroom, All Artwork, Throw Pillows On Couches And Staging Items
- Ownership: Agent Owner
- Electric utility on property: Yes
- Road surface type: Paved
Price history
| Date | Event | Price |
|---|---|---|
| 8/29/2025 | Sold | $1,750,000$324/sqft |
Source:  REcolorado as distributed by MLS GRID #7356896 Report a problem REcolorado as distributed by MLS GRID #7356896 Report a problem | ||
| 7/30/2025 | Pending sale | $1,750,000$324/sqft |
Source: REcolorado as distributed by MLS GRID #7356896 Report a problem | ||
| 7/10/2025 | Listed for sale | $1,750,000+77.6%$324/sqft |
Source: REcolorado as distributed by MLS GRID #7356896 Report a problem | ||
| 6/24/2013 | Sold | $985,175+587.6%$182/sqft |
Source: Public Record Report a problem | ||
| 12/21/2012 | Sold | $143,275$27/sqft |
Source: Public Record Report a problem | ||
Public tax history
| Year | Property taxes | Tax assessment |
|---|---|---|
| 2025 | $12,259 -0.8% | $102,990 -2.4% |
| 2024 | $12,355 +17.5% | $105,520 -1% |
| 2023 | $10,513 -2.7% | $106,540 +27.4% |
| 2022 | $10,802 | $83,650 -2.8% |
| 2021 | -- | $86,060 +7% |
| 2020 | $10,122 +8% | $80,400 |
| 2019 | $9,368 -5.8% | $80,400 +3.1% |
| 2018 | $9,949 +5% | $77,950 |
| 2017 | $9,476 -5.7% | $77,950 -5.1% |
| 2016 | $10,053 -0.4% | $82,150 |
| 2015 | $10,099 +322% | $82,150 +345% |
| 2014 | $2,393 | $18,460 |
| 2013 | -- | $18,460 |
Find assessor info on the county website
Neighborhood: Heritage Hills
Nearby homes
- $1,950,0004 bd4 ba5.5k sqft9463 Vista Hill Ln, Lone Tree, CO 80124Sold
- $1,797,3002 bd3 ba3.3k sqft9443 Vista Hill Ln, Lone Tree, CO 80124Off Market
- $2,150,0006 bd7 ba6.6k sqft9450 Vista Hill Ln, Lone Tree, CO 80124Sold
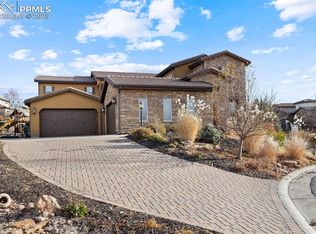
- $1,997,7006 bd6 ba6.6k sqft9465 Vista Hill Ln, Lone Tree, CO 80124Off Market
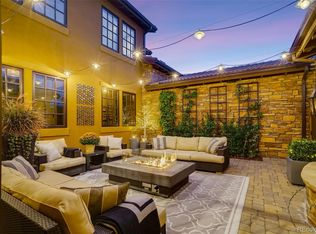
- $1,882,9004 bd5 ba5.4k sqft9433 Vista Hill Ln, Lone Tree, CO 80124Off Market
- $1,476,6003 bd4 ba3.5k sqft9464 Vista Hill Ln, Lone Tree, CO 80124Off Market
- $1,577,1002 bd3 ba3.3k sqft9481 Vista Hill Ln, Lone Tree, CO 80124Off Market
- $1,670,5003 bd3 ba3.3k sqft9466 Vista Hill Ln, Lone Tree, CO 80124Off Market
Nearby schools
GreatSchools rating
- 6/10Acres Green Elementary SchoolGrades: PK-6Distance: 1.3 mi
- 5/10Cresthill Middle SchoolGrades: 7-8Distance: 2.9 mi
- 9/10Highlands Ranch High SchoolGrades: 9-12Distance: 3 mi
Schools provided by the listing agent
- Elementary: Acres Green
- Middle: Cresthill
- High: Highlands Ranch
- District: Douglas RE-1
Source: REcolorado as distributed by MLS GRID. This data may not be complete. We recommend contacting the local school district to confirm school assignments for this home.
Get a cash offer in 3 minutes
Find out how much your home could sell for in as little as 3 minutes with a no-obligation cash offer.
Estimated market value
$1,743,900
Get a cash offer in 3 minutes
Find out how much your home could sell for in as little as 3 minutes with a no-obligation cash offer.
Estimated market value
$1,743,900
- Colorado
- Douglas County
- Lone Tree
- 80124
- Heritage Hills
- 9453 Vista Hill Lane
Nearby cities
Nearby neighborhoods
Nearby zip codes
Other Lone Tree Topics
