PRIME LOCATION! Set on a prominent corner lot in Denver’s historic Country Club neighborhood, this six-bed, six-bath residence offers a walkable lifestyle just blocks from Cherry Creek’s premier shopping and dining.
Thoughtfully reimagined by Nest Architecture and remodeled by Cadre, the home blends timeless appeal with modern comfort. Skylights flood the interiors with natural light. The kitchen and living areas open seamlessly to an intimate courtyard, connecting indoor and outdoor spaces. Designed for effortless cooking and entertaining, the kitchen features Miele appliances, a six-burner gas range, double ovens, a full-size refrigerator and freezer, a wine cooler, and a butler’s pantry. The expansive great room makes a statement with its fireplace, inviting atmosphere, and direct courtyard access.
The main-floor primary suite includes a fireplace, spa-like bath, walk-in closet, and secret passage to the kitchen. Upstairs are three bedrooms, including one en-suite and two sharing a bath, plus an office and half bath. The finished lower level provides a guest suite and bonus space perfect for movie nights.
Additional amenities include a dedicated laundry room, two wood-burning fireplaces with gas starters, and three HVAC systems with humidifiers. Mature landscaping surrounds a secluded backyard lounge area, creating a peaceful retreat. A two-car garage has a custom-height door accommodating vehicles up to nine feet and plumbing for a wash area. The roof was recoated in 2023 with additional transitions installed.
The best of Cherry Creek living, with the added luxury of a private yard.
Accepting backups
$3,395,000
275 Vine Street, Denver, CO 80206
6beds
4,462sqft
Single Family Residence
Built in 1964
7,405 Square Feet Lot
$-- Zestimate®
$761/sqft
$-- HOA
What's special
- 16 days
- 984
- 57
Zillow last checked:
Listing updated:
Listed by:
Mariana Garza Buck 512-659-4469 mgarza@livsothebysrealty.com,
LIV Sotheby's International Realty
Source: REcolorado as distributed by MLS GRID,MLS#: 4169305
Facts & features
Interior
Bedrooms & bathrooms
- Bedrooms: 6
- Bathrooms: 6
- Full bathrooms: 2
- 3/4 bathrooms: 1
- 1/2 bathrooms: 2
- 1/4 bathrooms: 1
- Main level bathrooms: 2
- Main level bedrooms: 1
Bedroom
- Description: An Elegant Main-Floor Bedroom Features A Welcoming Fireplace And Space For A Desk, Creating A Refined Retreat For Rest And Productivity.
- Features: Primary Suite
- Level: Main
Bedroom
- Description: With Jack And Jill Bath
- Level: Upper
Bedroom
- Description: With Jack And Jill Bath
- Level: Upper
Bedroom
- Description: With Private Ensuite Bathroom
- Level: Upper
Bedroom
- Level: Upper
Bedroom
- Description: Additional Bedroom Perfect For Guests
- Level: Basement
Bathroom
- Level: Upper
Bathroom
- Description: Jack And Jill Bath
- Features: En Suite Bathroom
- Level: Upper
Bathroom
- Features: En Suite Bathroom
- Level: Upper
Bathroom
- Description: Powder Bathroom Accessible To The Great Room
- Level: Main
Bathroom
- Description: A Luxurious Five-Piece Bathroom With Heated Floors Offering A Serene, Spa-Inspired Retreat.
- Features: En Suite Bathroom, Primary Suite
- Level: Main
Bathroom
- Features: En Suite Bathroom
- Level: Basement
Bonus room
- Description: A Versatile Bonus Room Offering Endless Possibilities For A Home Office, Fitness Studio, Or Private Lounge.
- Level: Basement
Great room
- Description: An Expansive, Beautifully Appointed Great Room Featuring Elegant Built-In Shelving And Direct Access To A Private Courtyard.
- Level: Main
Kitchen
- Description: An Elegantly Appointed Kitchen Featuring Miele Appliances And An Adjoining Galley Kitchen With A Concealed Passage To The Primary Closet And Convenient Laundry Access.
- Level: Main
Laundry
- Description: Main Floor Laundry Room Connected To The Primary Suite
- Level: Main
Heating
- Electric, Forced Air, Hot Water, Natural Gas, Radiant
Cooling
- Central Air
Appliances
- Included: Convection Oven, Dishwasher, Disposal, Double Oven, Dryer, Electric Water Heater, Humidifier, Microwave, Range, Range Hood, Refrigerator, Self Cleaning Oven, Washer, Water Purifier, Wine Cooler
Features
- Ceiling Fan(s), Eat-in Kitchen, Entrance Foyer, Five Piece Bath, High Ceilings, High Speed Internet, Jack & Jill Bathroom, Kitchen Island, Marble Counters, Open Floorplan, Pantry, Primary Suite, Smart Thermostat, Sound System, T&G Ceilings, Walk-In Closet(s), Wired for Data
- Flooring: Carpet, Tile, Wood
- Windows: Double Pane Windows, Skylight(s), Window Coverings, Window Treatments
- Basement: Finished,Full
- Number of fireplaces: 2
- Fireplace features: Bedroom, Family Room, Gas Log
Interior area
- Total structure area: 4,462
- Total interior livable area: 4,462 sqft
- Finished area above ground: 3,709
- Finished area below ground: 695
Property
Parking
- Total spaces: 2
- Parking features: Concrete, Dry Walled, Lighted, Oversized
- Attached garage spaces: 2
Features
- Levels: Two
- Stories: 2
- Patio & porch: Covered, Patio
- Exterior features: Fire Pit, Garden, Lighting, Private Yard, Rain Gutters, Smart Irrigation
- Fencing: Full
Lot
- Size: 7,405 Square Feet
- Features: Corner Lot, Irrigated, Landscaped, Level, Many Trees, Sprinklers In Front, Sprinklers In Rear
- Residential vegetation: Grassed
Details
- Parcel number: 511133024
- Zoning: E-SU-G
- Special conditions: Standard
Construction
Type & style
- Home type: SingleFamily
- Architectural style: Contemporary,Traditional
- Property subtype: Single Family Residence
Materials
- Brick, Frame
- Roof: Composition
Condition
- Updated/Remodeled
- Year built: 1964
Utilities & green energy
- Electric: 110V
- Sewer: Public Sewer
- Water: Public
- Utilities for property: Cable Available, Electricity Connected, Internet Access (Wired), Natural Gas Available, Natural Gas Connected, Phone Available, Phone Connected
Community & HOA
Community
- Security: Carbon Monoxide Detector(s), Security System, Smart Cameras, Smart Locks, Smoke Detector(s), Water Leak/Flood Alarm
- Subdivision: Country Club
HOA
- Has HOA: No
Location
- Region: Denver
Financial & listing details
- Price per square foot: $761/sqft
- Tax assessed value: $3,324,700
- Annual tax amount: $17,931
- Date on market: 10/3/2026
- Listing terms: Cash,Conventional,Jumbo,Other
- Exclusions: Seller's Personal Property, Chandelier, Sconces, Mirror In Great Room, Water Fountain In The Backyard
- Ownership: Corporation/Trust
- Electric utility on property: Yes
- Road surface type: Paved
Estimated market value
Not available
Estimated sales range
Not available
Not available
Price history
| Date | Event | Price |
|---|---|---|
| 10/8/2026 | Pending sale | $3,395,000$761/sqft |
Source:  REcolorado as distributed by MLS GRID #4169305 Report a problem | ||
| 10/3/2026 | Listed for sale | $3,395,000+152.4%$761/sqft |
Source: REcolorado as distributed by MLS GRID #4169305 Report a problem | ||
| 5/8/2014 | Sold | $1,345,000+5.5%$301/sqft |
Source: Public Record Report a problem | ||
| 3/21/2014 | Listed for sale | $1,275,000$286/sqft |
Source: Fuller Sotheby's International Realty #6504981 Report a problem | ||
Public tax history
| Year | Property taxes | Tax assessment |
|---|---|---|
| 2025 | $17,866 +2.2% | $234,390 +3.9% |
| 2024 | $17,479 +55.1% | $225,570 -2.1% |
| 2023 | $11,268 +3.6% | $230,450 +62.6% |
| 2022 | $10,876 -11.5% | $141,690 -2.8% |
| 2021 | $12,284 +2.9% | $145,760 -12% |
| 2020 | $11,940 +21.3% | $165,572 -0.7% |
| 2019 | $9,843 | $166,730 +31% |
| 2018 | $9,843 +0.3% | $127,230 |
| 2017 | $9,814 +14.1% | $127,230 -2.2% |
| 2016 | $8,601 +30.1% | $130,140 +18.2% |
| 2015 | $6,611 0% | $110,090 +25.7% |
| 2014 | $6,614 -9.7% | $87,560 |
| 2013 | $7,327 +8% | $87,560 -7.9% |
| 2012 | $6,782 -1.6% | $95,110 +0.2% |
| 2011 | $6,893 +2.2% | $94,910 -8.3% |
| 2010 | $6,743 +39.6% | $103,510 |
| 2009 | $4,830 -0.2% | $103,510 +28.9% |
| 2008 | $4,838 +9.4% | $80,280 |
| 2007 | $4,422 -9.7% | $80,280 +8.5% |
| 2006 | $4,900 -2.2% | $74,010 |
| 2005 | $5,009 -4.7% | $74,010 -7.4% |
| 2003 | $5,256 +1.9% | $79,930 -9% |
| 2002 | $5,159 | $87,820 +22.7% |
| 2001 | -- | $71,560 |
Find assessor info on the county website
Monthly payment
Est. payment
Payment breakdown
Explore the cost of this home by adjusting the details. Changes won't be saved.Climate risks
Neighborhood: Country Club
Nearby schools
Schools provided by the listing agent
- Elementary: Bromwell
- Middle: Morey
- High: East
- District: Denver 1
Source: REcolorado as distributed by MLS GRID. This data may not be complete. We recommend contacting the local school district to confirm school assignments for this home.


Similar homes
- $3,995,0006 bd6 ba5.7k sqft274 Vine St, Denver, CO 80206For Sale
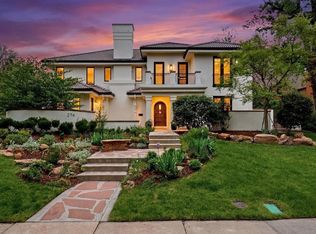
 MLS ID #1069992, Caroline Turner, Keller Williams Integrity RE. IRES as distributed by MLS GRID
- $3,400,0006 bd7 ba6.6k sqft600 N High Street, Denver, CO 80218For Sale
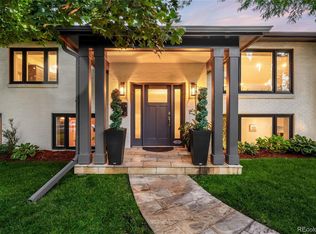
 MLS ID #3990868, Corrie Lee, Milehimodern. REcolorado as distributed by MLS GRID
- $4,600,0004 bd5 ba4.9k sqft245 Gaylord Street, Denver, CO 80206For Sale
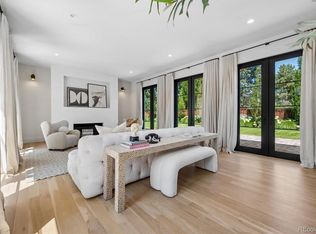 MLS ID #5062905, Heather Ehret-Faircloth, Camber Realty, LTD. REcolorado as distributed by MLS GRID
- $2,950,0006 bd5 ba5.9k sqft585 S Gaylord Street, Denver, CO 80209For Sale
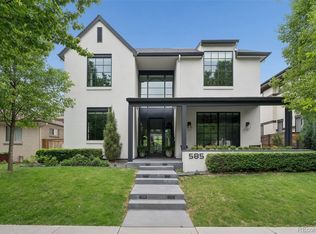 MLS ID #1702679, P. Anton & G. Card, LIV Sotheby's International Realty. REcolorado as distributed by MLS GRID
- $3,100,0006 bd5 ba4.9k sqft1134 S York Street, Denver, CO 80210For SaleMLS ID #8518113, Shelley Neustrom, Compass - Denver. REcolorado as distributed by MLS GRID
- $3,250,0006 bd6 ba5.5k sqft1035 S Columbine Street, Denver, CO 80209For SaleMLS ID #6229773, Casey Karsh Perry, Compass - Denver. REcolorado as distributed by MLS GRID
- $2,550,0005 bd4 ba5k sqft3045 Ohm Way, Denver, CO 80209For SaleMLS ID #3723838, Shannon Tiger, LIV Sotheby's International Realty. REcolorado as distributed by MLS GRID
- $3,450,0005 bd6 ba5.6k sqft1186 S Gaylord Street, Denver, CO 80210For SaleMLS ID #9924169, Josh Behr, LIV Sotheby's International Realty. REcolorado as distributed by MLS GRID
- $3,590,0005 bd6 ba6.1k sqft1296 S York Street, Denver, CO 80210For SaleMLS ID #3955502, Shelby Sampson, The Agency - Denver. REcolorado as distributed by MLS GRID
- $2,950,0006 bd6 ba6.2k sqft1811 Bellaire Street, Denver, CO 80220For SaleMLS ID #2098378, Geula Resnick, Metro Home Services LLC. REcolorado as distributed by MLS GRID
- $3,600,0005 bd5 ba6k sqft3281 Cherryridge Road, Cherry Hills Village, CO 80113For SaleMLS ID #3248346, Luke Corbitt, Milehimodern. REcolorado as distributed by MLS GRID
- $3,495,0005 bd7 ba6.6k sqft301 Krameria Street, Denver, CO 80220For SaleMLS ID #3277002, Heidi Finn, Urban Luxe Real Estate. REcolorado as distributed by MLS GRID
- $3,999,0005 bd5 ba5.3k sqft250 Ash Street, Denver, CO 80220For SaleMLS ID #4156211, Chriss Bond, Coldwell Banker Global Luxury Denver. REcolorado as distributed by MLS GRID
- $2,750,0005 bd5 ba5.6k sqft850 S St Paul Street, Denver, CO 80209For SaleMLS ID #8016751, Alison Savant Kahn, Douglas Elliman Real Estate. REcolorado as distributed by MLS GRID
- $3,875,0004 bd5 ba5.1k sqft310 Jersey Street, Denver, CO 80220For SaleMLS ID #7811363, Gina Lorenzen and Kara Couzens team, Kentwood Real Estate DTC, LLC. REcolorado as distributed by MLS GRID
- $2,810,0006 bd7 ba5.3k sqft1074 S Cook Street, Denver, CO 80209For SaleMLS ID #4764684, The Hoholik Team, Milehimodern. REcolorado as distributed by MLS GRID
- $3,350,0005 bd6 ba4.7k sqft1144 S Race Street, Denver, CO 80210New ConstructionMLS ID #4919607, The Hoholik Team, Milehimodern. REcolorado as distributed by MLS GRID
- $2,295,0005 bd5 ba4.3k sqft777 N Williams Street, Denver, CO 80218For SaleMLS ID #6654129, Rachel Sartin, Corken + Company Real Estate Group, LLC. REcolorado as distributed by MLS GRID
- $2,300,0005 bd3 ba4k sqft2000 E 21st Avenue, Denver, CO 80205For SaleMLS ID #8398506, Rick Janson, Compass - Denver. REcolorado as distributed by MLS GRID
- $3,250,0005 bd5 ba4.7k sqft829 S Race Street, Denver, CO 80209New ConstructionMLS ID #2734026, Richard Papaianache, BLVD Real Estate Group, LLC. REcolorado as distributed by MLS GRID
