Skip main navigation
Sold for $4,550,000
  • $4,550,000

    8 Carriage Lane, Cherry Hills Village, CO 80121

    6beds
    7,152sqft
    Single Family Residence
    Built in 1969
    1.45 Acres Lot
    $4,465,900 Zestimate®
    $636/sqft
    $7,892 Estimated rent

    Home value

    $4,465,900

    $4.15M - $4.78M

    $7,892/mo

    Zestimate® history
    Loading
    Loading...

    Owner options

    List your home for rent

    $7,892/mo

    Rent Zestimate®

    Find your next renter with Zillow Rental Manager. Plus, with online applications, you can quickly screen prospective tenants – for free.

    Learn more

    $7,892/mo

    Rent Zestimate®

    Refinance and save

    $21,208/mo

    Est. payment

    Refinancing to a lower rate could help reduce your monthly payments and save thousands over the life of the loan.

    See today's rates

    $21,208/mo

    Est. payment

    Explore your selling options

    Work with a Zillow partner agent

    Leverage their expertise and Zillow's premium Showcase listings to get your home seen by more buyers.

    Get started

    List with your own agent

    Get your home in front of millions of buyers by listing it on Zillow.

    Learn how to do it

    Sell it yourself

    Take full control of how buyers see your home on Zillow by listing For Sale by Owner (FSBO).

    List your home

    What's special

    Contemporary livingSpa-inspired bathroomPrimary suiteCustom cabinetryExpansive windowsWet barSpacious media room
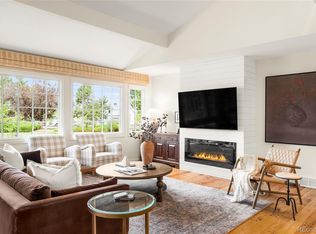
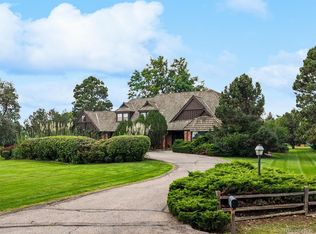
    Take a stroll down Carriage Lane and discover this gorgeously redesigned home set upon nearly 1.5 acres. The Vision Design Build team is back again with another beautifully reimagined residence, where rustic mountain style meets contemporary living. From the moment you step inside, you’re connected to nature’s roots. Warm wood tones and natural textures greet you, while expansive windows bathe the space in Colorado’s golden sunlight. At the heart of the home, the open concept main floor is thoughtfully curated for both everyday living and effortless entertaining. No detail was overlooked in this chef’s kitchen, featuring custom cabinetry, a large butler’s pantry, Lacanche range with pot filler, and appliances by Miele, Sub-Zero, Zephyr, and Scotsman. A convenient service window opens directly to the patio, creating a seamless connection for summer brunches, sunset cocktails, or al fresco dinners. Upstairs, the primary suite is a retreat to relax and recharge, offering a spa-inspired bathroom, cozy sitting area by the fireplace, and a balcony to enjoy morning coffee. Each guest room has been thoughtfully designed with its own unique style and private en-suite bath. The garden level is designed for entertainment, with a spacious media room, wet bar, and inviting recreational spaces. In the basement, a finished gym with sauna and cold plunge set the stage for a true wellness sanctuary. The backyard invites a lifestyle lived both indoors and out - share a long table with friends, watch the seasons shift across the property, or simply savor the mountain air from the comfort of home. Carriage Lane is the kind of place where life naturally slows down; mornings feel softer, and evenings seem to stretch a little longer. Come and experience the beauty yourself

    Zillow last checked:

    Listing updated:

    Listed by:

    Elizabeth Krejcik 510-334-9510 elizabeth@goaltos.com,

    Altos Realty Advisors, Inc.

    Bought with:

    Brian Harris, 40029399

    Kentwood Real Estate DTC, LLC

    Jamie Harris, 040016444

    Kentwood Real Estate DTC, LLC

    Source: REcolorado as distributed by MLS GRID,MLS#: 8482411MLS Logo

    Facts & features

    Interior

    Bedrooms & bathrooms
    • Bedrooms: 6
    • Bathrooms: 7
    • Full bathrooms: 1
    • 3/4 bathrooms: 5
    • 1/2 bathrooms: 1
    • Main level bathrooms: 1
    Bedroom
    • Description: Guest Bedroom With Walk-In Closet
    • Level: Upper
    Bedroom
    • Description: Guest Bedroom With Walk-In Closet
    • Level: Upper
    Bedroom
    • Description: Guest Bedroom With Built-In Shelving & Walk-In Closet
    • Level: Upper
    Bedroom
    • Description: Guest Bedroom With Walk-In Closet
    • Level: Lower
    Bedroom
    • Description: Guest Bedroom
    • Level: Lower
    Bathroom
    • Description: Designer Wallpaper
    • Level: Main
    Bathroom
    • Description: En-Suite Bathroom
    • Level: Upper
    Bathroom
    • Description: En-Suite Bathroom
    • Level: Upper
    Bathroom
    • Description: En-Suite Bathroom
    • Level: Upper
    Bathroom
    • Description: En-Suite Bathroom
    • Level: Lower
    Bathroom
    • Description: En-Suite Bathroom
    • Level: Lower
    Other
    • Description: Sitting Area With Fireplace, Balcony, His & Her's Walk-In Closets
    • Level: Upper
    Other
    • Description: En-Suite 5 Piece Bathroom With Heated Floors, Skylight, Soaking Tub & Xl Shower
    • Level: Upper
    Dining room
    • Description: Designer Wallpaper
    • Level: Main
    Family room
    • Description: Fireplace, Built-In Storage & Cabinets, Vaulted Ceilings
    • Level: Main
    Gym
    • Description: Cold Plunge Pool, Sauna, Skierg, Treadmill
    • Level: Basement
    Kitchen
    • Description: Vaulted Ceilings, Custom Cabinetry, Service Window, Xl Stove With Pot Filler, Butler's Pantry
    • Level: Main
    Laundry
    • Description: 2 Side-By-Side Washer & Dryer, Hang & Fold Station, Custom Cabinetry, Sink
    • Level: Upper
    Living room
    • Description: Fireplace, Wet Bar With Mini Fridge
    • Level: Lower
    Media room
    • Description: Large Recreational Room With Built-In Storage & Walkout Access
    • Level: Lower
    Mud room
    • Description: Custom Cabinetry & Lockers, Sink, Backyard Access
    • Level: Main
    Office
    • Description: Custom Cabinetry & Built-In Storage
    • Level: Main
    Utility room
    • Level: Basement
    Heating
    • Forced Air, Radiant, Radiant Floor
    Cooling
    • Central Air
    Appliances
    • Included: Bar Fridge, Dishwasher, Disposal, Dryer, Freezer, Microwave, Oven, Range, Range Hood, Refrigerator, Trash Compactor, Washer, Wine Cooler
    Features
    • Audio/Video Controls, Built-in Features, Eat-in Kitchen, Five Piece Bath, High Ceilings, Kitchen Island, Open Floorplan, Pantry, Primary Suite, Radon Mitigation System, Sauna, Smart Thermostat, Smoke Free, Vaulted Ceiling(s), Walk-In Closet(s), Wet Bar, Wired for Data
    • Flooring: Carpet, Tile, Wood
    • Windows: Double Pane Windows, Skylight(s), Window Treatments
    • Basement: Finished
    • Number of fireplaces: 4
    • Fireplace features: Family Room, Gas, Living Room, Outside, Master Bedroom
    Interior area
    • Total structure area: 7,152
    • Total interior livable area: 7,152 sqft
    • Finished area above ground: 5,838
    • Finished area below ground: 899

    Property

    Parking
    • Total spaces: 10
    • Parking features: Circular Driveway, Lighted, Storage
    • Attached garage spaces: 3
    • Has uncovered spaces: Yes
    • Details: Off Street Spaces: 7
    Features
    • Levels: Tri-Level
    • Patio & porch: Covered, Deck, Patio
    • Exterior features: Balcony, Fire Pit, Gas Grill, Lighting, Private Yard, Rain Gutters
    Lot
    • Size: 1.45 Acres
    • Features: Landscaped, Level, Sprinklers In Front, Sprinklers In Rear
    • Residential vegetation: Grassed, Mixed
    Details
    • Parcel number: 031756529
    • Special conditions: Standard

    Construction

    Type & style
    • Home type: SingleFamily
    • Architectural style: Mountain Contemporary
    • Property subtype: Single Family Residence
    Materials
    • Brick, Stucco
    • Foundation: Concrete Perimeter
    Condition
    • Updated/Remodeled
    • Year built: 1969

    Utilities & green energy

    • Sewer: Public Sewer
    • Utilities for property: Cable Available, Electricity Connected, Internet Access (Wired), Natural Gas Connected

    Community & HOA

    Community
    • Security: Carbon Monoxide Detector(s), Radon Detector, Smart Security System, Smoke Detector(s)
    • Subdivision: Pheasant Ridge
    HOA
    • Has HOA: No
    Location
    • Region: Cherry Hills Village

    Financial & listing details

    • Price per square foot: $636/sqft
    • Tax assessed value: $2,797,400
    • Annual tax amount: $15,584
    • Date on market: 8/29/2025
    • Listing terms: Cash,Conventional
    • Exclusions: Seller's Personal Property, Lifting Rack, Air Dyne Bike, Dumbbells, Indoor Furniture, Outdoor Rug
    • Ownership: Individual
    • Electric utility on property: Yes
    • Road surface type: Paved

    Price history

    DateEventPrice
    11/25/2025Sold$4,550,000-4.2%$636/sqft
    Source: REcolorado as distributed by MLS GRID #8482411 Report a problem
    10/3/2025Pending sale$4,750,000$664/sqft
    Source: REcolorado as distributed by MLS GRID #8482411 Report a problem
    9/24/2025Price change$4,750,000-4.9%$664/sqft
    Source: REcolorado as distributed by MLS GRID #8482411 Report a problem
    8/27/2025Listed for sale$4,995,000+80.7%$698/sqft
    Source: REcolorado as distributed by MLS GRID #8482411 Report a problem
    10/26/2023Sold$2,765,000+105.1%$387/sqft
    Source: Public Record Report a problem
    2/19/2002Sold$1,348,000+115.7%$188/sqft
    Source: Public Record Report a problem
    2/6/1998Sold$625,000$87/sqft
    Source: Public Record Report a problem

    Public tax history

    YearProperty taxesTax assessment
    2025$15,584 +12.6%$174,838 +14.5%
    2024$13,841 +53.7%$152,673 -3.3%
    2023$9,002 -0.9%$157,875 +66.4%
    2022$9,087 $94,868 -2.8%
    2021-- $97,598 -25.3%
    2020$12,277 -11.1%$130,580
    2019$13,806 --
    2018$13,806 +1.3%$144,670
    2017$13,634 $144,670 +18.2%
    2016-- $122,401
    2015-- $122,401 +23.4%
    2014-- $99,198 -17.4%
    2013$10,286 $120,110
    2012-- $120,110
    2011$15,318 +2.4%$120,110 -24.3%
    2010$14,966 -4.7%$158,650
    2009$15,704 $158,650 -4%
    2008-- $165,177
    2007-- $165,177 +19.8%
    2006-- $137,899
    2005-- $137,899 +72.4%
    2002$6,928 +14.4%$79,980 +22.6%
    2001$6,055 $65,240
    Find assessor info on the county website

    Neighborhood: 80121

    Nearby schools

    GreatSchools rating
    Schools provided by the listing agent
    • Elementary: Cherry Hills Village
    • Middle: West
    • High: Cherry Creek
    • District: Cherry Creek 5

    Source: REcolorado as distributed by MLS GRID. This data may not be complete. We recommend contacting the local school district to confirm school assignments for this home.

    Get a cash offer in 3 minutes
    Find out how much your home could sell for in as little as 3 minutes with a no-obligation cash offer.
    Estimated market value
    $4,465,900
    Get a cash offer in 3 minutes
    Find out how much your home could sell for in as little as 3 minutes with a no-obligation cash offer.
    Estimated market value
    $4,465,900