This meticulously designed ranch-style home is situated on 2.88 acres in the highly desirable gated community of Cherokee Ridge Estates offering breathtaking panoramic views of the Front Range and luxurious living spaces both inside and out.
Custom wood beams, window treatments framing views of the front range, and a butler's pantry in the dining room make an impression as you step inside this designer home. The kitchen features stainless steel GE Monogram appliances, granite countertops, subway tile backsplash, well-appointed lighting, and a spacious pantry. Custom built-in entertainment centers framing the gas fireplace, wide plank flooring, tray ceilings, high-end light fixtures and views from every window are special touches that effortlessly combine elegance and comfort in this open concept floor plan.
The primary bedroom is a serene retreat with tray ceilings, a beautiful window that looks out to open space, and a walk-in closet that is sure to wow you. It has a 5 piece en-suite bathroom with his and hers vanities and a soaking tub from which to enjoy the views. The finished walk-out basement is an entertainer's paradise, complete with a bar area that has microwave, dishwasher beverage refrigerator, ice maker, and an impressive 1,100 bottle wine cellar, space for a game room, and a cozy fireplace. The 11-foot ceilings add to the spacious feel, while the seamless transition to the private backyard ensures your gatherings flow effortlessly. Outside, you will find a professionally landscaped oasis with plenty of space for outdoor entertaining. Your only dilemma is to decide if you would like to sit and relax and enjoy the views from the front porch, one of your covered patios, the hot tub or by the fire pit. Decisions, decisions!
Cherokee Ridge Estates is the perfect enclave away from it all yet it's just minutes to the shopping and restaurants at the Highlands Ranch Towne Center and Castle Pines Village, Chatfield Reservoir, hiking and so much more!
Sold for $2,225,000
$2,225,000
8896 Aspen Leaf Court, Littleton, CO 80125
4beds
5,825sqft
Single Family Residence
Built in 2015
2.88 Acres Lot
$2,225,700 Zestimate®
$382/sqft
$6,594 Estimated rent
Home value
$2,225,700
$2.09M - $2.36M
$6,594/mo
Zestimate® history
Owner options
List your home for rent
$6,594/mo
Rent Zestimate®
Find your next renter with Zillow Rental Manager. Plus, with online applications, you can quickly screen prospective tenants – for free.
$6,594/mo
Rent Zestimate®
Refinance and save
$13,810/mo
Est. payment
Refinancing to a lower rate could help reduce your monthly payments and save thousands over the life of the loan.
$13,810/mo
Est. payment
Explore your selling options
Work with a Zillow partner agent
Leverage their expertise and Zillow's premium Showcase listings to get your home seen by more buyers.
Get startedList with your own agent
Get your home in front of millions of buyers by listing it on Zillow.
Learn how to do itSell it yourself
Take full control of how buyers see your home on Zillow by listing For Sale by Owner (FSBO).
List your homeWhat's special
Zillow last checked:
Listing updated:
Listed by:
Karin Jacoby 303-210-6156 karin@karinjacoby.com,
Dream Realty
Bought with:
John Marshall, 40018513
LoKation Real Estate
Source: REcolorado as distributed by MLS GRID,MLS#: 1742078
Facts & features
Interior
Bedrooms & bathrooms
- Bedrooms: 4
- Bathrooms: 4
- Full bathrooms: 1
- 3/4 bathrooms: 2
- 1/2 bathrooms: 1
- Main level bathrooms: 2
- Main level bedrooms: 1
Primary bedroom
- Description: Tray Ceilings, Stunning Views
- Level: Main
- Area: 336 Square Feet
- Dimensions: 16 x 21
Bedroom
- Description: En Suite Bath
- Level: Basement
- Area: 252 Square Feet
- Dimensions: 12 x 21
Bedroom
- Description: Walk-In Closet. Spacious With Views Of Open Space
- Level: Basement
- Area: 204 Square Feet
- Dimensions: 12 x 17
Bedroom
- Description: Spacious With Views Of Open Space
- Level: Basement
- Area: 255 Square Feet
- Dimensions: 15 x 17
Bathroom
- Description: 5 Piece Baths With 2 Vanities And Views From Soaking Tub
- Level: Main
- Area: 224 Square Feet
- Dimensions: 14 x 16
Bathroom
- Description: Custom Title
- Level: Main
Bathroom
- Description: Walk-In Shower With Seat
- Level: Basement
Bathroom
- Description: Double Sinks
- Level: Basement
Bonus room
- Description: Foyer
- Level: Main
- Area: 96 Square Feet
- Dimensions: 8 x 12
Dining room
- Description: Spectacular Mountain Views, Butler's Pantry
- Level: Main
Family room
- Description: Gorgeous Built-In Entertainment Centers, Gas Fireplace
- Level: Main
- Area: 608 Square Feet
- Dimensions: 19 x 32
Family room
- Description: Gas Fireplace
- Level: Basement
- Area: 143 Square Feet
- Dimensions: 11 x 13
Game room
- Description: Built-In Bar With Beverage Fridge, Microwave, Dishwasher,
- Level: Basement
- Area: 400 Square Feet
- Dimensions: 20 x 20
Kitchen
- Description: Views From Every Window, Ge Monogram Appliances
- Level: Main
- Area: 432 Square Feet
- Dimensions: 16 x 27
Laundry
- Description: Built-In Storage, Counter Space And Bench
- Level: Main
- Area: 165 Square Feet
- Dimensions: 11 x 15
Office
- Description: Spectacular Mountain Views, Could Double As Guest Bedroom
- Level: Main
- Area: 168 Square Feet
- Dimensions: 12 x 14
Other
- Description: Stunning Stone 10000 Bottle Wine Cellar
- Level: Basement
Heating
- Forced Air, Natural Gas
Cooling
- Central Air
Appliances
- Included: Bar Fridge, Convection Oven, Cooktop, Dishwasher, Disposal, Double Oven, Dryer, Gas Water Heater, Microwave, Oven, Range, Range Hood, Refrigerator, Self Cleaning Oven, Washer, Wine Cooler
- Laundry: In Unit
Features
- Block Counters, Built-in Features, Ceiling Fan(s), Eat-in Kitchen, Entrance Foyer, Five Piece Bath, Granite Counters, High Ceilings, High Speed Internet, Jack & Jill Bathroom, Kitchen Island, Open Floorplan, Pantry, Primary Suite, Radon Mitigation System, Smart Thermostat, Smoke Free, Solid Surface Counters, Walk-In Closet(s), Wet Bar, Wired for Data
- Flooring: Carpet, Tile
- Windows: Double Pane Windows, Window Coverings, Window Treatments
- Basement: Finished,Full,Walk-Out Access
- Number of fireplaces: 2
- Fireplace features: Basement, Circulating, Family Room
Interior area
- Total structure area: 5,825
- Total interior livable area: 5,825 sqft
- Finished area above ground: 3,008
- Finished area below ground: 2,356
Property
Parking
- Total spaces: 4
- Parking features: Electric Vehicle Charging Station(s), Floor Coating, Insulated Garage
- Attached garage spaces: 4
Features
- Levels: One
- Stories: 1
- Patio & porch: Covered, Deck, Front Porch, Patio, Wrap Around
- Exterior features: Balcony, Fire Pit, Gas Grill, Lighting, Private Yard, Smart Irrigation
- Has spa: Yes
- Spa features: Spa/Hot Tub, Heated
- Fencing: Partial
- Has view: Yes
- View description: Meadow, Mountain(s), Valley
Lot
- Size: 2.88 Acres
- Features: Cul-De-Sac, Fire Mitigation, Landscaped, Level, Many Trees, Open Space, Secluded, Sprinklers In Front, Sprinklers In Rear
Details
- Parcel number: R0439764
- Zoning: RR
- Special conditions: Standard
Construction
Type & style
- Home type: SingleFamily
- Property subtype: Single Family Residence
Materials
- Frame, Rock, Stucco
- Roof: Concrete
Condition
- Updated/Remodeled
- Year built: 2015
Utilities & green energy
- Electric: 220 Volts, 220 Volts in Garage
- Water: Well
- Utilities for property: Cable Available, Electricity Connected, Internet Access (Wired), Natural Gas Available, Natural Gas Connected
Community & HOA
Community
- Security: Carbon Monoxide Detector(s), Radon Detector, Security Entrance, Security System, Smoke Detector(s), Video Doorbell
- Subdivision: Cherokee Ridge Estates
HOA
- Has HOA: Yes
- Services included: Snow Removal, Trash
- HOA fee: $650 annually
- HOA name: Novel Community Management
- HOA phone: 303-200-0065
Location
- Region: Littleton
Financial & listing details
- Price per square foot: $382/sqft
- Tax assessed value: $1,773,036
- Annual tax amount: $17,213
- Date on market: 6/13/2024
- Listing terms: Cash,Conventional
- Exclusions: Refrigerator And Freezer In Garage drapery In Dining Room Is Negotiable But Not Automatically Included. inclusions: Washer, Dryer, Refrigerator, Stove, 2 Microwaves. 2 Dishwasher, Wine Refrigerator, Beverage Refrigerator, Gas Grill
- Ownership: Individual
- Electric utility on property: Yes
- Road surface type: Paved
Price history
| Date | Event | Price |
|---|---|---|
| 7/31/2024 | Sold | $2,225,000-3.1%$382/sqft |
Source:  REcolorado as distributed by MLS GRID #1742078 Report a problem REcolorado as distributed by MLS GRID #1742078 Report a problem | ||
| 6/28/2024 | Pending sale | $2,295,000$394/sqft |
Source: REcolorado as distributed by MLS GRID #1742078 Report a problem | ||
| 6/27/2024 | Price change | $2,295,000-4.2%$394/sqft |
Source: REcolorado as distributed by MLS GRID #1742078 Report a problem | ||
| 6/13/2024 | Listed for sale | $2,395,000+108.3%$411/sqft |
Source: REcolorado as distributed by MLS GRID #1742078 Report a problem | ||
| 6/16/2020 | Sold | $1,150,000-4.2%$197/sqft |
Source: Public Record Report a problem | ||
| 5/8/2020 | Pending sale | $1,200,000$206/sqft |
Source: Re/max Professionals #3699088 Report a problem | ||
| 5/1/2020 | Listed for sale | $1,200,000+14.3%$206/sqft |
Source: Re/max Professionals #3699088 Report a problem | ||
| 1/22/2019 | Sold | $1,050,000-12.5%$180/sqft |
Source: Public Record Report a problem | ||
| 12/5/2018 | Pending sale | $1,200,000$206/sqft |
Source: RE/MAX Professionals #9946883 Report a problem | ||
| 10/6/2018 | Listed for sale | $1,200,000+24.1%$206/sqft |
Source: RE/MAX PROFESSIONALS #9946883 Report a problem | ||
| 3/16/2015 | Sold | $967,000+740.9%$166/sqft |
Source: Public Record Report a problem | ||
| 3/14/2014 | Sold | $115,000$20/sqft |
Source: Public Record Report a problem | ||
| 11/9/2013 | Listed for sale | $115,000$20/sqft |
Source: Domaine Real Estate #1246643 Report a problem | ||
| 9/21/2013 | Listing removed | $115,000$20/sqft |
Source: Domaine Real Estate #1229602 Report a problem | ||
| 9/10/2013 | Listed for sale | $115,000+15%$20/sqft |
Source: Domaine Real Estate #1229602 Report a problem | ||
| 4/2/2013 | Sold | $100,000$17/sqft |
Source: Public Record Report a problem | ||
| 12/31/2012 | Price change | $100,000-33.3%$17/sqft |
Source: Cherry Creek Properties #1150525 Report a problem | ||
| 8/3/2012 | Price change | $150,000-14.3%$26/sqft |
Source: Cherry Creek Properties #1150525 Report a problem | ||
| 2/25/2012 | Price change | $175,000-12.5%$30/sqft |
Source: Keller Williams Realty DTC #1000954 Report a problem | ||
| 11/7/2011 | Listed for sale | $200,000-43%$34/sqft |
Source: Keller Williams Realty DTC #1000954 Report a problem | ||
| 3/3/2006 | Sold | $350,900$60/sqft |
Source: Public Record Report a problem | ||
Public tax history
| Year | Property taxes | Tax assessment |
|---|---|---|
| 2025 | $17,094 -0.7% | $110,820 -16.2% |
| 2024 | $17,213 +55.6% | $132,170 -1% |
| 2023 | $11,059 -3.5% | $133,450 +57.1% |
| 2022 | $11,466 | $84,970 -2.8% |
| 2021 | -- | $87,420 +8% |
| 2020 | $10,649 -9.4% | $80,960 |
| 2019 | $11,752 | $80,960 -8.2% |
| 2018 | $11,752 +4.9% | $88,160 |
| 2017 | $11,205 +5.9% | $88,160 +136.3% |
| 2016 | $10,580 +117% | $37,310 |
| 2015 | $4,877 +146% | $37,310 +28.7% |
| 2014 | $1,982 -70.2% | $29,000 -48.3% |
| 2006 | $6,657 +137.8% | $56,100 +45.1% |
| 2004 | $2,800 +88503.2% | $38,650 +96525% |
| 2003 | $3 | $40 |
Find assessor info on the county website
Neighborhood: 80125
Nearby homes
- $1,789,6004 bd6 ba9.5k sqft8922 Aspen Leaf Ct, Littleton, CO 80125Off Market
- $3,360,0004 bd6 ba7.9k sqft5686 Aspen Leaf Dr, Littleton, CO 80125For Sale
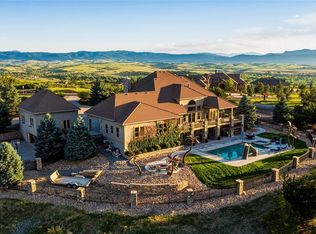
- $2,550,0006 bd8 ba8.9k sqft8871 Aspen Leaf Ct, Littleton, CO 80125Sold
- $2,903,9005 bd6 ba5.7k sqft8919 Aspen Leaf Ct, Littleton, CO 80125Off Market
- $2,756,3007 bd9 ba9.5k sqft5660 Aspen Leaf Dr, Littleton, CO 80125Off Market
- $2,911,6004 bd7 ba8.9k sqft5695 Aspen Leaf Dr, Littleton, CO 80125Off Market
- $2,155,9004 bd4 ba6.9k sqft5744 Aspen Leaf Dr, Littleton, CO 80125Off Market
- $2,180,5005 bd5 ba7.8k sqft5671 Aspen Leaf Dr, Littleton, CO 80125Off Market
Nearby schools
GreatSchools rating
- 5/10Sedalia Elementary SchoolGrades: PK-6Distance: 3.9 mi
- 5/10Castle Rock Middle SchoolGrades: 7-8Distance: 7.6 mi
- 8/10Castle View High SchoolGrades: 9-12Distance: 7.4 mi
Schools provided by the listing agent
- Elementary: Sedalia
- Middle: Castle Rock
- High: Castle View
- District: Douglas RE-1
Source: REcolorado as distributed by MLS GRID. This data may not be complete. We recommend contacting the local school district to confirm school assignments for this home.
Get a cash offer in 3 minutes
Find out how much your home could sell for in as little as 3 minutes with a no-obligation cash offer.
Estimated market value
$2,225,700
Get a cash offer in 3 minutes
Find out how much your home could sell for in as little as 3 minutes with a no-obligation cash offer.
Estimated market value
$2,225,700
- Colorado
- Douglas County
- Littleton
- 80125
- 8896 Aspen Leaf Court
Nearby cities
Nearby neighborhoods
Nearby zip codes
Other Littleton Topics
