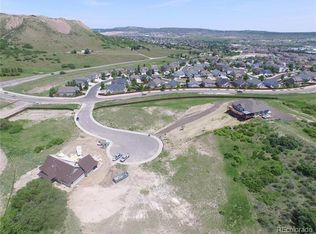
Welcome to the Castle Rock Colorado!!! This to be built home is one of the few remaining lots in the Castle Highlands at Castle Rock.
Sweeping views of the mountains, totaling just under 5,500 square feet, it has 5 bedrooms plus 1 office/flex room, 5 bathrooms and 3 car garage. It is offered at $2,295,000 and the home is to be built by Next Phase Builds. This builder will take this home to the next level of comfort, design and luxury.
This property has no HOA!!! Bring your recreational vehicles and enjoy life at your own paste. This property is surrounded by custom built homes with beautiful mountains, it is a cul-de-sac corner lot.
For sale
$2,295,000
594 Granger Court, Castle Rock, CO 80109
5beds
5,500sqft
Single Family Residence
Built in 2027
0.49 Acres Lot
$2,252,500 Zestimate®
$417/sqft
$-- HOA
What's special
- 122 days
- 270
- 17
Zillow last checked:
Listing updated:
Listed by:
Ludmila Blagonya 303-668-1479 JCRealtyBlagonya@Gmail.com,
JCRealty
Source: REcolorado as distributed by MLS GRID,MLS#: 7510228
Facts & features
Interior
Bedrooms & bathrooms
- Bedrooms: 5
- Bathrooms: 6
- Full bathrooms: 5
- 1/2 bathrooms: 1
- Main level bathrooms: 3
- Main level bedrooms: 2
Bedroom
- Description: Master Bedroom
- Level: Main
Bedroom
- Description: Bedroom 1
- Level: Upper
Bedroom
- Description: Bedroom 2
- Level: Upper
Bedroom
- Description: Bedroom 3
- Level: Upper
Bedroom
- Description: Bedroom 4
- Level: Main
Bathroom
- Description: Master Bathroom
- Level: Main
Bathroom
- Description: Bathroom 1
- Level: Upper
Bathroom
- Description: Bathroom 2
- Level: Upper
Bathroom
- Description: Bathroom 3
- Level: Upper
Bathroom
- Description: Bathroom 4
- Level: Main
Bathroom
- Description: Half Bath
- Level: Main
Bonus room
- Description: Bonus/Flex Room
- Level: Upper
Dining room
- Level: Main
Family room
- Level: Main
Laundry
- Level: Upper
Loft
- Level: Upper
Heating
- Forced Air
Cooling
- Central Air
Features
- Has basement: No
Interior area
- Total structure area: 5,500
- Total interior livable area: 5,500 sqft
- Finished area above ground: 5,500
Property
Parking
- Total spaces: 3
- Parking features: Garage - Attached
- Attached garage spaces: 3
Features
- Levels: Two
- Stories: 2
- Has view: Yes
- View description: Mountain(s)
Lot
- Size: 0.49 Acres
- Features: Corner Lot, Foothills
Details
- Parcel number: R0433995
- Zoning: R1
- Special conditions: Standard
Construction
Type & style
- Home type: SingleFamily
- Property subtype: Single Family Residence
Materials
- Frame
Condition
- Year built: 2027
Details
- Builder name: Other
Utilities & green energy
- Sewer: Public Sewer
Green energy
- Energy efficient items: Appliances, Windows
Community & HOA
Community
- Subdivision: Castle Highlands
HOA
- Has HOA: No
Location
- Region: Castle Rock
Financial & listing details
- Price per square foot: $417/sqft
- Tax assessed value: $226,451
- Annual tax amount: $4,270
- Date on market: 6/23/2026
- Listing terms: Conventional,Other
- Exclusions: None
- Ownership: Builder
Estimated market value
$2,252,500
$2.14M - $2.37M
$4,851/mo
Price history
| Date | Event | Price |
|---|---|---|
| 6/24/2026 | Listed for sale | $2,295,000+800%$417/sqft |
Source:  REcolorado as distributed by MLS GRID #7510228 Report a problem REcolorado as distributed by MLS GRID #7510228 Report a problem | ||
| 3/31/2026 | Sold | $255,000-5.2%$46/sqft |
Source: REcolorado as distributed by MLS GRID #6333811 Report a problem | ||
| 3/8/2026 | Pending sale | $269,000$49/sqft |
Source: REcolorado as distributed by MLS GRID #6333811 Report a problem | ||
| 3/5/2026 | Listed for sale | $269,000+7.6%$49/sqft |
Source: REcolorado as distributed by MLS GRID #6333811 Report a problem | ||
| 12/30/2024 | Sold | $250,000-12.3%$45/sqft |
Source: Public Record Report a problem | ||
| 11/30/2024 | Pending sale | $285,000$52/sqft |
Source: REcolorado as distributed by MLS GRID #2793595 Report a problem | ||
| 10/4/2024 | Listed for sale | $285,000+35.7%$52/sqft |
Source: REcolorado as distributed by MLS GRID #2793595 Report a problem | ||
| 9/29/2021 | Sold | $210,000+50%$38/sqft |
Source: Public Record Report a problem | ||
| 6/12/2018 | Sold | $140,000-6.7%$25/sqft |
Source: Public Record Report a problem | ||
| 6/1/2018 | Price change | $150,000-79.3%$27/sqft |
Source: RE/MAX Alliance #1696802 Report a problem | ||
| 5/3/2018 | Pending sale | $725,000$132/sqft |
Source: RE/MAX Alliance #1696802 Report a problem | ||
| 5/3/2018 | Price change | $725,000+383.3%$132/sqft |
Source: RE/MAX Alliance #1696802 Report a problem | ||
| 5/2/2018 | Pending sale | $150,000-79.3%$27/sqft |
Source: RE/MAX Alliance #8348261 Report a problem | ||
| 10/4/2017 | Price change | $725,000+4.3%$132/sqft |
Source: RE/MAX Alliance #8348261 Report a problem | ||
| 7/30/2017 | Price change | $695,000+363.3%$126/sqft |
Source: RE/MAX Alliance #8348261 Report a problem | ||
| 3/7/2017 | Listed for sale | $150,000+16.3%$27/sqft |
Source: RE/MAX Alliance #8348261 Report a problem | ||
| 7/30/2016 | Listed for sale | $129,000$23/sqft |
Source: RE/MAX ALLIANCE #1696802 Report a problem | ||
Public tax history
| Year | Property taxes | Tax assessment |
|---|---|---|
| 2025 | $3,653 -1.4% | $61,140 +15.9% |
| 2024 | $3,704 +51.1% | $52,730 |
| 2023 | $2,452 -1.4% | $52,730 +43.3% |
| 2022 | $2,488 | $36,800 |
| 2021 | -- | $36,800 +27.2% |
| 2020 | $1,970 +22.4% | $28,920 |
| 2019 | $1,609 0% | $28,920 +26.2% |
| 2018 | $1,609 +9.2% | $22,920 |
| 2017 | $1,473 +144.1% | $22,920 +25.3% |
| 2016 | $603 -2.8% | $18,290 |
| 2015 | $621 -4.7% | $18,290 +3.8% |
| 2014 | $652 -43.5% | $17,620 +4.8% |
| 2006 | $1,154 +56.4% | $16,820 +26.8% |
| 2004 | $738 +267.2% | $13,260 +363.6% |
| 2003 | $201 | $2,860 +28500% |
| 2002 | -- | $10 |
Find assessor info on the county website
Monthly payment
Est. payment
Payment breakdown
Explore the cost of this home by adjusting the details. Changes won't be saved.Climate risks
Neighborhood: 80109
Nearby schools
Schools provided by the listing agent
- Elementary: Clear Sky
- Middle: Castle Rock
- High: Castle View
- District: Douglas RE-1
Source: REcolorado as distributed by MLS GRID. This data may not be complete. We recommend contacting the local school district to confirm school assignments for this home.
Similar homes
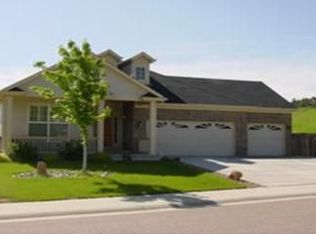
- $2,625,0005 bd6 ba6.4k sqft1555 King Mick Ct, Castle Rock, CO 80104For Sale

 MLS ID #6939930, Erin Susser, Compass. elevateMLS
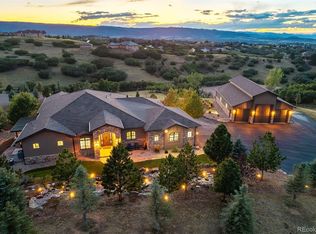
 - $2,999,0004 bd7 ba5.8k sqft2607 Hawken Drive, Castle Rock, CO 80109For Sale
 MLS ID #4596841, Elaine Stucy, LIV Sotheby's International Realty. REcolorado as distributed by MLS GRID
 - $2,275,0006 bd6 ba5.7k sqft5709 Campina Way, Parker, CO 80134For Sale
 MLS ID #7406769, Janell Arant, West and Main Homes Inc. REcolorado as distributed by MLS GRID
 - $1,665,0006 bd6 ba6.1k sqft990 Glade Gulch Road, Castle Rock, CO 80104For Sale
 MLS ID #7339858, Jessica Lentz, eXp Realty, LLC. REcolorado as distributed by MLS GRID
 - $1,284,9505 bd4 ba5.8k sqft1276 Oleander Street, Castle Rock, CO 80109New ConstructionREcolorado as distributed by MLS GRID
- $2,399,9005 bd7 ba6k sqftThe Summit at The Village at Castle Pines, Castle Rock, CO 80108New ConstructionREcolorado as distributed by MLS GRID
- $2,299,0005 bd5 ba5.4k sqft7893 Raphael Ln, Littleton, CO 80125New Construction
 MLS ID #1070962, Austin Schmidt, Compass-Denver. IRES as distributed by MLS GRID
 - $2,650,0004 bd5 ba5.1k sqft5292 Lions Paw Street, Castle Rock, CO 80104New ConstructionREcolorado as distributed by MLS GRID
- $2,349,9904 bd6 ba5.3k sqftThe Summit at The Village at Castle Pines, Castle Rock, CO 80108New ConstructionREcolorado as distributed by MLS GRID
- $2,250,0003 bd4 ba7.2k sqft3238 Wingspan Point, Castle Rock, CO 80108For SaleMLS ID #3796723, Vanessa Torchia, Compass - Denver. REcolorado as distributed by MLS GRID
- $1,249,9504 bd4 ba6.2k sqft1315 Oleander Street, Castle Rock, CO 80109New ConstructionREcolorado as distributed by MLS GRID
- $2,750,0004 bd4 ba4.5k sqft22 Borealis Way, Castle Rock, CO 80108For SaleMLS ID #4909990, Kristen Winkler, Compass - Denver. REcolorado as distributed by MLS GRID
- $1,633,0005 bd4 ba5.9k sqft3202 Wingspan Point, Castle Rock, CO 80108For SaleMLS ID #3708880, Stacie Chadwick, LIV Sotheby's International Realty. REcolorado as distributed by MLS GRID
- $2,150,0005 bd5 ba4.8k sqft8449 Lost Lake Drive, Franktown, CO 80116For SaleMLS ID #5201114, Emily Davis, eXp Realty, LLC. REcolorado as distributed by MLS GRID
- $2,599,9004 bd6 ba5.1k sqftThe Summit at The Village at Castle Pines, Castle Rock, CO 80108New ConstructionREcolorado as distributed by MLS GRID
- $1,424,9506 bd7 ba7.6k sqft1289 Oleander Street, Castle Rock, CO 80109New ConstructionREcolorado as distributed by MLS GRID
- $2,095,0004 bd4 ba5.8k sqft2212 Rim Ridge Drive, Castle Pines, CO 80108For SaleMLS ID #7552707, Linda Clure, LIV Sotheby's International Realty. REcolorado as distributed by MLS GRID
