Nestled within the prestigious Castle Pines Village, this meticulously maintained executive residence offers refined living in an intimate patio home community. The stucco & stone exterior, complemented by a concrete tile roof, exudes timeless curb appeal. Situated on a generous lot, amidst mature pine trees for added privacy, this remarkable patio home spans over 5000 square feet & includes 3 bedrooms, 4 bathrooms & a finished 3 car garage. Inside, the spacious foyer welcomes guests. The great room is adorned with a gas fireplace crowned by a majestic wood mantle & stunning corner windows that flood the space with natural light. The heart of the home lies in the chef's kitchen, where upgraded appliances, sleek slab granite countertops, ample cherry cabinets & a walk-in pantry create an inviting space for culinary endeavors. Whether savoring casual meals in the charming breakfast area, hosting elegant dinners in the dramatic coffered ceiling dining room, or enjoying relaxed gatherings on the new deck overlooking the sprawling open space, each dining experience is elevated. The main floor primary suite offers a serene retreat, boasting two walk-in closets, a sumptuous bathroom with heated floors, dual vanities, & a European shower. A distinguished study, complete with built-in cabinetry is the perfect space for working from home. The convenience of the mudroom, laundry room, & guest powder room enhance everyday main floor living. The walk-out lower-level recreation area is an ideal setting for entertaining, complete with a wet bar & access to a private patio. There's also 2 more expansive bedrooms with ensuite bathrooms & a huge bonus room for various lifestyle needs. 628 Country Club Lane presents a rare opportunity to own an extraordinary residence within this sought-after gated golf community, offering an array of amenities such as trails, wildlife, a recreation center, & more. With the ability to lock & leave, this home epitomizes luxury living at its finest.
Sold for $1,350,000
$1,350,000
628 Country Club Lane, Castle Rock, CO 80108
3beds
5,034sqft
Single Family Residence
Built in 2000
0.33 Acres Lot
$1,379,100 Zestimate®
$268/sqft
$4,802 Estimated rent
Home value
$1,379,100
$1.30M - $1.48M
$4,802/mo
Zestimate® history
Owner options
List your home for rent
$4,802/mo
Rent Zestimate®
Find your next renter with Zillow Rental Manager. Plus, with online applications, you can quickly screen prospective tenants – for free.
$4,802/mo
Rent Zestimate®
Refinance and save
$8,780/mo
Est. payment
Refinancing to a lower rate could help reduce your monthly payments and save thousands over the life of the loan.
$8,780/mo
Est. payment
Explore your selling options
Work with a Zillow partner agent
Leverage their expertise and Zillow's premium Showcase listings to get your home seen by more buyers.
Get startedList with your own agent
Get your home in front of millions of buyers by listing it on Zillow.
Learn how to do itSell it yourself
Take full control of how buyers see your home on Zillow by listing For Sale by Owner (FSBO).
List your homeWhat's special
Gas fireplaceHuge bonus roomAmidst mature pine treesIntimate patio home communityPrestigious castle pines villageEuropean showerPrivate patio
Zillow last checked:
Listing updated:
Listed by:
Jill Schafer 720-422-0950,
Madison & Company Properties
Bought with:
Lora Dunn, 40032692
Dunn Group Real Estate
Source: REcolorado as distributed by MLS GRID,MLS#: 9526494
Facts & features
Interior
Bedrooms & bathrooms
- Bedrooms: 3
- Bathrooms: 4
- Full bathrooms: 2
- 3/4 bathrooms: 1
- 1/2 bathrooms: 1
- Main level bathrooms: 2
- Main level bedrooms: 1
Primary bedroom
- Description: Two Walk-In Closets With Organizers
- Level: Main
- Area: 331.96 Square Feet
- Dimensions: 19.3 x 17.2
Bedroom
- Description: A Wall Of Closets
- Level: Basement
- Area: 234.27 Square Feet
- Dimensions: 17.1 x 13.7
Bedroom
- Description: Huge Walk-In Closet
- Level: Basement
- Area: 243.93 Square Feet
- Dimensions: 17.3 x 14.1
Primary bathroom
- Description: Oversized Tub, Two Vanities & Heated Floors
- Level: Main
- Area: 180.93 Square Feet
- Dimensions: 16.3 x 11.1
Bathroom
- Description: Hammered Copper Sink
- Level: Main
- Area: 42 Square Feet
- Dimensions: 5.6 x 7.5
Bathroom
- Description: Ensuite To Bedroom & Open To
- Level: Basement
- Area: 43.57 Square Feet
- Dimensions: 10.6 x 4.11
Bathroom
- Description: Ensuite To Bedroom #3
- Level: Basement
- Area: 48.76 Square Feet
- Dimensions: 9.2 x 5.3
Bonus room
- Description: Huge Finished Space For Your Hobbies
- Level: Basement
- Area: 406.98 Square Feet
- Dimensions: 23.8 x 17.1
Dining room
- Description: Coffered Accent Ceiling
- Level: Main
- Area: 213.06 Square Feet
- Dimensions: 14.11 x 15.1
Family room
- Description: Walk-Out To Backyard, Gas Fireplace
- Level: Basement
- Area: 507.45 Square Feet
- Dimensions: 19.9 x 25.5
Kitchen
- Description: Granite Counters, Stainless Appliances & Huge Island
- Level: Main
- Area: 362.18 Square Feet
- Dimensions: 19.9 x 18.2
Laundry
- Description: Includes Storage Cabinets
- Level: Main
- Area: 63.18 Square Feet
- Dimensions: 7.8 x 8.1
Living room
- Description: Soaring Ceilings, Tall Windows & Gas Fireplace
- Level: Main
- Area: 367.4 Square Feet
- Dimensions: 16.7 x 22
Mud room
- Description: Seat To Take Off Your Shoes
- Level: Main
- Area: 96.7 Square Feet
- Dimensions: 13.6 x 7.11
Office
- Description: Built In Cabinetry
- Level: Main
- Area: 198.12 Square Feet
- Dimensions: 15.6 x 12.7
Heating
- Forced Air, Radiant Floor
Cooling
- Central Air
Appliances
- Included: Bar Fridge, Cooktop, Dishwasher, Disposal, Double Oven, Dryer, Gas Water Heater, Humidifier, Microwave, Oven, Refrigerator, Self Cleaning Oven, Washer
- Laundry: In Unit
Features
- Built-in Features, Ceiling Fan(s), Eat-in Kitchen, Entrance Foyer, Five Piece Bath, Granite Counters, High Ceilings, High Speed Internet, Kitchen Island, Open Floorplan, Pantry, Primary Suite, Radon Mitigation System, Smoke Free, Sound System, Walk-In Closet(s), Wet Bar, Wired for Data
- Flooring: Carpet, Tile, Wood
- Windows: Double Pane Windows, Window Coverings, Window Treatments
- Basement: Bath/Stubbed,Exterior Entry,Finished,Full,Interior Entry,Walk-Out Access
- Number of fireplaces: 2
- Fireplace features: Family Room, Gas, Living Room
Interior area
- Total structure area: 5,034
- Total interior livable area: 5,034 sqft
- Finished area above ground: 2,531
- Finished area below ground: 2,167
Property
Parking
- Total spaces: 3
- Parking features: Dry Walled, Floor Coating, Insulated Garage, Lighted
- Attached garage spaces: 3
Features
- Levels: One
- Stories: 1
- Entry location: Courtyard
- Patio & porch: Deck, Patio
- Exterior features: Balcony, Garden, Gas Valve, Lighting, Smart Irrigation
- Fencing: None
Lot
- Size: 0.33 Acres
- Features: Cul-De-Sac, Many Trees, Master Planned, Open Space, Sprinklers In Front, Sprinklers In Rear
- Residential vegetation: Aspen, Brush, Natural State, Partially Wooded, Wooded
Details
- Parcel number: R0424783
- Zoning: PDU
- Special conditions: Standard
Construction
Type & style
- Home type: SingleFamily
- Architectural style: Traditional
- Property subtype: Single Family Residence
Materials
- Frame, Stone, Stucco
- Foundation: Concrete Perimeter, Slab
- Roof: Concrete
Condition
- Updated/Remodeled
- Year built: 2000
Utilities & green energy
- Electric: 110V, 220 Volts
- Sewer: Public Sewer
- Water: Public
- Utilities for property: Cable Available, Electricity Connected, Internet Access (Wired), Natural Gas Available, Natural Gas Connected, Phone Available, Phone Connected
Community & HOA
Community
- Security: Carbon Monoxide Detector(s), Security System, Smoke Detector(s)
- Subdivision: The Village At Castle Pines
HOA
- Has HOA: Yes
- Amenities included: Clubhouse, Fitness Center, Gated, Park, Playground, Pool, Security, Spa/Hot Tub, Tennis Court(s), Trail(s)
- Services included: Maintenance Grounds, On-Site Check In, Recycling, Security, Snow Removal, Trash
- HOA fee: $300 monthly
- HOA name: Castle Pines VIllage HOA
- HOA phone: 303-814-1345
- Second HOA fee: $650 quarterly
- Second HOA name: Country Club Cottages
- Second HOA phone: 720-217-2950
Location
- Region: Castle Rock
Financial & listing details
- Price per square foot: $268/sqft
- Tax assessed value: $1,304,539
- Annual tax amount: $9,857
- Date on market: 4/11/2024
- Listing terms: 1031 Exchange,Cash,Conventional,Jumbo,VA Loan
- Exclusions: Washer & Dryer, Guitar Hangers In The Study, Freezer, Fridge And Cabinets And All Decorative Items In The Garage.
- Ownership: Individual
- Electric utility on property: Yes
- Road surface type: Paved
Price history
| Date | Event | Price |
|---|---|---|
| 5/30/2024 | Sold | $1,350,000$268/sqft |
Source:  REcolorado as distributed by MLS GRID #9526494 Report a problem REcolorado as distributed by MLS GRID #9526494 Report a problem | ||
| 4/28/2024 | Pending sale | $1,350,000$268/sqft |
Source: REcolorado as distributed by MLS GRID #9526494 Report a problem | ||
| 4/23/2024 | Listed for sale | $1,350,000$268/sqft |
Source: REcolorado as distributed by MLS GRID #9526494 Report a problem | ||
| 4/13/2024 | Pending sale | $1,350,000$268/sqft |
Source: REcolorado as distributed by MLS GRID #9526494 Report a problem | ||
| 4/11/2024 | Listed for sale | $1,350,000+74.2%$268/sqft |
Source: REcolorado as distributed by MLS GRID #9526494 Report a problem | ||
| 5/5/2003 | Sold | $775,000+9.4%$154/sqft |
Source: Public Record Report a problem | ||
| 11/9/2000 | Sold | $708,653$141/sqft |
Source: Public Record Report a problem | ||
Public tax history
| Year | Property taxes | Tax assessment |
|---|---|---|
| 2025 | $9,780 -0.8% | $81,530 -13.3% |
| 2024 | $9,857 +43.8% | $93,990 -1% |
| 2023 | $6,855 -3.6% | $94,900 +41.6% |
| 2022 | $7,114 | $67,020 -2.8% |
| 2021 | -- | $68,940 +5.5% |
| 2020 | $7,550 +13.3% | $65,370 |
| 2019 | $6,664 +14.5% | $65,370 +15% |
| 2018 | $5,818 +5.6% | $56,820 |
| 2017 | $5,511 +97.5% | $56,820 -1.1% |
| 2016 | $2,790 -57.7% | $57,460 |
| 2015 | $6,591 +14.7% | $57,460 +20.7% |
| 2014 | $5,746 | $47,600 |
| 2013 | -- | $47,600 -10.1% |
| 2012 | -- | $52,930 |
| 2011 | -- | $52,930 -25.3% |
| 2010 | -- | $70,820 +4.6% |
| 2009 | -- | $67,690 |
| 2008 | -- | $67,690 +11.5% |
| 2007 | -- | $60,700 |
| 2006 | $7,213 +13.7% | $60,700 +11.1% |
| 2004 | $6,343 -48.1% | $54,620 +1.3% |
| 2003 | $12,212 | $53,910 |
| 2002 | -- | $53,910 +152.7% |
| 2001 | $2,470 | $21,330 |
Find assessor info on the county website
Neighborhood: 80108
Nearby homes
- $1,106,1002 bd3 ba2.6k sqft627 Country Club Ln, Castle Rock, CO 80108Off Market
- $1,229,7003 bd4 ba4.8k sqft629 Country Club Ln, Castle Rock, CO 80108Off Market
- $1,284,7003 bd4 ba4.7k sqft625 Country Club Ln, Castle Rock, CO 80108Off Market
- $1,287,5003 bd4 ba4.9k sqft626 Country Club Ln, Castle Rock, CO 80108Off Market
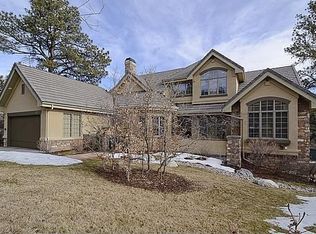
- $1,287,3003 bd4 ba4.9k sqft630 Country Club Ln, Castle Rock, CO 80108Off Market
- $1,236,7003 bd4 ba5k sqft631 Country Club Ln, Castle Rock, CO 80108Off Market
- $1,365,0004 bd4 ba5k sqft624 Country Club Dr, Castle Rock, CO 80108Sold
- $1,550,0004 bd5 ba4.8k sqft632 Country Club Ln, Castle Rock, CO 80108Sold
Nearby schools
GreatSchools rating
- 7/10Buffalo Ridge Elementary SchoolGrades: PK-5Distance: 1.7 mi
- 9/10Rocky Heights Middle SchoolGrades: 6-8Distance: 5.4 mi
- 10/10Rock Canyon High SchoolGrades: 9-12Distance: 5.7 mi
Schools provided by the listing agent
- Elementary: Buffalo Ridge
- Middle: Rocky Heights
- High: Rock Canyon
- District: Douglas RE-1
Source: REcolorado as distributed by MLS GRID. This data may not be complete. We recommend contacting the local school district to confirm school assignments for this home.
Get a cash offer in 3 minutes
Find out how much your home could sell for in as little as 3 minutes with a no-obligation cash offer.
Estimated market value
$1,379,100
Get a cash offer in 3 minutes
Find out how much your home could sell for in as little as 3 minutes with a no-obligation cash offer.
Estimated market value
$1,379,100
- Colorado
- Douglas County
- Castle Rock
- 80108
- 628 Country Club Lane
