Sought after executive style low maintenance living inside the Village at Castle Pines. Be one of only 10 homes in the desirable Country Club Cottages that provides lawn maintenance. The beautiful courtyard leads you inside to a seamless blend of luxury & comfort with the ease of a lock-and-leave lifestyle. The living room features rich wood flooring & a gas fireplace w/stunning floor-to-ceiling stone & wooden mantle; custom maple wood built-in cabinetry adds a touch of elegance. The formal dining room radiates sophistication w/wood flooring, custom accents, tray ceiling & chandelier. The chef’s kitchen offers wood flooring, a large center island w/granite countertop, 6-burner gas cooktop, gorgeous maple cabinetry, farmhouse sink & a spacious breakfast nook w/access to a private balcony featuring a composite deck. The main level primary suite is a luxurious retreat w/hardwood flooring, spacious sitting area, tray ceiling & walk-in closet w/built-in cabinetry. The 5-piece en-suite bathroom offers heated tile flooring w/pebble stone accents, walk-in shower, soaking tub, dual vanities w/granite countertops, & a 2nd walk-in closet w/custom built-in cabinetry. The main level also features an executive home office w/French door entry, hardwood flooring & custom wood wall accents. The walk-out lower level family room offers hardwood flooring, a wet bar w/tile countertops & a custom stone wall w/wooden beam accents & gas fireplace. Sliding door access leads to a private composite deck with space/electrical for a future hot tub if desired. Three add'l bedrooms & 2 full bathrooms complete the lower level, making this home ideal for family living & entertaining. This is a rare opportunity to own an extraordinary residence in a sought-after gated golf community, offering an array of amenities to enjoy the Colorado lifestyle. Enjoy 12 miles of walking/biking trails, tennis courts, outdoor pool, and a playground. View the 3D tour at: https://my.matterport.com/show/?m=eoWmReazhd7
Sold for $1,365,000
$1,365,000
624 Country Club Drive, Castle Rock, CO 80108
4beds
5,086sqft
Single Family Residence
Built in 2001
10,018 Square Feet Lot
$1,386,600 Zestimate®
$268/sqft
$4,542 Estimated rent
Home value
$1,386,600
$1.30M - $1.47M
$4,542/mo
Zestimate® history
Owner options
List your home for rent
$4,542/mo
Rent Zestimate®
Find your next renter with Zillow Rental Manager. Plus, with online applications, you can quickly screen prospective tenants – for free.
$4,542/mo
Rent Zestimate®
Refinance and save
$6,776/mo
Est. payment
Refinancing to a lower rate could help reduce your monthly payments and save thousands over the life of the loan.
$6,776/mo
Est. payment
Explore your selling options
Work with a Zillow partner agent
Leverage their expertise and Zillow's premium Showcase listings to get your home seen by more buyers.
Get startedList with your own agent
Get your home in front of millions of buyers by listing it on Zillow.
Learn how to do itSell it yourself
Take full control of how buyers see your home on Zillow by listing For Sale by Owner (FSBO).
List your homeWhat's special
Zillow last checked:
Listing updated:
Listed by:
Elizabeth Owens 720-988-4058 eowens@remax.net,
RE/MAX Alliance
Bought with:
Mike Duggan, 040011762
RE/MAX Professionals
Source: REcolorado as distributed by MLS GRID,MLS#: 3321760
Facts & features
Interior
Bedrooms & bathrooms
- Bedrooms: 4
- Bathrooms: 4
- Full bathrooms: 3
- 1/2 bathrooms: 1
- Main level bathrooms: 2
- Main level bedrooms: 1
Primary bedroom
- Description: Main Level Primary Suite Bedroom With Hardwood Flooring, Sitting Area With Large Window, Tray Ceiling With Ceiling Fan, And 4'1" By 8'11" Walk In Closet With Built In Cabinetry.
- Level: Main
- Area: 357 Square Feet
- Dimensions: 21 x 17
Bedroom
- Description: Lower Level Additional Bedroom With Carpet Flooring, Built In Bookcases, Crown Molding, Window, En-Suite Full Bathroom, And 7'6" By 9'8" Walk In Closet With Built-In Shelving And Rods.
- Level: Basement
- Area: 252 Square Feet
- Dimensions: 18 x 14
Bedroom
- Description: Lower Level Additional Bedroom With Carpet Flooring, Large Window, Crown Molding, Closet, And Access To Full Bathroom.
- Level: Basement
- Area: 234 Square Feet
- Dimensions: 18 x 13
Bedroom
- Description: Lower Level Additional Bedroom With Carpet Flooring, Two Windows, Built-In Cabinetry And Desk Space Throughout. Currently Being Used As A Craft/Hobby Room.
- Level: Basement
- Area: 540 Square Feet
- Dimensions: 30 x 18
Primary bathroom
- Description: Primary Suite Five Piece Bathroom With Heated Tile Flooring, Pebble Stone Accented Flooring, Walk-In Shower With Pebble Tile Flooring/Bench/And Tile Surround, Separate Free Standing Tub, Dual Vanities With Cabinetry And Granite Countertops, And 6'6" By 13'8" 2nd Walk In Closet With Carpet Flooring And Custom Designed Built-In Cabinetry.
- Level: Main
- Area: 192 Square Feet
- Dimensions: 16 x 12
Bathroom
- Description: Main Level Powder Bathroom With Hardwood Flooring, Window, And Cabinet Vanity With Custom Sink.
- Level: Main
- Area: 30 Square Feet
- Dimensions: 5 x 6
Bathroom
- Description: En-Suite Full Bathroom With Tile Flooring, Cabinet Vanity With Granite Countertops, And Tub/Shower Combo With Tile Surround.
- Level: Basement
- Area: 50 Square Feet
- Dimensions: 10 x 5
Bathroom
- Description: Full Bathroom With Tile Flooring, Cabinet Vanity With Granite Countertops, And Tub/Shower Combo With Tile Surround.
- Level: Basement
- Area: 66 Square Feet
- Dimensions: 11 x 6
Dining room
- Description: Formal Dining Room With Wood Flooring, Custom Accents With Tray Ceiling And Chandelier, Large Window, And Convenient Access To Kitchen.
- Level: Main
- Area: 208 Square Feet
- Dimensions: 16 x 13
Family room
- Description: Walk-Out Lower Level Family Room With Hardwood Flooring, Wet Bar With Tile Countertops And Cabinetry Including A Built In Wine Rack, Custom Stone Wall With Wooden Beam Accents And Gas Fireplace, And Sliding Door Access To Private Deck With Composite Decking And Space/Electrical For Future Hot Tub If Desired.
- Level: Basement
- Area: 361 Square Feet
- Dimensions: 19 x 19
Kitchen
- Description: Kitchen With Wood Flooring, Large Center Island With Slab Granite Countertop And Wolf 6-Burner Gas Cooktop, Double Oven, Beverage Fridge, Stunning Maple Cabinetry With Crown Molding, Farmhouse Sink With Window, And A 9'4" By 11' Breakfast Nook With Access To Private Balcony That Features Composite Decking.
- Level: Main
- Area: 228 Square Feet
- Dimensions: 12 x 19
Laundry
- Description: Main Level Laundry Room With Hardwood Flooring, Sink, Window, And Cabinetry With Granite Countertops.
- Level: Main
- Area: 49 Square Feet
- Dimensions: 7 x 7
Living room
- Description: Living Room With Wood Flooring, High Ceilings With Crown Molding, Gas Fireplace With Floor To Ceiling Stone Accent And Wooden Mantle, And Custom Maple Wood Built In Cabinet With Lighting Completed In 2020.
- Level: Main
- Area: 368 Square Feet
- Dimensions: 16 x 23
Office
- Description: Main Level Executive Home Office With French Door Entry, Hardwood Flooring, Custom Wood Wall Accents, Large Window, And Chandelier.
- Level: Main
- Area: 192 Square Feet
- Dimensions: 16 x 12
Utility room
- Description: Storage / Hvac Room.
- Level: Basement
- Area: 722 Square Feet
- Dimensions: 19 x 38
Heating
- Forced Air, Natural Gas
Cooling
- Central Air
Appliances
- Included: Convection Oven, Cooktop, Dishwasher, Disposal, Double Oven, Dryer, Microwave, Refrigerator, Self Cleaning Oven, Washer, Wine Cooler
Features
- Built-in Features, Ceiling Fan(s), Central Vacuum, Entrance Foyer, Five Piece Bath, Granite Counters, High Ceilings, High Speed Internet, Kitchen Island, Open Floorplan, Pantry, Primary Suite, Solid Surface Counters, Walk-In Closet(s), Wet Bar
- Flooring: Carpet, Tile, Wood
- Windows: Double Pane Windows, Window Coverings, Window Treatments
- Basement: Daylight,Exterior Entry,Finished,Full,Interior Entry,Walk-Out Access
- Number of fireplaces: 2
- Fireplace features: Basement, Family Room, Gas, Gas Log, Living Room
Interior area
- Total structure area: 5,086
- Total interior livable area: 5,086 sqft
- Finished area above ground: 2,546
- Finished area below ground: 2,062
Property
Parking
- Total spaces: 3
- Parking features: Concrete, Oversized
- Attached garage spaces: 3
Features
- Levels: One
- Stories: 1
- Patio & porch: Covered, Deck, Front Porch, Patio
- Exterior features: Balcony
- Fencing: None
- Has view: Yes
- View description: Meadow
Lot
- Size: 10,018 Square Feet
- Features: Greenbelt, Irrigated, Landscaped, Many Trees, Master Planned, Sprinklers In Front
- Residential vegetation: Grassed, Mixed, Partially Wooded
Details
- Parcel number: R0424765
- Zoning: PDU
- Special conditions: Standard
Construction
Type & style
- Home type: SingleFamily
- Architectural style: Traditional
- Property subtype: Single Family Residence
Materials
- Brick, Frame, Stucco
- Foundation: Slab
- Roof: Concrete
Condition
- Updated/Remodeled
- Year built: 2001
Details
- Warranty included: Yes
Utilities & green energy
- Electric: 110V, 220 Volts
- Sewer: Public Sewer
- Water: Public
- Utilities for property: Electricity Connected, Natural Gas Connected, Phone Connected
Community & HOA
Community
- Security: Carbon Monoxide Detector(s), Security Entrance, Security System, Smoke Detector(s)
- Subdivision: Castle Pines Village
HOA
- Has HOA: Yes
- Amenities included: Clubhouse, Fitness Center, Gated, Playground, Pool, Spa/Hot Tub, Tennis Court(s), Trail(s)
- Services included: Irrigation, Maintenance Grounds, Recycling, Road Maintenance, Security, Snow Removal, Trash
- HOA fee: $300 monthly
- HOA name: Castle Pines Village HOA
- HOA phone: 303-814-1345
- Second HOA fee: $650 quarterly
- Second HOA name: Country Club Cottages
- Second HOA phone: 720-217-2950
Location
- Region: Castle Rock
Financial & listing details
- Price per square foot: $268/sqft
- Tax assessed value: $1,292,990
- Annual tax amount: $10,329
- Date on market: 7/18/2024
- Listing terms: Cash,Conventional,FHA,Jumbo,VA Loan
- Exclusions: Sellers Personal Property. Refrigerator In Basement, Freezer In Basement. Tv In Living Room And And Tv In Kitchen. Tv Cabinet Located In The Craft Room With The Tv Inside It. All Wireless Indoor Cameras (They Are Not Part Of The Hardwired Security System). Freestanding Steel Shelving In Garage, 2 Freestanding Metal Cabinets In Garage, Work Bench With Tool Drawers In Garage.
- Ownership: Corporation/Trust
- Electric utility on property: Yes
- Road surface type: Paved
Price history
| Date | Event | Price |
|---|---|---|
| 8/28/2024 | Sold | $1,365,000-3.2%$268/sqft |
Source:  REcolorado as distributed by MLS GRID #3321760 Report a problem REcolorado as distributed by MLS GRID #3321760 Report a problem | ||
| 7/26/2024 | Pending sale | $1,410,000$277/sqft |
Source: REcolorado as distributed by MLS GRID #3321760 Report a problem | ||
| 7/18/2024 | Listed for sale | $1,410,000+13.8%$277/sqft |
Source: REcolorado as distributed by MLS GRID #3321760 Report a problem | ||
| 10/14/2020 | Sold | $1,239,000-2.4%$244/sqft |
Source: Public Record Report a problem | ||
| 9/4/2020 | Pending sale | $1,269,000$250/sqft |
Source: Realty One Group Elevations, Llc #5710015 Report a problem | ||
| 8/20/2020 | Listed for sale | $1,269,000+21.4%$250/sqft |
Source: Realty One Group Elevations, Llc #5710015 Report a problem | ||
| 1/5/2018 | Sold | $1,045,000-2.8%$205/sqft |
Source: Public Record Report a problem | ||
| 11/24/2017 | Pending sale | $1,075,000$211/sqft |
Source: RE/MAX Masters Millennium #6092418 Report a problem | ||
| 11/17/2017 | Listed for sale | $1,075,000+56.9%$211/sqft |
Source: RE/MAX Masters Millennium #6092418 Report a problem | ||
| 2/1/2013 | Sold | $685,000-1.4%$135/sqft |
Source: Public Record Report a problem | ||
| 8/28/2012 | Price change | $695,000-4.1%$137/sqft |
Source: RE/MAX Professionals #997666 Report a problem | ||
| 10/27/2011 | Price change | $725,000-6.5%$143/sqft |
Source: RE/MAX Professionals #997666 Report a problem | ||
| 5/18/2011 | Listed for sale | $775,000-2.1%$152/sqft |
Source: RE/MAX Professionals #997666 Report a problem | ||
| 8/25/2003 | Sold | $791,500+5.7%$156/sqft |
Source: Public Record Report a problem | ||
| 4/24/2001 | Sold | $749,000$147/sqft |
Source: Public Record Report a problem | ||
Public tax history
| Year | Property taxes | Tax assessment |
|---|---|---|
| 2025 | $10,248 -0.8% | $80,810 -11.5% |
| 2024 | $10,329 +35.3% | $91,280 -1% |
| 2023 | $7,635 -3.7% | $92,170 +37.8% |
| 2022 | $7,925 | $66,910 -2.8% |
| 2021 | -- | $68,840 +6.1% |
| 2020 | $7,493 +11.7% | $64,870 |
| 2019 | $6,706 | $64,870 +13.4% |
| 2018 | $6,706 +5.6% | $57,180 |
| 2017 | $6,352 -2.9% | $57,180 -1.5% |
| 2016 | $6,543 -1.7% | $58,050 |
| 2015 | $6,658 +11.1% | $58,050 +16.9% |
| 2014 | $5,992 | $49,640 |
| 2013 | -- | $49,640 -9.3% |
| 2012 | -- | $54,760 |
| 2011 | -- | $54,760 -25.6% |
| 2010 | -- | $73,630 +6.5% |
| 2009 | -- | $69,130 |
| 2008 | -- | $69,130 +10% |
| 2007 | -- | $62,860 |
| 2006 | $7,469 +4.4% | $62,860 +2% |
| 2004 | $7,155 -27.8% | $61,620 +5.7% |
| 2003 | $9,908 | $58,320 +19.4% |
| 2002 | -- | $48,840 +165% |
| 2001 | $2,135 | $18,430 |
Find assessor info on the county website
Neighborhood: 80108
Nearby homes
- $1,295,7003 bd4 ba4.7k sqft625 Country Club Ln, Castle Rock, CO 80108Off Market
- $1,422,2004 bd4 ba5k sqft623 Country Club Dr, Castle Rock, CO 80108Off Market
- $1,294,1003 bd4 ba4.9k sqft626 Country Club Ln, Castle Rock, CO 80108Off Market
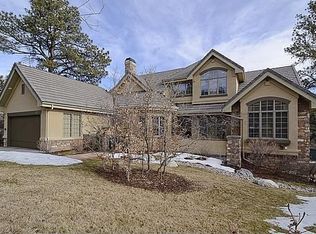
- $1,130,6002 bd3 ba2.6k sqft627 Country Club Ln, Castle Rock, CO 80108Off Market
- $---- bd-- ba-- sqft105 E Happy Canyon Rd, Castle Rock, CO 80108Off Market
- $1,350,0003 bd4 ba5k sqft628 Country Club Ln, Castle Rock, CO 80108Sold
- $1,246,2003 bd4 ba4.8k sqft629 Country Club Ln, Castle Rock, CO 80108Off Market
- $1,241,5003 bd4 ba5k sqft631 Country Club Ln, Castle Rock, CO 80108Off Market
Nearby schools
GreatSchools rating
- 6/10Buffalo Ridge Elementary SchoolGrades: PK-5Distance: 1.6 mi
- 8/10Rocky Heights Middle SchoolGrades: 6-8Distance: 5.3 mi
- 9/10Rock Canyon High SchoolGrades: 9-12Distance: 5.6 mi
Schools provided by the listing agent
- Elementary: Buffalo Ridge
- Middle: Rocky Heights
- High: Rock Canyon
- District: Douglas RE-1
Source: REcolorado as distributed by MLS GRID. This data may not be complete. We recommend contacting the local school district to confirm school assignments for this home.
Get a cash offer in 3 minutes
Find out how much your home could sell for in as little as 3 minutes with a no-obligation cash offer.
Estimated market value
$1,386,600
Get a cash offer in 3 minutes
Find out how much your home could sell for in as little as 3 minutes with a no-obligation cash offer.
Estimated market value
$1,386,600
- Colorado
- Douglas County
- Castle Rock
- 80108
- 624 Country Club Drive
Nearby cities
Nearby neighborhoods
Nearby zip codes
Other Castle Rock Topics
