NEW KITCHEN WITH SMART APPLIANCES-COME SEE TODAY! https://www.shotestate.com/stephaniesamarou6635 3.375% VA Assumable rate for a VA qualified buyer. This beautifully designed home is perfect for daily living and family gatherings. It features spacious interiors, premium finishes, and great amenities, including a versatile Tesla charging station in the garage for any EV with use of an adaptor.
The modern kitchen boasts high-end Thermador appliances, quartzite countertops, and a large central island—great for cooking and casual meals. Warm blonde oak flooring runs throughout the main areas, adding elegance and comfort.
Ideal for extended family, the home offers ample living space with private bedrooms, each with its own bathroom. The finished basement is a fantastic entertainment space with a mini bar, pool table, and a home theater setup—great for relaxing and entertaining.
Located in a sought-after neighborhood with nearby trails and parks, plus easy access to I-25, Parker Road, and downtown Castle Rock's shops and restaurants. Whether hosting guests or enjoying quiet moments, this home truly has it all.
Sold for $1,502,000
$1,502,000
6635 Tremolite Drive, Castle Rock, CO 80108
5beds
6,238sqft
Single Family Residence
Built in 2006
0.81 Acres Lot
$1,479,700 Zestimate®
$241/sqft
$6,073 Estimated rent
Home value
$1,479,700
$1.41M - $1.55M
$6,073/mo
Zestimate® history
Owner options
List your home for rent
$6,073/mo
Rent Zestimate®
Find your next renter with Zillow Rental Manager. Plus, with online applications, you can quickly screen prospective tenants – for free.
$6,073/mo
Rent Zestimate®
Refinance and save
$7,231/mo
Est. payment
Refinancing to a lower rate could help reduce your monthly payments and save thousands over the life of the loan.
$7,231/mo
Est. payment
Explore your selling options
Work with a Zillow partner agent
Leverage their expertise and Zillow's premium Showcase listings to get your home seen by more buyers.
Get startedList with your own agent
Get your home in front of millions of buyers by listing it on Zillow.
Learn how to do itSell it yourself
Take full control of how buyers see your home on Zillow by listing For Sale by Owner (FSBO).
List your homeWhat's special
Premium finishesSpacious interiorsFinished basementPool tableHome theater setupWarm blonde oak flooringHigh-end thermador appliances
Zillow last checked:
Listing updated:
Listed by:
Stephanie Samarou 303-304-7602,
Brokers Guild Homes
Bought with:
Kathi Spencer, 100003110
Keller Williams Advantage Realty LLC
Source: REcolorado as distributed by MLS GRID,MLS#: 8683080
Facts & features
Interior
Bedrooms & bathrooms
- Bedrooms: 5
- Bathrooms: 6
- Full bathrooms: 4
- 3/4 bathrooms: 1
- 1/2 bathrooms: 1
- Main level bathrooms: 1
Bedroom
- Features: Primary Suite
- Level: Upper
Bedroom
- Level: Upper
Bedroom
- Level: Upper
Bedroom
- Level: Upper
Bedroom
- Level: Basement
Bathroom
- Level: Upper
Bathroom
- Level: Upper
Bathroom
- Level: Upper
Bathroom
- Level: Upper
Bathroom
- Level: Basement
Bathroom
- Level: Main
Dining room
- Level: Main
Game room
- Level: Basement
Great room
- Level: Main
Kitchen
- Level: Main
Laundry
- Level: Main
Office
- Level: Main
Heating
- Forced Air
Cooling
- Central Air
Appliances
- Included: Bar Fridge, Cooktop, Dishwasher, Disposal, Dryer, Freezer, Gas Water Heater, Oven, Range, Refrigerator, Washer
Features
- Eat-in Kitchen, Entrance Foyer, Five Piece Bath, High Ceilings, Kitchen Island, Open Floorplan, Quartz Counters
- Flooring: Wood
- Basement: Finished,Partial
- Number of fireplaces: 2
- Fireplace features: Bedroom, Living Room
Interior area
- Total structure area: 6,238
- Total interior livable area: 6,238 sqft
- Finished area above ground: 4,195
- Finished area below ground: 1,768
Property
Parking
- Total spaces: 4
- Parking features: Concrete, Electric Vehicle Charging Station(s)
- Attached garage spaces: 4
Features
- Levels: Two
- Stories: 2
- Patio & porch: Deck, Patio
- Exterior features: Water Feature
Lot
- Size: 0.81 Acres
- Features: Greenbelt, Landscaped, Sprinklers In Front, Sprinklers In Rear
Details
- Parcel number: R0454581
- Special conditions: Standard
Construction
Type & style
- Home type: SingleFamily
- Property subtype: Single Family Residence
Materials
- Stucco
- Roof: Concrete
Condition
- Year built: 2006
Utilities & green energy
- Electric: 110V, 220 Volts, 220 Volts in Garage
- Water: Public
Community & HOA
Community
- Security: Video Doorbell
- Subdivision: Maher Ranch
HOA
- Has HOA: Yes
- Amenities included: Clubhouse, Park, Pool
- Services included: Recycling, Trash
- HOA fee: $105 monthly
- HOA name: Sapphire Point
- HOA phone: 303-985-9623
Location
- Region: Castle Rock
Financial & listing details
- Price per square foot: $241/sqft
- Tax assessed value: $1,421,142
- Annual tax amount: $9,064
- Date on market: 1/13/2026
- Listing terms: Cash,Conventional,Jumbo,VA Loan
- Exclusions: Piano
- Ownership: Individual
- Road surface type: Paved
Price history
| Date | Event | Price |
|---|---|---|
| 5/13/2026 | Sold | $1,502,000+0.1%$241/sqft |
Source:  REcolorado as distributed by MLS GRID #8683080 Report a problem REcolorado as distributed by MLS GRID #8683080 Report a problem | ||
| 4/15/2026 | Pending sale | $1,500,000$240/sqft |
Source: REcolorado as distributed by MLS GRID #8683080 Report a problem | ||
| 3/22/2026 | Price change | $1,500,000-3.2%$240/sqft |
Source: REcolorado as distributed by MLS GRID #8683080 Report a problem | ||
| 2/9/2026 | Price change | $1,550,000-4.6%$248/sqft |
Source: REcolorado as distributed by MLS GRID #8683080 Report a problem | ||
| 1/13/2026 | Listed for sale | $1,625,000+1.6%$261/sqft |
Source: REcolorado as distributed by MLS GRID #8683080 Report a problem | ||
| 3/8/2022 | Sold | $1,600,000-1.5%$256/sqft |
Source: Public Record Report a problem | ||
| 2/8/2022 | Pending sale | $1,625,000$261/sqft |
Source:  HomeSmart #9880126 Report a problem HomeSmart #9880126 Report a problem | ||
| 1/30/2022 | Listed for sale | $1,625,000+249.5%$261/sqft |
Source: HomeSmart #9880126 Report a problem | ||
| 11/6/2010 | Listing removed | $465,000$75/sqft |
Source: Single Property Sites, Inc #783267 Report a problem | ||
| 10/8/2010 | Listed for sale | $465,000$75/sqft |
Source: Single Property Sites, Inc #783267 Report a problem | ||
| 7/30/2009 | Sold | $465,000$75/sqft |
Source: Agent Provided Report a problem | ||
| 6/20/2009 | Listed for sale | $465,000-22.4%$75/sqft |
Source: foreclosure.com Report a problem | ||
| 8/15/2008 | Listing removed | $599,000$96/sqft |
Source: XDeadline.com Inc #630734 Report a problem | ||
| 8/8/2008 | Listed for sale | $599,000-47.9%$96/sqft |
Source: XDeadline.com Inc #630734 Report a problem | ||
| 10/4/2006 | Sold | $1,150,000$184/sqft |
Source: Public Record Report a problem | ||
Public tax history
| Year | Property taxes | Tax assessment |
|---|---|---|
| 2025 | $9,064 -5% | $88,830 -12% |
| 2024 | $9,545 +62.5% | $100,960 -1% |
| 2023 | $5,874 -3.7% | $101,940 +72.1% |
| 2022 | $6,102 | $59,250 -2.8% |
| 2021 | -- | $60,960 +1.5% |
| 2020 | $6,100 +11.1% | $60,030 |
| 2019 | $5,488 | $60,030 +15.6% |
| 2018 | $5,488 +6% | $51,920 |
| 2017 | $5,180 +88.6% | $51,920 +0.7% |
| 2016 | $2,746 -51.9% | $51,580 |
| 2015 | $5,706 -5.5% | $51,580 +11.9% |
| 2014 | $6,039 | $46,090 |
| 2013 | -- | $46,090 +17.8% |
| 2012 | -- | $39,130 |
| 2011 | -- | $39,130 -30.3% |
| 2010 | -- | $56,110 -25.5% |
| 2009 | $4,474 | $75,330 |
| 2008 | -- | $75,330 +846.4% |
| 2007 | -- | $7,960 |
| 2006 | $612 | $7,960 |
Find assessor info on the county website
Neighborhood: 80108
Nearby homes
- $1,703,1005 bd6 ba5.9k sqft6607 Tremolite Dr, Castle Rock, CO 80108Off Market

- $1,517,6005 bd5 ba4k sqft6671 Tremolite Dr, Castle Rock, CO 80108Off Market
- $1,544,3004 bd4 ba5.5k sqft6654 Tremolite Dr, Castle Rock, CO 80108Off Market
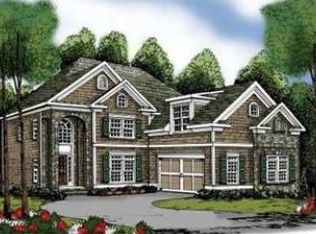
- $1,085-- bd-- ba-- sqft6569 Tremolite Dr, Castle Rock, CO 80108Off Market
- $1,216,0105 bd5 ba5.9k sqft485 Sapphire Dr, Castle Rock, CO 80108Sold
- $1,760,3005 bd7 ba6.5k sqft6588 Tremolite Dr, Castle Rock, CO 80108Off Market
- $2,485,0005 bd7 ba7.2k sqft6719 Tremolite Dr, Castle Rock, CO 80108Sold
- $1,455,5004 bd4 ba4.9k sqft6571 Tremolite Dr, Castle Rock, CO 80108Off Market
Nearby schools
GreatSchools rating
- 6/10Sage Canyon Elementary SchoolGrades: PK-6Distance: 3 mi
- 5/10Mesa Middle SchoolGrades: 6-8Distance: 4.7 mi
- 7/10Douglas County High SchoolGrades: 9-12Distance: 2.4 mi
Schools provided by the listing agent
- Elementary: Sage Canyon
- Middle: Mesa
- High: Douglas County
- District: Douglas RE-1
Source: REcolorado as distributed by MLS GRID. This data may not be complete. We recommend contacting the local school district to confirm school assignments for this home.
Get a cash offer in 3 minutes
Find out how much your home could sell for in as little as 3 minutes with a no-obligation cash offer.
Estimated market value
$1,479,700
Get a cash offer in 3 minutes
Find out how much your home could sell for in as little as 3 minutes with a no-obligation cash offer.
Estimated market value
$1,479,700
- Colorado
- Douglas County
- Castle Rock
- 80108
- 6635 Tremolite Drive
Nearby cities
Nearby neighborhoods
Nearby zip codes
Other Castle Rock Topics
