Welcome to 6719 Tremolite Drive. This extraordinary 1.2-acre estate is a true masterpiece, boasting five bedrooms and seven bathrooms. From the moment you enter, you'll be greeted by an open floor plan that seamlessly integrates indoor and outdoor living. The expansive layout features Nano doors that fully open, inviting the stunning exterior into your home.
The gourmet kitchen is a culinary enthusiast's dream, featuring a large island with ample seating, a beverage refrigerator, dishwasher, and an impressive amount of cabinet space that provides plenty of room for all your culinary essentials.
While the main floor master suite offers a private patio, gas fireplace, dual custom closets, and a luxurious bathroom complete with two vanity sink areas, a walk-in shower, standalone tub, and remote controlled custom blackout blinds, ascend to the upper level, where three additional bedrooms each boast their own en suite bathrooms. Relax and watch a movie, or grab a book in the cozy loft area, which also serves as a fantastic homework space.
The lower level is an entertainer's paradise, featuring a large screen projector for movie nights and football games, an expansive entertaining area with a bar, a golf simulator, and a gym area. This level also includes a guest bedroom with its own en suite bathroom, a game area, and a convenient half bath.
Step outside to discover your personal backyard oasis, complete with an in-ground pool, a hot tub and a waterslide, a waterfall feature, an in-ground trampoline, and a play gym. The outdoor kitchen is equipped with heaters and ambient lighting, and mounted TV, perfect for entertaining year-round. The property is further enhanced by 103 trees, providing privacy and tranquility, it is also a smart house, where all lights can be controlled by one simple pad.
Complete with a four-car side-load garage and beautiful water features at the front entrance, this home is a truly remarkable find that should not be missed.
Sold for $2,485,000
$2,485,000
6719 Tremolite Drive, Castle Rock, CO 80108
5beds
7,263sqft
Single Family Residence
Built in 2013
1.2 Acres Lot
$2,453,700 Zestimate®
$342/sqft
$7,070 Estimated rent
Home value
$2,453,700
$2.33M - $2.58M
$7,070/mo
Zestimate® history
Owner options
List your home for rent
$7,070/mo
Rent Zestimate®
Find your next renter with Zillow Rental Manager. Plus, with online applications, you can quickly screen prospective tenants – for free.
$7,070/mo
Rent Zestimate®
Refinance and save
$14,824/mo
Est. payment
Refinancing to a lower rate could help reduce your monthly payments and save thousands over the life of the loan.
$14,824/mo
Est. payment
Explore your selling options
Work with a Zillow partner agent
Leverage their expertise and Zillow's premium Showcase listings to get your home seen by more buyers.
Get startedList with your own agent
Get your home in front of millions of buyers by listing it on Zillow.
Learn how to do itSell it yourself
Take full control of how buyers see your home on Zillow by listing For Sale by Owner (FSBO).
List your homeWhat's special
Zillow last checked:
Listing updated:
Listed by:
Patricia Campbell 303-893-3200 tcampbell@livsothebysrealty.com,
LIV Sotheby's International Realty
Bought with:
Felicia Jenkins, 100041565
LIV Sotheby's International Realty
Joyce Paloma, 40047271
LIV Sotheby's International Realty
Source: REcolorado as distributed by MLS GRID,MLS#: 6858802
Facts & features
Interior
Bedrooms & bathrooms
- Bedrooms: 5
- Bathrooms: 7
- Full bathrooms: 4
- 3/4 bathrooms: 1
- 1/2 bathrooms: 2
- Main level bathrooms: 2
- Main level bedrooms: 1
Bedroom
- Description: True Master Suite W Deck Access, Custom Closets, Gas Fireplace With New Mantle, Custom Blackout Blinds, Draperies, And Custom Closets
- Features: Primary Suite
- Level: Main
Bedroom
- Description: Bedroom With Ensuite Full Bath
- Level: Upper
Bedroom
- Description: Bedroom 2 With Ensuite Full Bath
- Level: Upper
Bedroom
- Description: Bedroom 3 With Ensuite Full Bath
- Level: Upper
Bedroom
- Description: Guest Bedroom In Basement With Walk-In Shower 3/4 Bath
- Level: Basement
Bathroom
- Description: Half Bath With Easy Access To The Family Room, Kitchen And Office
- Level: Main
Bathroom
- Description: Dual Entry Walk In Shower With Stand Alone Tub, Under Cabinet Lighting, Dual Walk-In Shower, Double Sink Areas, Custom Dual Master Closets
- Features: Primary Suite
- Level: Main
Bathroom
- Description: Ensuite Guest Room Full Bath
- Level: Upper
Bathroom
- Description: Ensuite Full Bath In Upper 2nd Floor Bath With Connected Walk In Closet
- Level: Upper
Bathroom
- Description: Ensuite Full Bath In Upper 2nd Floor Bedroom
- Level: Upper
Bathroom
- Description: Ensuite 3/4 Basement Bath
- Level: Basement
Bathroom
- Description: Half Bath In Basement
- Level: Basement
Bonus room
- Description: Charming Nook Area With A View To The Resort Style Backyard
- Level: Main
Bonus room
- Description: Golf Simulator In Newly Dugout Basement To Increase Ceiling Height
- Level: Basement
Dining room
- Description: Custom Wall Finishes Gorgeous Chandelier In Dining And Newer Chandelier In Entry
- Level: Main
Great room
- Description: Custom Mantle, Gorgeous Flooring And Nano Doors Installed To Outside, Tv Wall Mount Lets You Raise And Lower Your Screen For Easy Viewing
- Level: Main
Gym
- Description: Gym Area Adjacent To Golf Simulator Room
- Level: Basement
Kitchen
- Description: Beautiful Granite, Cabinetry, Appliances, Huge Island With Dishwasher, Sink, Plenty Of Additonal Storage, Beverage Refrigerator, Ample Seating, Gas Cooktop, Stainless Steel Hood With Under Cabinet Lighting
- Level: Main
Laundry
- Description: Large Laundry Room Equipped With Storage Nook Area Perfect For Coats, Backpacks
- Level: Main
Loft
- Description: Generous Loft Area Perfect For 2nd Family Room, Kids Homework Room, Playroom, Craft Room, Reading Area
- Level: Upper
Media room
- Description: Spectacular Media, Entertaining, Game Area With Large Screen And Projector, Perfect For Movie Night And Football Games, New Huge Bar Area
- Level: Basement
Office
- Description: Main Floor Study With Beautiful Finishes, Hardwood Floors, Large Windows With Natural Light
- Level: Main
Utility room
- Description: Large Storage Area
- Level: Basement
Heating
- Forced Air, Natural Gas
Cooling
- Central Air
Appliances
- Included: Bar Fridge, Convection Oven, Cooktop, Dishwasher, Disposal, Double Oven, Microwave, Range Hood, Refrigerator, Self Cleaning Oven
Features
- Eat-in Kitchen, Five Piece Bath, Granite Counters, High Ceilings, Kitchen Island, Open Floorplan, Pantry, Primary Suite, Smoke Free, Sound System, Vaulted Ceiling(s), Walk-In Closet(s), Wet Bar
- Flooring: Carpet, Tile, Wood
- Windows: Double Pane Windows
- Basement: Daylight,Finished,Full
- Number of fireplaces: 2
- Fireplace features: Family Room, Master Bedroom
Interior area
- Total structure area: 7,263
- Total interior livable area: 7,263 sqft
- Finished area above ground: 4,478
- Finished area below ground: 1,926
Property
Parking
- Total spaces: 4
- Parking features: Concrete, Dry Walled, Exterior Access Door, Floor Coating, Insulated Garage, Lighted, Oversized, Storage
- Attached garage spaces: 4
Features
- Levels: Two
- Stories: 2
- Patio & porch: Covered, Front Porch, Patio
- Exterior features: Gas Grill, Lighting, Playground, Private Yard, Water Feature
- Has private pool: Yes
- Pool features: Outdoor Pool, Private
- Has spa: Yes
- Spa features: Spa/Hot Tub
- Has view: Yes
- View description: Meadow, Mountain(s)
Lot
- Size: 1.2 Acres
- Features: Irrigated, Landscaped, Many Trees, Sprinklers In Front, Sprinklers In Rear
Details
- Parcel number: R0454579
- Special conditions: Standard
Construction
Type & style
- Home type: SingleFamily
- Architectural style: Contemporary
- Property subtype: Single Family Residence
Materials
- Frame, Stone, Stucco
- Foundation: Slab
- Roof: Concrete
Condition
- Updated/Remodeled
- Year built: 2013
Details
- Builder name: Painted Ridge
Utilities & green energy
- Sewer: Public Sewer
- Water: Public
- Utilities for property: Cable Available, Electricity Connected, Internet Access (Wired), Natural Gas Available, Natural Gas Connected
Community & HOA
Community
- Security: Carbon Monoxide Detector(s), Smoke Detector(s)
- Subdivision: Maher Ranch/Sapphire Point/Puma Ridge
HOA
- Has HOA: Yes
- Amenities included: Pool, Tennis Court(s)
- Services included: Recycling, Trash
- HOA fee: $105 monthly
- HOA name: Sapphire Point
- HOA phone: 303-804-9800
Location
- Region: Castle Rock
Financial & listing details
- Price per square foot: $342/sqft
- Tax assessed value: $2,145,323
- Annual tax amount: $13,351
- Date on market: 2/27/2026
- Listing terms: Cash,Conventional
- Exclusions: Sellers Personal Property
- Ownership: Corporation/Trust
- Electric utility on property: Yes
- Road surface type: Paved
Price history
| Date | Event | Price |
|---|---|---|
| 5/29/2026 | Sold | $2,485,000-6.2%$342/sqft |
Source:  REcolorado as distributed by MLS GRID #6858802 Report a problem REcolorado as distributed by MLS GRID #6858802 Report a problem | ||
| 5/11/2026 | Pending sale | $2,650,000$365/sqft |
Source: REcolorado as distributed by MLS GRID #6858802 Report a problem | ||
| 5/8/2026 | Price change | $2,650,000-1.7%$365/sqft |
Source: REcolorado as distributed by MLS GRID #6858802 Report a problem | ||
| 5/4/2026 | Pending sale | $2,695,000$371/sqft |
Source: REcolorado as distributed by MLS GRID #6858802 Report a problem | ||
| 4/25/2026 | Listed for sale | $2,695,000$371/sqft |
Source: REcolorado as distributed by MLS GRID #6858802 Report a problem | ||
| 4/15/2026 | Pending sale | $2,695,000$371/sqft |
Source: REcolorado as distributed by MLS GRID #6858802 Report a problem | ||
| 4/6/2026 | Price change | $2,695,000-3.7%$371/sqft |
Source: REcolorado as distributed by MLS GRID #6858802 Report a problem | ||
| 2/27/2026 | Listed for sale | $2,799,000+40%$385/sqft |
Source: REcolorado as distributed by MLS GRID #6858802 Report a problem | ||
| 6/10/2021 | Sold | $2,000,000+210.1%$275/sqft |
Source: Public Record Report a problem | ||
| 4/27/2012 | Listing removed | $644,850$89/sqft |
Source: RE/MAX ALLIANCE 3000 #1069950 Report a problem | ||
| 2/29/2012 | Price change | $644,850+329.9%$89/sqft |
Source: RE/MAX Alliance #1069950 Report a problem | ||
| 12/31/2011 | Price change | $150,000-76.7%$21/sqft |
Source: Cherry Creek Properties #981317 Report a problem | ||
| 7/30/2011 | Price change | $644,850+329.9%$89/sqft |
Source: RE/MAX Alliance #1021818 Report a problem | ||
| 3/28/2011 | Listed for sale | $150,000+30.4%$21/sqft |
Source: Cherry Creek Properties #981317 Report a problem | ||
| 2/3/2011 | Sold | $115,000-82%$16/sqft |
Source: Agent Provided Report a problem | ||
| 1/18/2006 | Sold | $638,600$88/sqft |
Source: Public Record Report a problem | ||
Public tax history
| Year | Property taxes | Tax assessment |
|---|---|---|
| 2025 | $13,343 -5% | $134,080 -8.7% |
| 2024 | $14,050 +91.7% | $146,890 -1% |
| 2023 | $7,330 -3.7% | $148,320 +100.6% |
| 2022 | $7,614 | $73,940 -2.8% |
| 2021 | -- | $76,060 -4.5% |
| 2020 | $8,092 +9.1% | $79,630 |
| 2019 | $7,420 | $79,630 +13.4% |
| 2018 | $7,420 +6% | $70,190 |
| 2017 | $7,003 +83.6% | $70,190 -2% |
| 2016 | $3,815 -3.7% | $71,650 |
| 2015 | $3,963 +485.6% | $71,650 +593.6% |
| 2014 | $677 +10.5% | $10,330 -53.6% |
| 2006 | $612 | $22,250 |
Find assessor info on the county website
Neighborhood: 80108
Nearby homes
- $1,517,6005 bd5 ba4k sqft6671 Tremolite Dr, Castle Rock, CO 80108Off Market
- $2,108,0006 bd7 ba6.5k sqft546 Tremolite Pl, Castle Rock, CO 80108Off Market
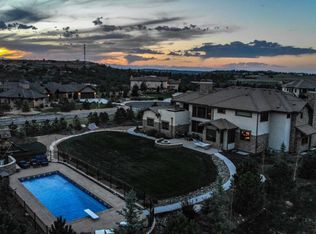
- $1,544,3004 bd4 ba5.5k sqft6654 Tremolite Dr, Castle Rock, CO 80108Off Market
- $1,502,0005 bd6 ba6.2k sqft6635 Tremolite Dr, Castle Rock, CO 80108Sold

- $1,880,9005 bd5 ba7.4k sqft6740 Tremolite Dr, Castle Rock, CO 80108Off Market
- $1,739,3006 bd7 ba6.4k sqft470 Sapphire Dr, Castle Rock, CO 80108Off Market
- $1,216,0105 bd5 ba5.9k sqft485 Sapphire Dr, Castle Rock, CO 80108Sold
- $1,760,3005 bd7 ba6.5k sqft6588 Tremolite Dr, Castle Rock, CO 80108Off Market
Nearby schools
GreatSchools rating
- 6/10Sage Canyon Elementary SchoolGrades: PK-6Distance: 3 mi
- 5/10Mesa Middle SchoolGrades: 6-8Distance: 4.7 mi
- 7/10Douglas County High SchoolGrades: 9-12Distance: 2.4 mi
Schools provided by the listing agent
- Elementary: Sage Canyon
- Middle: Mesa
- High: Douglas County
- District: Douglas RE-1
Source: REcolorado as distributed by MLS GRID. This data may not be complete. We recommend contacting the local school district to confirm school assignments for this home.
Get a cash offer in 3 minutes
Find out how much your home could sell for in as little as 3 minutes with a no-obligation cash offer.
Estimated market value
$2,453,700
Get a cash offer in 3 minutes
Find out how much your home could sell for in as little as 3 minutes with a no-obligation cash offer.
Estimated market value
$2,453,700
- Colorado
- Douglas County
- Castle Rock
- 80108
- 6719 Tremolite Drive
Nearby cities
Nearby neighborhoods
Nearby zip codes
Other Castle Rock Topics
