Skip main navigation
Off market
  • $789,300

    556 3rd Ave, Castle Rock, CO 80108

    3beds
    2,705sqft
    SingleFamily
    Built in 1984
    0.56 Acres Lot
    $789,300 Zestimate®
    $292/sqft
    $3,382 Estimated rent

    Home value

    $789,300

    $750,000 - $829,000

    $3,382/mo

    Zestimate® history
    Loading
    Loading...

    Owner options

    List your home for rent

    $3,382/mo

    Rent Zestimate®

    Find your next renter with Zillow Rental Manager. Plus, with online applications, you can quickly screen prospective tenants – for free.

    Learn more

    $3,382/mo

    Rent Zestimate®

    Refinance and save

    $4,646/mo

    Est. payment

    Refinancing to a lower rate could help reduce your monthly payments and save thousands over the life of the loan.

    See today's rates

    $4,646/mo

    Est. payment

    Explore your selling options

    Work with a Zillow partner agent

    Leverage their expertise and Zillow's premium Showcase listings to get your home seen by more buyers.

    Get started

    List with your own agent

    Get your home in front of millions of buyers by listing it on Zillow.

    Learn how to do it

    Sell it yourself

    Take full control of how buyers see your home on Zillow by listing For Sale by Owner (FSBO).

    List your home

    What's special

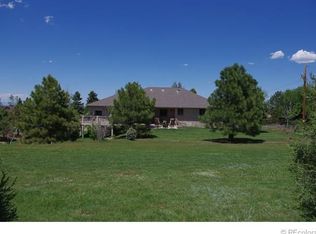
    Ready to escape the city and enjoy some space? Your search is over! Welcome home to this fantastic 3 bedroom 3 bath home situated on a 1/2 acre lot in the unincorporated Douglas County neighborhood of Beverly Hills. The sellers have done an amazing job remodeling this home from top to bottom. Upon entering the foyer, the vault ceilings, warm hardwood floors, knotty alder doors & wrought iron railing make you feel right at home. Brand new state of the art kitchen is sure to delight the most finicky chef. Slab granite counters, custom cabinets, custom backsplash, new lighting, new flooring, GE Profile appliances including an induction stove/range w/pot filler above and apron front sink overlooking your private backyard! There is a separate coffee bar area adjacent to the powder room & mud room w/custom built dog kennels. The dining area overlooks the kitchen and enjoys the views to the backyard. The large family room is perfect to hang out or enjoy a fire. Upstairs, the owners retreat is an oasis at the end of the day. There is a private deck to soak in the views of the mountains! The en suite bath is equipped with a huge walk in shower w/custom stone, dual vanities, custom tile floor & separate "spa" room w/large soaking tub! The walk in closet completes this space. Down the hall is bedroom #2, currently used as an office, as well as separate laundry area. The finished basement features a great room w/surround sound speakers, bedroom #3 as well as a full bathroom & separate office space. Outside, soak in the private hot tub overlooking your mature yard. The driveway was expanded and has room for 4 or more vehicles! There are 2 detached sheds, enclosed "yard" area & dry below covered patio. Low taxes and no HOA! Too many good things to list, see this home today!

    This property is off market, which means it's not currently listed for sale or rent on Zillow. This may be different from what's available on other websites or public sources.

    Facts & features

    Interior

    Bedrooms & bathrooms
    • Bedrooms: 3
    • Bathrooms: 3
    • Full bathrooms: 2
    • 1/2 bathrooms: 1
    Heating
    • Radiant, Electric
    Cooling
    • None
    Appliances
    • Included: Dishwasher, Range / Oven
    Features
    • Eating Space / Kitchen, Master Suite, Updated, Window Coverings, Smoke Free, Pantry, Heated Basement
    • Flooring: Tile, Carpet, Hardwood
    • Basement: Finished
    • Has fireplace: Yes
    Interior area
    • Total interior livable area: 2,705 sqft

    Property

    Parking
    • Total spaces: 3
    • Parking features: Garage - Attached
    Features
    • Exterior features: Other
    Lot
    • Size: 0.56 Acres
    Details
    • Parcel number: 235103103005

    Construction

    Type & style
    • Home type: SingleFamily
    Materials
    • Frame
    • Roof: Composition
    Condition
    • Year built: 1984

    Utilities & green energy

    • Sewer: Septic
    • Water: Public

    Community & neighborhood

    Location
    • Region: Castle Rock

    Other

    Other facts
    • Exterior Features: Yard
    • Structural Style: 2 Story
    • School District: Douglas RE-1
    • Construction Methods: Frame, Brick
    • Interior Features: Eating Space / Kitchen, Master Suite, Updated, Window Coverings, Smoke Free, Pantry, Heated Basement
    • Kitchen Appliances: Smoke Alarm, Cook Top, Disposal, Sump Pump
    • Sewer: Septic
    • Construction Materials: Stucco
    • Water Source: Public

    Price history

    DateEventPrice
    5/16/2022Sold$837,415+4.7%$310/sqft
    Source: Public Record Report a problem
    4/13/2022Pending sale$800,000$296/sqft
    Source: RE/MAX International #4798816 Report a problem
    4/7/2022Listed for sale$800,000+102.5%$296/sqft
    Source: RE/MAX International #4798816 Report a problem
    8/19/2017Sold$395,000-2.5%$146/sqft
    Source: Agent Provided Report a problem
    7/18/2017Price change$405,000-10%$150/sqft
    Source: Brokers Guild-Cherry Creek Ltd. #2161855 Report a problem
    6/27/2017Listed for sale$450,000$166/sqft
    Source: Brokers Guild-Cherry Creek Ltd. #2161855 Report a problem

    Public tax history

    YearProperty taxesTax assessment
    2025$3,660 -1.1%$40,420 -14.9%
    2024$3,700 +46.9%$47,520 -1%
    2023$2,519 -4%$47,980 +53.6%
    2022$2,623 $31,230 -2.8%
    2021-- $32,130 +2.6%
    2020$2,569 +26.5%$31,320
    2019$2,031 0%$31,320 +29.2%
    2018$2,031 +8%$24,240
    2017$1,880 +9.8%$24,240 +12.2%
    2016$1,711 -2.4%$21,610
    2015$1,754 +4%$21,610 +11.7%
    2014$1,686 $19,340
    2013-- $19,340 +8.8%
    2012-- $17,770
    2011-- $17,770 -7.4%
    2010-- $19,180 -4.8%
    2009$865 $20,150
    2008-- $20,150 +16.9%
    2007-- $17,230
    2006$1,779 -7.1%$17,230 -8.9%
    2004$1,915 -35.2%$18,910 -5.5%
    2003$2,953 $20,000
    2002-- $20,000 +32.5%
    2001$1,663 -3.5%$15,100 0%
    2000$1,724 $15,106

    Find assessor info on the county website

    Neighborhood: 80108

    Nearby schools

    GreatSchools rating
    Schools provided by the listing agent
    • Elementary: Buffalo Ridge
    • Middle: Rocky Heights
    • High: Rock Canyon
    • District: Douglas RE-1

    Source: The MLS. This data may not be complete. We recommend contacting the local school district to confirm school assignments for this home.

    Get a cash offer in 3 minutes
    Find out how much your home could sell for in as little as 3 minutes with a no-obligation cash offer.
    Estimated market value
    $789,300
    Get a cash offer in 3 minutes
    Find out how much your home could sell for in as little as 3 minutes with a no-obligation cash offer.
    Estimated market value
    $789,300