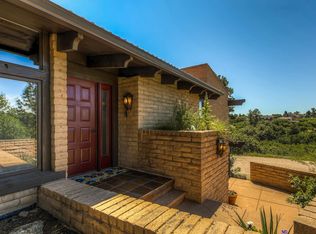
Tucked into a breathtaking natural setting w/dramatic rock outcroppings, open space & a true mountain-inspired feel, this rare horse property offers an incredible opportunity to create your dream estate on 3 separate lots (total 7.43 AM/L). Surrounded by exceptional views a & unmatched privacy, the setting alone is truly special. The ranch-style home features the Owner's Retreat, 2 additional bedrooms + a non-conforming bedroom/office in the walkout basement, providing flexible living space for guests, hobbies, or working from home. The main level offers a spacious Great Room w/vaulted ceilings, bay window, large picture windows w/exceptional views, kitchen w/eating space, formal dining room & a bonus room off the kitchen perfect for a sitting area, playroom or expanded entertaining space. A 2-car garage adds convenience & functionality. Outdoor living is a standout feature w/a huge covered front porch designed to take in the peaceful surroundings & a large rear Trex deck ideal for relaxing, entertaining & enjoying the incredible scenery year-round. Equestrian enthusiasts will appreciate the barn complete w/3 stalls, tack room & hay storage, while one of the additional lots w/corral expands the possibilities even further. Whether you envision horses, recreation, future improvements or simply preserving the open feel, the inclusion of 2 adjacent lots—9549 Bay Lane and 9518 Bay Lane—adds extraordinary value & endless possibilities to this remarkable property. The potential is extraordinary w/substantial acreage ideal for a private estate & the opportunity for additional residences. Properties offering this combination of land, views, amenities & future potential are rare. With endless possibilities, bring your vision & transform this unique property into a spectacular retreat whether as a luxury country estate, equestrian haven, or multi-generational compound. Enjoy privacy & serenity w/convenient access to major highways, shopping, dining & medical facilities.
For sale
Price cut: $550K (7/10)
$1,650,000
9755 Bay Lane, Castle Rock, CO 80108
4beds
3,068sqft
Single Family Residence
Built in 1969
7.43 Acres Lot
$-- Zestimate®
$538/sqft
$8/mo HOA
What's special
- 111 days
- 806
- 39
Zillow last checked:
Listing updated:
Listed by:
Karen Miller KAREN.MILLER@REMAX.NET,
RE/MAX Professionals
Source: REcolorado as distributed by MLS GRID,MLS#: 4288777
Facts & features
Interior
Bedrooms & bathrooms
- Bedrooms: 4
- Bathrooms: 3
- Full bathrooms: 1
- 3/4 bathrooms: 1
- 1/2 bathrooms: 1
- Main level bathrooms: 1
Bedroom
- Description: New Carpet
- Level: Basement
- Area: 156 Square Feet
- Dimensions: 12 x 13
Bedroom
- Description: New Carpet
- Level: Basement
- Area: 81 Square Feet
- Dimensions: 9 x 9
Bedroom
- Description: Ensuite, Walkout To The Lower Level Flagstone Patio And Gorgeous Views
- Features: Primary Suite
- Level: Basement
- Area: 192 Square Feet
- Dimensions: 12 x 16
Bedroom
- Description: Non-Conforming. Garden Level Egress Window. Beamed Ceiling.
- Level: Basement
- Area: 120 Square Feet
- Dimensions: 8 x 15
Bathroom
- Description: Tile Floor
- Level: Main
- Area: 48 Square Feet
- Dimensions: 6 x 8
Bathroom
- Description: Tile Floor, Linen Closet
- Level: Basement
Bathroom
- Description: Ensuite
- Features: Primary Suite
- Level: Basement
- Area: 45 Square Feet
- Dimensions: 5 x 9
Bonus room
- Description: Finished Storage Room
- Level: Basement
- Area: 49 Square Feet
- Dimensions: 7 x 7
Bonus room
- Description: Foyer With Tile Flooring And Guest Closet
- Level: Main
- Area: 165 Square Feet
- Dimensions: 11 x 15
Bonus room
- Description: Trex Deck With Beautiful Views
- Level: Main
- Area: 442 Square Feet
- Dimensions: 13 x 34
Bonus room
- Description: Covered Front Porch
- Level: Main
- Area: 320 Square Feet
- Dimensions: 8 x 40
Dining room
- Description: Formal With Bay Window And Great Views
- Level: Main
- Area: 156 Square Feet
- Dimensions: 12 x 13
Family room
- Description: Beamed Ceiling. Built-In Shelving. Gas Fireplace. Slider Door To Outside Covered Patio.
- Level: Basement
- Area: 270 Square Feet
- Dimensions: 15 x 18
Great room
- Description: Vaulted Ceiling, Bay Window, Brick Surround Fireplace
- Level: Main
- Area: 432 Square Feet
- Dimensions: 16 x 27
Kitchen
- Description: Ss Appliances, Double Ovens, Skylight, Newly Finished Wood Floors, Access To Upper Deck
- Level: Main
- Area: 228 Square Feet
- Dimensions: 12 x 19
Laundry
- Description: Access Large Bonus Storage Room.
- Level: Basement
- Area: 169 Square Feet
- Dimensions: 13 x 13
Library
- Description: Newly Finished Wood Floors. Can Double As Craft/Studio Or Private Office/Den
- Level: Main
- Area: 204 Square Feet
- Dimensions: 12 x 17
Mud room
- Description: Accesses Garage, Guest Closet
- Level: Main
- Area: 28 Square Feet
- Dimensions: 7 x 4
Office
- Description: Can Double As Non-Conforming 4th Bedroom.
- Level: Basement
- Area: 120 Square Feet
- Dimensions: 8 x 15
Heating
- Forced Air
Cooling
- Central Air
Appliances
- Included: Cooktop, Dishwasher, Double Oven, Gas Water Heater, Range, Refrigerator
Features
- Built-in Features, Eat-in Kitchen, Entrance Foyer, High Ceilings, Kitchen Island, Laminate Counters, Primary Suite, Smoke Free, Vaulted Ceiling(s)
- Flooring: Carpet, Tile, Wood
- Windows: Bay Window(s), Double Pane Windows, Skylight(s)
- Basement: Finished,Walk-Out Access
- Number of fireplaces: 2
- Fireplace features: Basement, Great Room
Interior area
- Total structure area: 3,068
- Total interior livable area: 3,068 sqft
- Finished area above ground: 1,534
- Finished area below ground: 1,534
Video & virtual tour
Property
Parking
- Total spaces: 2
- Parking features: Asphalt, Concrete
- Attached garage spaces: 2
Features
- Levels: One
- Stories: 1
- Patio & porch: Covered, Deck, Front Porch
- Exterior features: Dog Run, Garden, Gas Grill, Private Yard
- Fencing: None
- Has view: Yes
- View description: Meadow
Lot
- Size: 7.43 Acres
- Features: Cul-De-Sac, Greenbelt, Landscaped, Many Trees, Meadow, Mountainous, Near Public Transit, Open Space, Rock Outcropping
Details
- Parcel number: R0168794
- Zoning: ER
- Special conditions: Standard
- Horses can be raised: Yes
- Horse amenities: Arena, Corral(s), Paddocks, Pasture, Tack Room, Well Allows For
Construction
Type & style
- Home type: SingleFamily
- Architectural style: Traditional
- Property subtype: Single Family Residence
Materials
- Brick, Frame
- Foundation: Slab
- Roof: Composition
Condition
- Year built: 1969
Utilities & green energy
- Water: Well
- Utilities for property: Electricity Connected, Natural Gas Connected
Community & HOA
Community
- Security: Carbon Monoxide Detector(s), Smoke Detector(s)
- Subdivision: Surrey Ridge
HOA
- Has HOA: Yes
- HOA fee: $100 annually
- HOA name: Surrey Ridge
- HOA phone: 000-000-0000
Location
- Region: Castle Rock
Financial & listing details
- Price per square foot: $538/sqft
- Tax assessed value: $953,039
- Annual tax amount: $5,530
- Date on market: 5/18/2026
- Listing terms: Cash,Conventional
- Exclusions: None
- Ownership: Individual
- Has irrigation water rights: Yes
- Electric utility on property: Yes
- Road surface type: Paved
Estimated market value
Not available
Estimated sales range
Not available
Not available
Price history
| Date | Event | Price |
|---|---|---|
| 7/10/2026 | Price change | $1,650,000-25%$538/sqft |
Source:  REcolorado as distributed by MLS GRID #4288777 Report a problem REcolorado as distributed by MLS GRID #4288777 Report a problem | ||
| 5/18/2026 | Listed for sale | $2,200,000$717/sqft |
Source: REcolorado as distributed by MLS GRID #4288777 Report a problem | ||
Public tax history
| Year | Property taxes | Tax assessment |
|---|---|---|
| 2025 | $5,413 -1.1% | $59,560 -13.1% |
| 2024 | $5,473 +21.6% | $68,540 -1% |
| 2023 | $4,502 +9.7% | $69,200 +24% |
| 2022 | $4,105 | $55,820 -2.8% |
| 2021 | -- | $57,440 +19.7% |
| 2020 | $3,936 +12.4% | $47,990 |
| 2019 | $3,500 +20.8% | $47,990 +14.9% |
| 2018 | $2,897 +8% | $41,780 |
| 2017 | $2,682 +118.6% | $41,780 +7.3% |
| 2016 | $1,227 -2.4% | $38,950 |
| 2015 | $1,257 +9.7% | $38,950 +13.8% |
| 2014 | $1,146 | $34,240 |
| 2013 | -- | $34,240 +5.4% |
| 2012 | -- | $32,500 |
| 2011 | -- | $32,500 -19.7% |
| 2010 | -- | $40,480 +11.5% |
| 2009 | $684 | $36,300 |
| 2008 | -- | $36,300 +5.4% |
| 2007 | -- | $34,450 |
| 2006 | $2,929 +7% | $34,450 +3.5% |
| 2004 | $2,737 -8.6% | $33,270 -11.8% |
| 2003 | $2,994 | $37,730 |
| 2002 | -- | $37,730 +40.1% |
| 2001 | $2,490 -2.6% | $26,940 0% |
| 2000 | $2,557 | $26,941 |
Find assessor info on the county website
Monthly payment
Est. payment
Payment breakdown
Explore the cost of this home by adjusting the details. Changes won't be saved.Climate risks
Neighborhood: 80108
Nearby schools
Schools provided by the listing agent
- Elementary: Buffalo Ridge
- Middle: Rocky Heights
- High: Rock Canyon
- District: Douglas RE-1
Source: REcolorado as distributed by MLS GRID. This data may not be complete. We recommend contacting the local school district to confirm school assignments for this home.
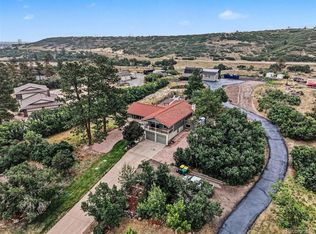
Similar homes
- $1,200,0005 bd3 ba3.4k sqft9338 Clydesdale Road, Castle Rock, CO 80108For Sale
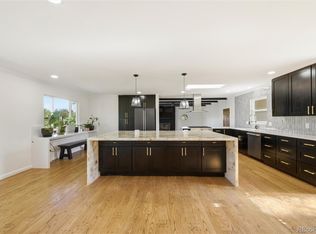
 MLS ID #9593399, Chris Hartsfield, eXp Realty, LLC. REcolorado as distributed by MLS GRID
 - $1,099,0006 bd3 ba3.6k sqft9303 Clydesdale Road, Castle Rock, CO 80108For Sale
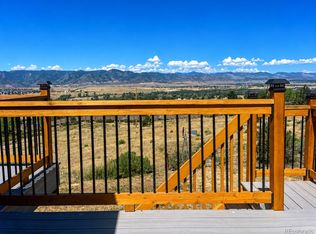
 MLS ID #3290414, Ashley Rutledge, Real Broker, LLC DBA Real. REcolorado as distributed by MLS GRID
 - $1,600,0004 bd3 ba3.7k sqft6894 W Chatfield Lane, Littleton, CO 80125For Sale
 MLS ID #6719567, Chad Madlom, Madlom Real Estate. REcolorado as distributed by MLS GRID
 - $888,0004 bd3 ba3.6k sqft511 E 3rd Avenue, Castle Rock, CO 80108For Sale
 MLS ID #6174169, Krystal Vigil, HomeSmart. REcolorado as distributed by MLS GRID
 - $1,395,0004 bd4 ba3.5k sqft8454 N Sundown Trail, Parker, CO 80134For SaleMLS ID #8114075, Elaine Stucy, LIV Sotheby's International Realty. REcolorado as distributed by MLS GRID
- $1,650,0004 bd4 ba3.1k sqft35187 County Road 17, Elizabeth, CO 80107For SaleMLS ID #6168455, Suzy Sweitzer, RE/MAX Alliance. REcolorado as distributed by MLS GRID
- $919,0005 bd4 ba3.6k sqft7223 Whitby Court, Castle Pines, CO 80108For SaleMLS ID #4329761, Don Bobeda, Berkshire Hathaway HomeServices Rocky Mountain, REALTORS- Castle Pines Office. REcolorado as distributed by MLS GRID
- $1,175,0004 bd4 ba3.6k sqft6415 Cherokee Drive, Sedalia, CO 80135For SaleMLS ID #6928027, Lucas Perrino, Coluxe Realty. REcolorado as distributed by MLS GRID
- $975,0003 bd3 ba2.3k sqft12426 1st Street, Parker, CO 80134For SaleMLS ID #6167228, Jane Pearson, 1 Percent Lists Mile High. REcolorado as distributed by MLS GRID
- $1,200,0004 bd4 ba3.1k sqft6560 Winnebago Way, Sedalia, CO 80135For SaleMLS ID #8222405, Kristen Wolf, Titan One Realty Group. REcolorado as distributed by MLS GRID
- $1,199,9954 bd3 ba3.4k sqft3948 Seminole Pl, Sedalia, CO 80135For Sale
 MLS ID #8887215, Amy Hoffmann, RE/MAX Synergy LLC. elevateMLS
 - $1,225,0004 bd3 ba2.5k sqft3471 S Owens Court, Lakewood, CO 80227For SaleMLS ID #9996674, Motif Shelton, Redfin Corporation. REcolorado as distributed by MLS GRID
- $1,125,0004 bd4 ba3.7k sqft8965 N Awl Road, Parker, CO 80138For SaleMLS ID #2956972, Timothy Byers, Colorado Realty Partners. REcolorado as distributed by MLS GRID
- $1,850,0004 bd3 ba3.1k sqft19 Niblick Lane, Littleton, CO 80123For SaleMLS ID #4374668, Tyler Terch, ideal Residential Group. REcolorado as distributed by MLS GRID
- $1,750,0005 bd3 ba2.9k sqft4665 S Sheridan Boulevard, Bow Mar, CO 80123For SaleMLS ID #6148730, Ted Baer, MB Paramount Properties. REcolorado as distributed by MLS GRID
- $899,9004 bd4 ba2.6k sqft43120 London Drive, Parker, CO 80138For SaleMLS ID #3362566, Gina Viveiros, Discover Real Estate LLC. REcolorado as distributed by MLS GRID
- $925,0003 bd2 ba3k sqft886 Coronado Drive, Sedalia, CO 80135For SaleMLS ID #8101348, Helen Caya, Redfin Corporation. REcolorado as distributed by MLS GRID
- $1,099,0005 bd3 ba2.8k sqft42812 Ricki Drive, Parker, CO 80138For SaleMLS ID #4954094, Paul Choi, Left Hand Homes LLC. REcolorado as distributed by MLS GRID
- $1,390,0004 bd4 ba4.3k sqft7712 S Eudora Court, Littleton, CO 80122For SaleMLS ID #4504592, Matthew Yost, Realty One Group Platinum Elite Colorado. REcolorado as distributed by MLS GRID
- $839,0004 bd2 ba2.7k sqft12941 2nd Street, Parker, CO 80134For SaleMLS ID #2771131, Lindsay Lichty, eXp Realty, LLC. REcolorado as distributed by MLS GRID
