This is a wonderful opportunity to move in, remodel, or expand the current home, or to scrape and build your dream home on the golf course at the prestigious Columbine Country Club. The premium golf course lot is situated in a prime location within Columbine Valley on a fantastic street lined with many completed newer custom homes and fully remodeled houses. From the rear of the property, you will enjoy golf course views from every angle, as it is located along the 2nd fairway with stunning perspectives of the third, fourth, and fifth holes beyond. Seize this extraordinary chance to live in one of the most sought-after golf communities in the Denver metro area. The property is part of the highly regarded Littleton Public Schools district, with Wilder Elementary, known for its excellence, just a short walk away. Additionally, you will be close to vibrant downtown Littleton, which boasts a diverse array of bars and restaurants. Nearby recreational options include scenic trails, parks, and reservoirs. Don't miss the opportunity to turn your dream home into a reality! Please refer to the additional documents for the survey, possible remodel options, and the Geotech and soils reports.
For sale
$1,850,000
19 Niblick Lane, Littleton, CO 80123
4beds
3,180sqft
:
Get pre-qualified$253,301,904/mo
Single Family Residence
Built in 1963
0.43 Acres Lot
$-- Zestimate®
$582/sqft
$253,290,793/mo HOA
What's special
- 23 days |
- 1,497 |
- 51 |
Zillow last checked:
Listing updated:
Listed by:
Tyler Terch 303-913-8383 tyterch@idealresidentialgroup.com,
ideal Residential Group
Source: REcolorado as distributed by MLS GRID,MLS#: 4374668
Facts & features
Interior
Bedrooms & bathrooms
- Bedrooms: 4
- Bathrooms: 3
- Full bathrooms: 1
- 3/4 bathrooms: 2
- Main level bathrooms: 2
- Main level bedrooms: 3
Bedroom
- Level: Main
Bedroom
- Level: Main
Bedroom
- Level: Main
Bedroom
- Level: Basement
Bathroom
- Level: Main
Bathroom
- Level: Main
Bathroom
- Level: Basement
Den
- Level: Main
Dining room
- Level: Main
Exercise room
- Level: Basement
Family room
- Level: Main
Family room
- Level: Basement
Laundry
- Level: Basement
Living room
- Level: Main
Utility room
- Level: Basement
Heating
- Forced Air, Natural Gas
Cooling
- Central Air
Appliances
- Included: Dishwasher, Microwave, Oven, Range, Refrigerator
Features
- Flooring: Carpet, Tile, Wood
- Windows: Double Pane Windows
- Basement: Finished
- Number of fireplaces: 3
- Fireplace features: Basement, Family Room, Living Room
Interior area
- Total structure area: 3,180
- Total interior livable area: 3,180 sqft
- Finished area above ground: 1,980
- Finished area below ground: 1,120
Property
Parking
- Total spaces: 2
- Parking features: Concrete
- Attached garage spaces: 2
Features
- Levels: One
- Stories: 1
- Patio & porch: Covered, Front Porch, Patio
- Fencing: None
- Has view: Yes
- View description: Golf Course
Lot
- Size: 0.43 Acres
- Features: Level, On Golf Course
Details
- Parcel number: 032085177
- Special conditions: Standard
Construction
Type & style
- Home type: SingleFamily
- Architectural style: Traditional
- Property subtype: Single Family Residence
Materials
- Brick, Wood Siding
- Foundation: Slab
- Roof: Stone-Coated Steel
Condition
- Year built: 1963
Utilities & green energy
- Sewer: Public Sewer
- Water: Public
- Utilities for property: Electricity Connected, Natural Gas Connected
Community & HOA
Community
- Subdivision: Columbine Country Club
HOA
- Has HOA: Yes
- HOA fee: $3,039,489,521 annually
- HOA name: Columbine Valley HOA
- HOA phone: 303-948-9521
Location
- Region: Littleton
Financial & listing details
- Price per square foot: $582/sqft
- Tax assessed value: $1,784,000
- Annual tax amount: $14,309
- Date on market: 7/11/2026
- Listing terms: Cash,Conventional,Jumbo
- Exclusions: Seller's Personal Property
- Ownership: Individual
- Electric utility on property: Yes
- Road surface type: Paved
Estimated market value
Not available
Estimated sales range
Not available
Not available
Price history
| Date | Event | Price |
|---|---|---|
| 7/11/2026 | Listed for sale | $1,850,000+8.8%$582/sqft |
Source:  REcolorado as distributed by MLS GRID #4374668 Report a problem REcolorado as distributed by MLS GRID #4374668 Report a problem | ||
| 11/2/2021 | Sold | $1,700,000$535/sqft |
Source: Public Record Report a problem | ||
Public tax history
| Year | Property taxes | Tax assessment |
|---|---|---|
| 2025 | $14,233 +6.6% | $111,500 -9.1% |
| 2024 | $13,356 +55.5% | $122,603 -3.9% |
| 2023 | $8,589 +11.9% | $127,514 +59.3% |
| 2022 | $7,673 | $80,071 +7.9% |
| 2021 | -- | $74,203 +20.2% |
| 2020 | $6,165 +20.3% | $61,719 |
| 2019 | $5,125 | $61,719 +11% |
| 2018 | $5,125 +7.7% | $55,620 |
| 2017 | $4,758 | $55,620 +12.4% |
| 2016 | -- | $49,503 |
| 2015 | -- | $49,503 +15.4% |
| 2014 | -- | $42,880 +4.8% |
| 2013 | -- | $40,900 |
| 2012 | -- | $40,900 |
| 2011 | $4,401 +10.7% | $40,900 -4.1% |
| 2010 | $3,977 +29.2% | $42,660 |
| 2009 | $3,078 | $42,660 +4.5% |
| 2008 | -- | $40,826 |
| 2007 | -- | $40,826 +14.4% |
| 2006 | -- | $35,677 |
| 2005 | -- | $35,677 +1.6% |
| 2002 | $3,024 +20.3% | $35,110 +33.7% |
| 2001 | $2,513 | $26,270 |
Find assessor info on the county website
Monthly payment
Est. payment
Payment breakdown
Explore the cost of this home by adjusting the details. Changes won't be saved.Climate risks
Neighborhood: 80123
Nearby schools
GreatSchools rating
- 9/10Wilder Elementary SchoolGrades: K-5Distance: 0.7 mi
- 7/10Goddard Middle SchoolGrades: 6-8Distance: 1 mi
- 9/10Heritage High SchoolGrades: 9-12Distance: 1.7 mi
Schools provided by the listing agent
- Elementary: Wilder
- Middle: Goddard
- High: Heritage
- District: Littleton 6
Source: REcolorado as distributed by MLS GRID. This data may not be complete. We recommend contacting the local school district to confirm school assignments for this home.
- $1,572,6004 bd4 ba2.9k sqft21 Niblick Ln, Littleton, CO 80123Off Market
- $3,499,6005 bd7 ba6.5k sqft17 Niblick Ln, Littleton, CO 80123Off Market
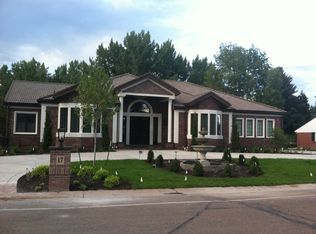
- $1,811,4004 bd3 ba3.3k sqft18 Niblick Ln, Littleton, CO 80123Off Market
- $3,383,5003 bd5 ba3.1k sqft20 Niblick Ln, Littleton, CO 80123Off Market
- $2,383,1004 bd4 ba5.9k sqft16 Niblick Ln, Littleton, CO 80123Off Market
- $2,289,4002 bd5 ba3.1k sqft23 Niblick Ln, Littleton, CO 80123Off Market
- $3,030,5004 bd6 ba6.5k sqft15 Niblick Ln, Littleton, CO 80123Off Market
- $2,000,000-- bd3 ba2.3k sqft22 Niblick Ln, Littleton, CO 80123Sold
A local agent can set up tours, give advice and negotiate with sellers.
Similar homes
- $1,899,0004 bd4 ba3.1k sqft2600 E Eldorado Place, Denver, CO 80210For Sale

 MLS ID #2754681, Matthew Clark, Thrive Real Estate Group. REcolorado as distributed by MLS GRID
 - $2,200,0004 bd4 ba3.1k sqft3737 S Ogden Street, Cherry Hills Village, CO 80113For Sale
 MLS ID #7100020, Kelly Mauro, LIV Sotheby's International Realty. REcolorado as distributed by MLS GRID
 - $950,0005 bd4 ba3.3k sqft5122 S Cody Court, Littleton, CO 80123For Sale
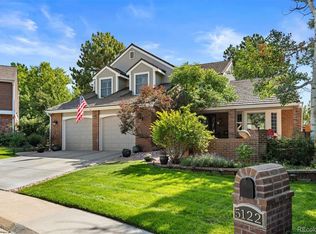 MLS ID #6044749, Rachel Durante, LIV Sotheby's International Realty. REcolorado as distributed by MLS GRID
 - $2,495,0005 bd4 ba4.5k sqft980 Front Range Road, Littleton, CO 80120For Sale
 MLS ID #6894827, John Scardino, JS Properties. REcolorado as distributed by MLS GRID
 - $1,160,0005 bd5 ba4k sqft4137 S Sheridan Blvd, Denver, CO 80235For Sale
 MLS ID #1065283, Dene Yarwood, WK Real Estate. IRES as distributed by MLS GRID
 - $1,099,9904 bd4 ba3.3k sqft6838 S Elizabeth Street, Centennial, CO 80122For SaleMLS ID #7557688, James Rauh, Key Real Estate Group LLC. REcolorado as distributed by MLS GRID
- $1,400,0004 bd3 ba3.7k sqft6894 W Chatfield Lane, Littleton, CO 80125For SaleMLS ID #6719567, Chad Madlom, Madlom Real Estate. REcolorado as distributed by MLS GRID
- $1,995,0003 bd3 ba2.6k sqft5132 E Princeton Avenue, Cherry Hills Village, CO 80113For SaleMLS ID #2510468, Nancy Nielsen, Kentwood Real Estate DTC, LLC. REcolorado as distributed by MLS GRID
- $990,0005 bd3 ba3.9k sqft6570 S Ames Court, Littleton, CO 80123For SaleMLS ID #5726441, Rick Watkins, MB Rick Watkins Inc. REcolorado as distributed by MLS GRID
- $1,279,0003 bd3 ba3.5k sqft8690 W Jefferson Avenue, Lakewood, CO 80235For SaleMLS ID #2519682, Bob Kelly, Kentwood Real Estate DTC, LLC. REcolorado as distributed by MLS GRID
- $1,650,0004 bd3 ba3k sqft9755 Bay Lane, Castle Rock, CO 80108For SaleMLS ID #4288777, Karen Miller, RE/MAX Professionals. REcolorado as distributed by MLS GRID
- $950,0004 bd4 ba2.5k sqft7649 S Cedar Circle, Littleton, CO 80120For SaleMLS ID #6084370, Brandon Dudley, Coldwell Banker Realty 24. REcolorado as distributed by MLS GRID
- $1,425,0003 bd3 ba3.5k sqft460 S Garfield Street, Denver, CO 80209For SaleMLS ID #2978495, Michael T. Mahoney, Compass - Denver. REcolorado as distributed by MLS GRID
- $1,250,0004 bd3 ba3.8k sqft3637 E Euclid Avenue, Centennial, CO 80121For SaleMLS ID #5680940, Sara Baumbach, RE/MAX Professionals. REcolorado as distributed by MLS GRID
- $1,090,0005 bd5 ba4.1k sqft1721 E Phillips Avenue, Centennial, CO 80122For SaleMLS ID #4149213, Jane Pearson, 1 Percent Lists Mile High. REcolorado as distributed by MLS GRID
- $1,499,8504 bd3 ba3k sqft3134 S Milwaukee Street, Denver, CO 80210For SaleMLS ID #4849966, Dan Rinehart, MB The Rinehart Group. REcolorado as distributed by MLS GRID
- $979,0005 bd4 ba3.7k sqft6708 W Portland Avenue, Littleton, CO 80128For SaleMLS ID #4370437, Lyna Nguyen, Brokers Guild Real Estate. REcolorado as distributed by MLS GRID
- $1,120,0004 bd2 ba2.7k sqft5140 E Missouri Avenue, Denver, CO 80246For SaleMLS ID #4046996, Carolyn Kenney, HomeSmart. REcolorado as distributed by MLS GRID
- $1,950,0006 bd4 ba4.6k sqft2451 S Adams Street, Denver, CO 80210For SaleMLS ID #2312800, Bobby Reginelli, MODUS Real Estate. REcolorado as distributed by MLS GRID
- $2,000,0004 bd5 ba4.1k sqft401 N High Street, Denver, CO 80218For SaleMLS ID #8236290, Brittney Vernon, eXp Realty, LLC. REcolorado as distributed by MLS GRID
